Skip to content
Render tools
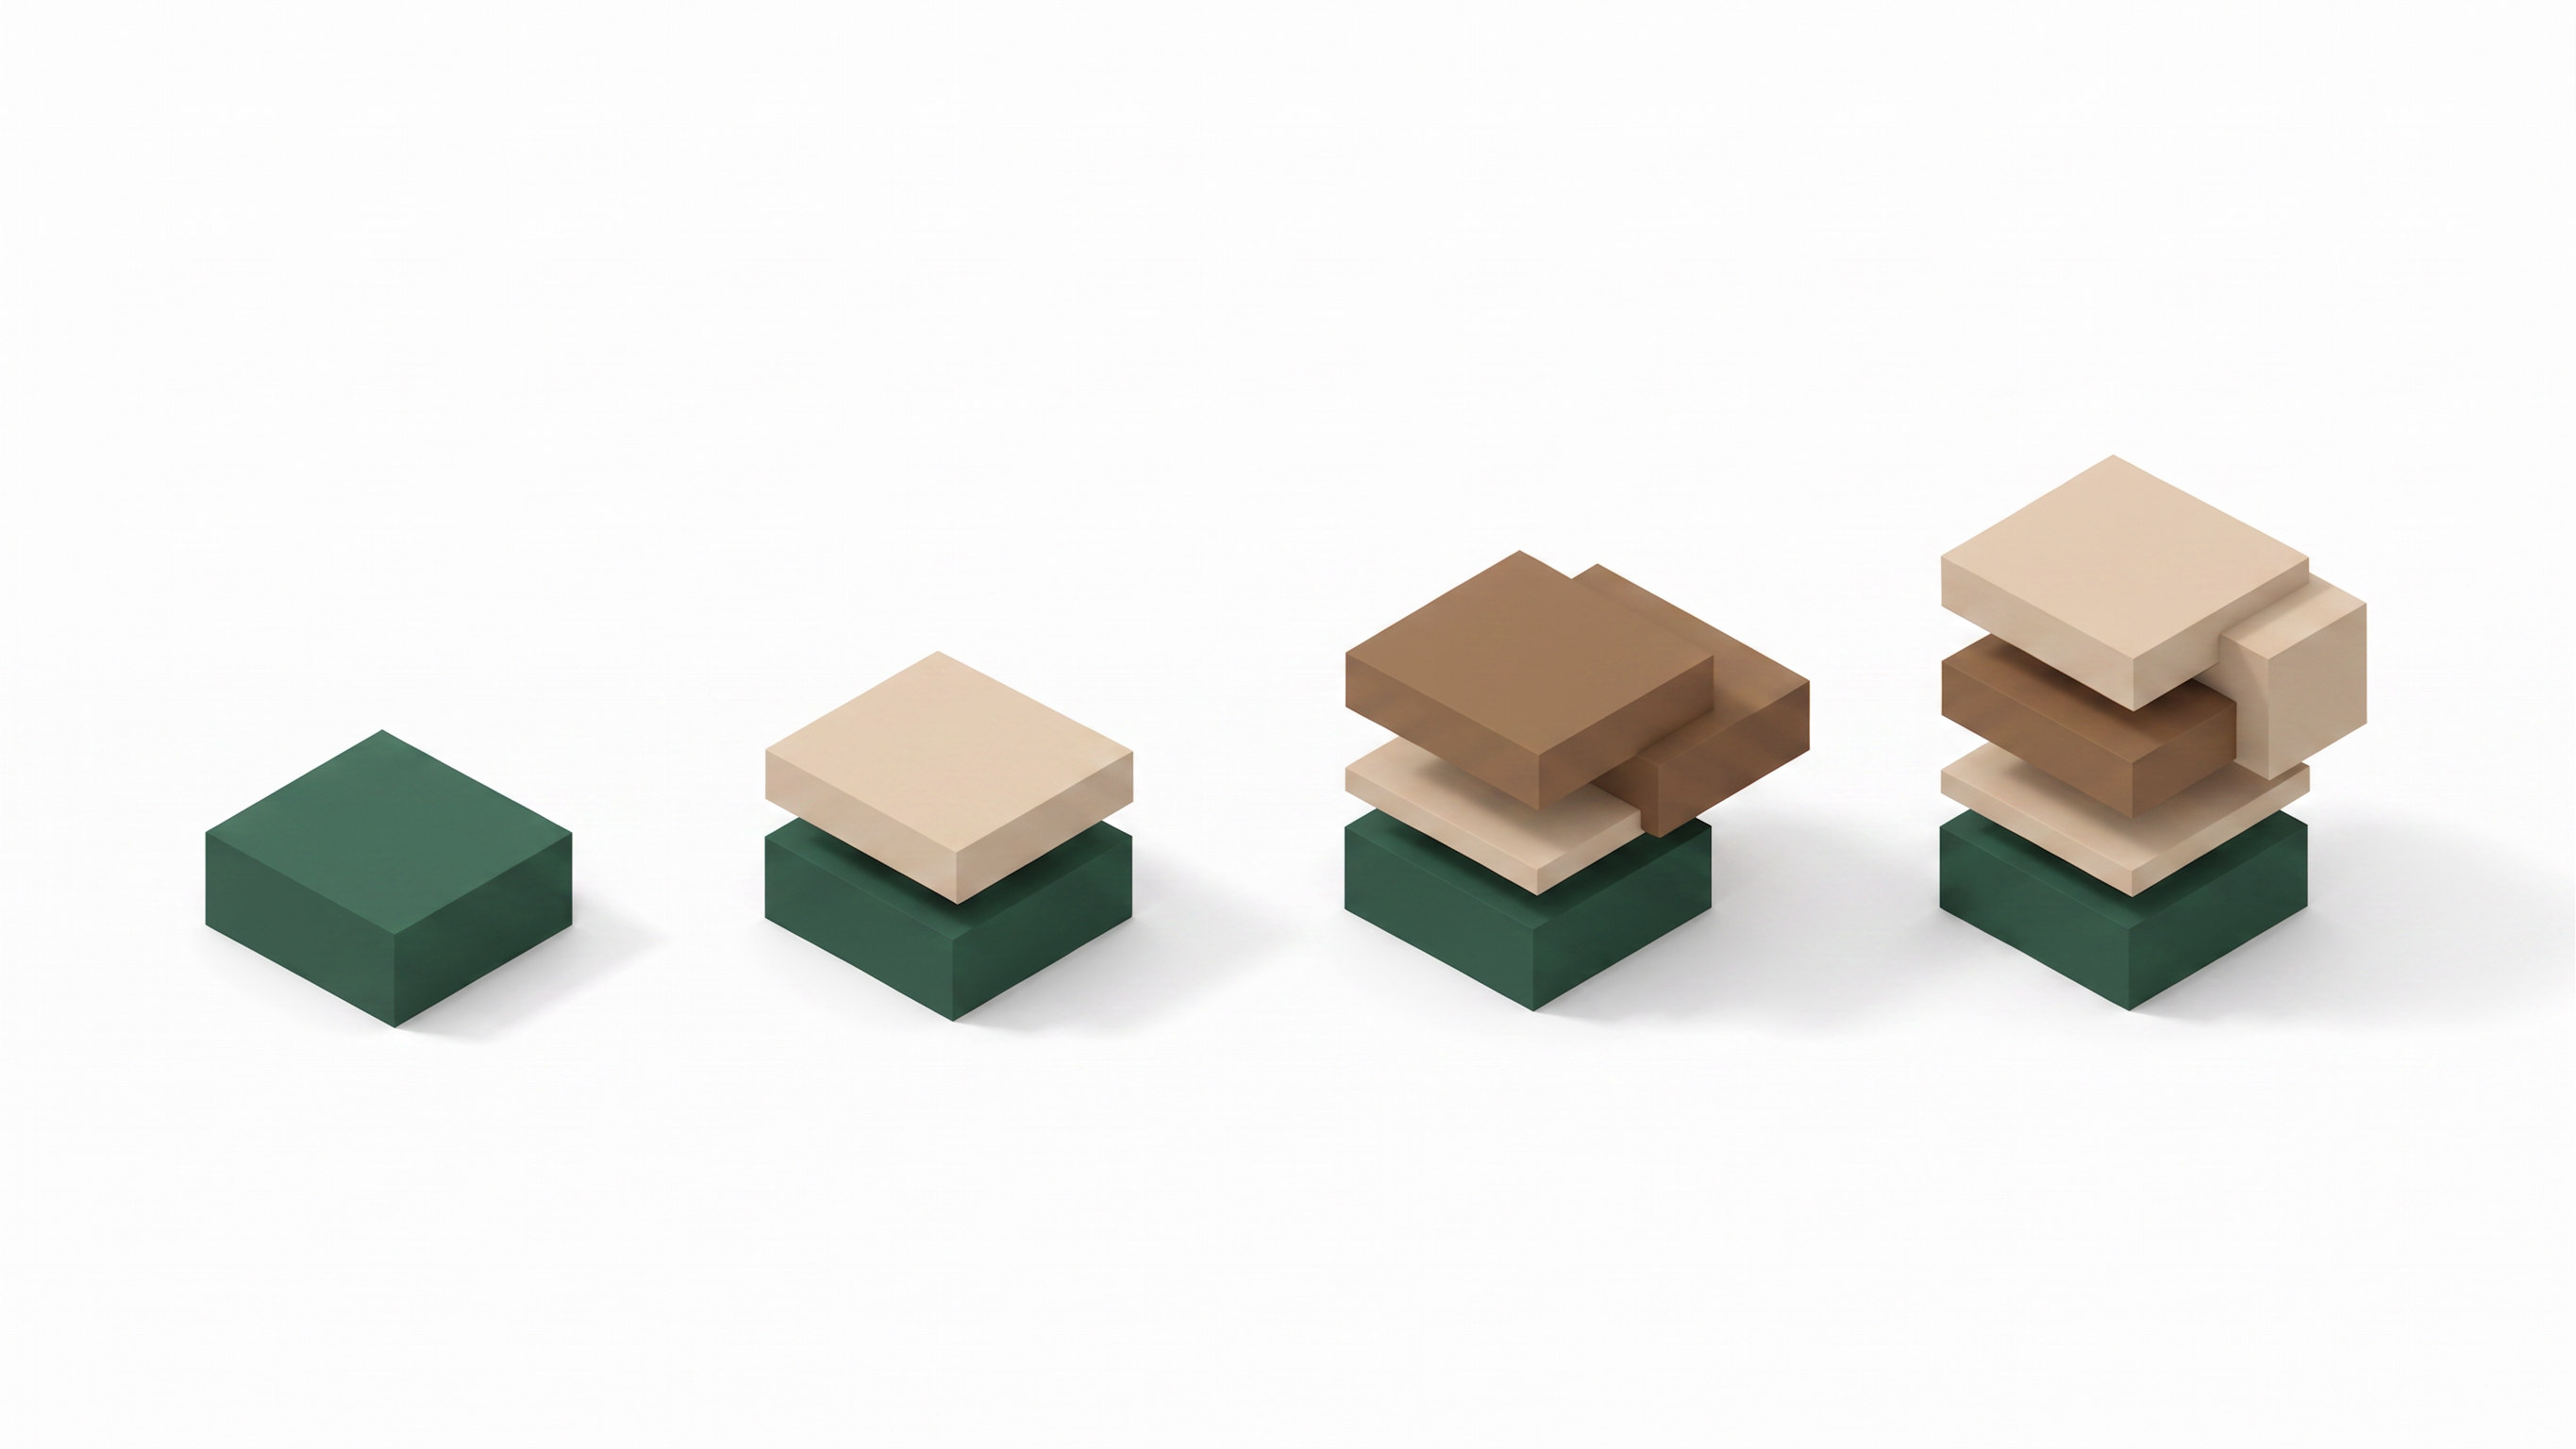
Use the attached graphic as the starting point.

Do NOT redesign the concept.

The objective is to evolve it into a premium architectural massing graphic suitable for an executive government presentation.

Keep
The four-stage progression.
The floating-layer concept.
The isometric camera angle.
The color palette.
The minimal style.
White background.
Improve the Massing

The current layers feel like simple floating squares.

Transform them into architectural masses rather than flat plates.

Each layer should have:

Different footprint dimensions.
Different thicknesses.
Slight offsets.
Better proportions.
Architectural balance.
Visual hierarchy.

The result should feel like a massing study instead of stacked panels.

Architectural Language

Introduce subtle architectural composition principles such as:

Stepping
Recessing
Slight cantilevers
Interlocking masses
Controlled asymmetry
Hierarchy between primary and secondary volumes

The masses should look intentionally composed.

Progression

Stage 01
One solid architectural volume.

Stage 02
A second mass emerges and separates.

Stage 03
Three masses establish hierarchy and composition.

Stage 04
Four masses create a refined architectural composition with clear balance and rhythm.

Each stage should feel like a natural evolution rather than simply adding another layer.

Geometry

Only pure rectangular volumes.

No curves.

No chamfers.

No rounded corners.

No architectural details.

No windows.

No materials.

No textures.

No buildings.

Only abstract massing.

Rendering Style

Minimal

Editorial

Architectural

Premium

Swiss Graphic Design

Museum Quality

Executive Presentation

Soft ambient lighting.

Very soft shadows.

Matte finish.

Large white space.

Color Palette

Maintain exactly the same palette:

Deep architectural green.

Warm sandstone.

Warm brown.

Soft neutral shadows.

Pure white background.

Important

Do NOT make the masses look like floating floor slabs.

They should read as solid architectural volumes with meaningful proportions and relationships.

The final result should feel like an abstract architectural composition inspired by professional massing studies from BIG, MVRDV, and OMA rather than a simple stack of colored plates.

Create renders like this

Turn any photo, sketch, or floor plan into a photoreal render in seconds.