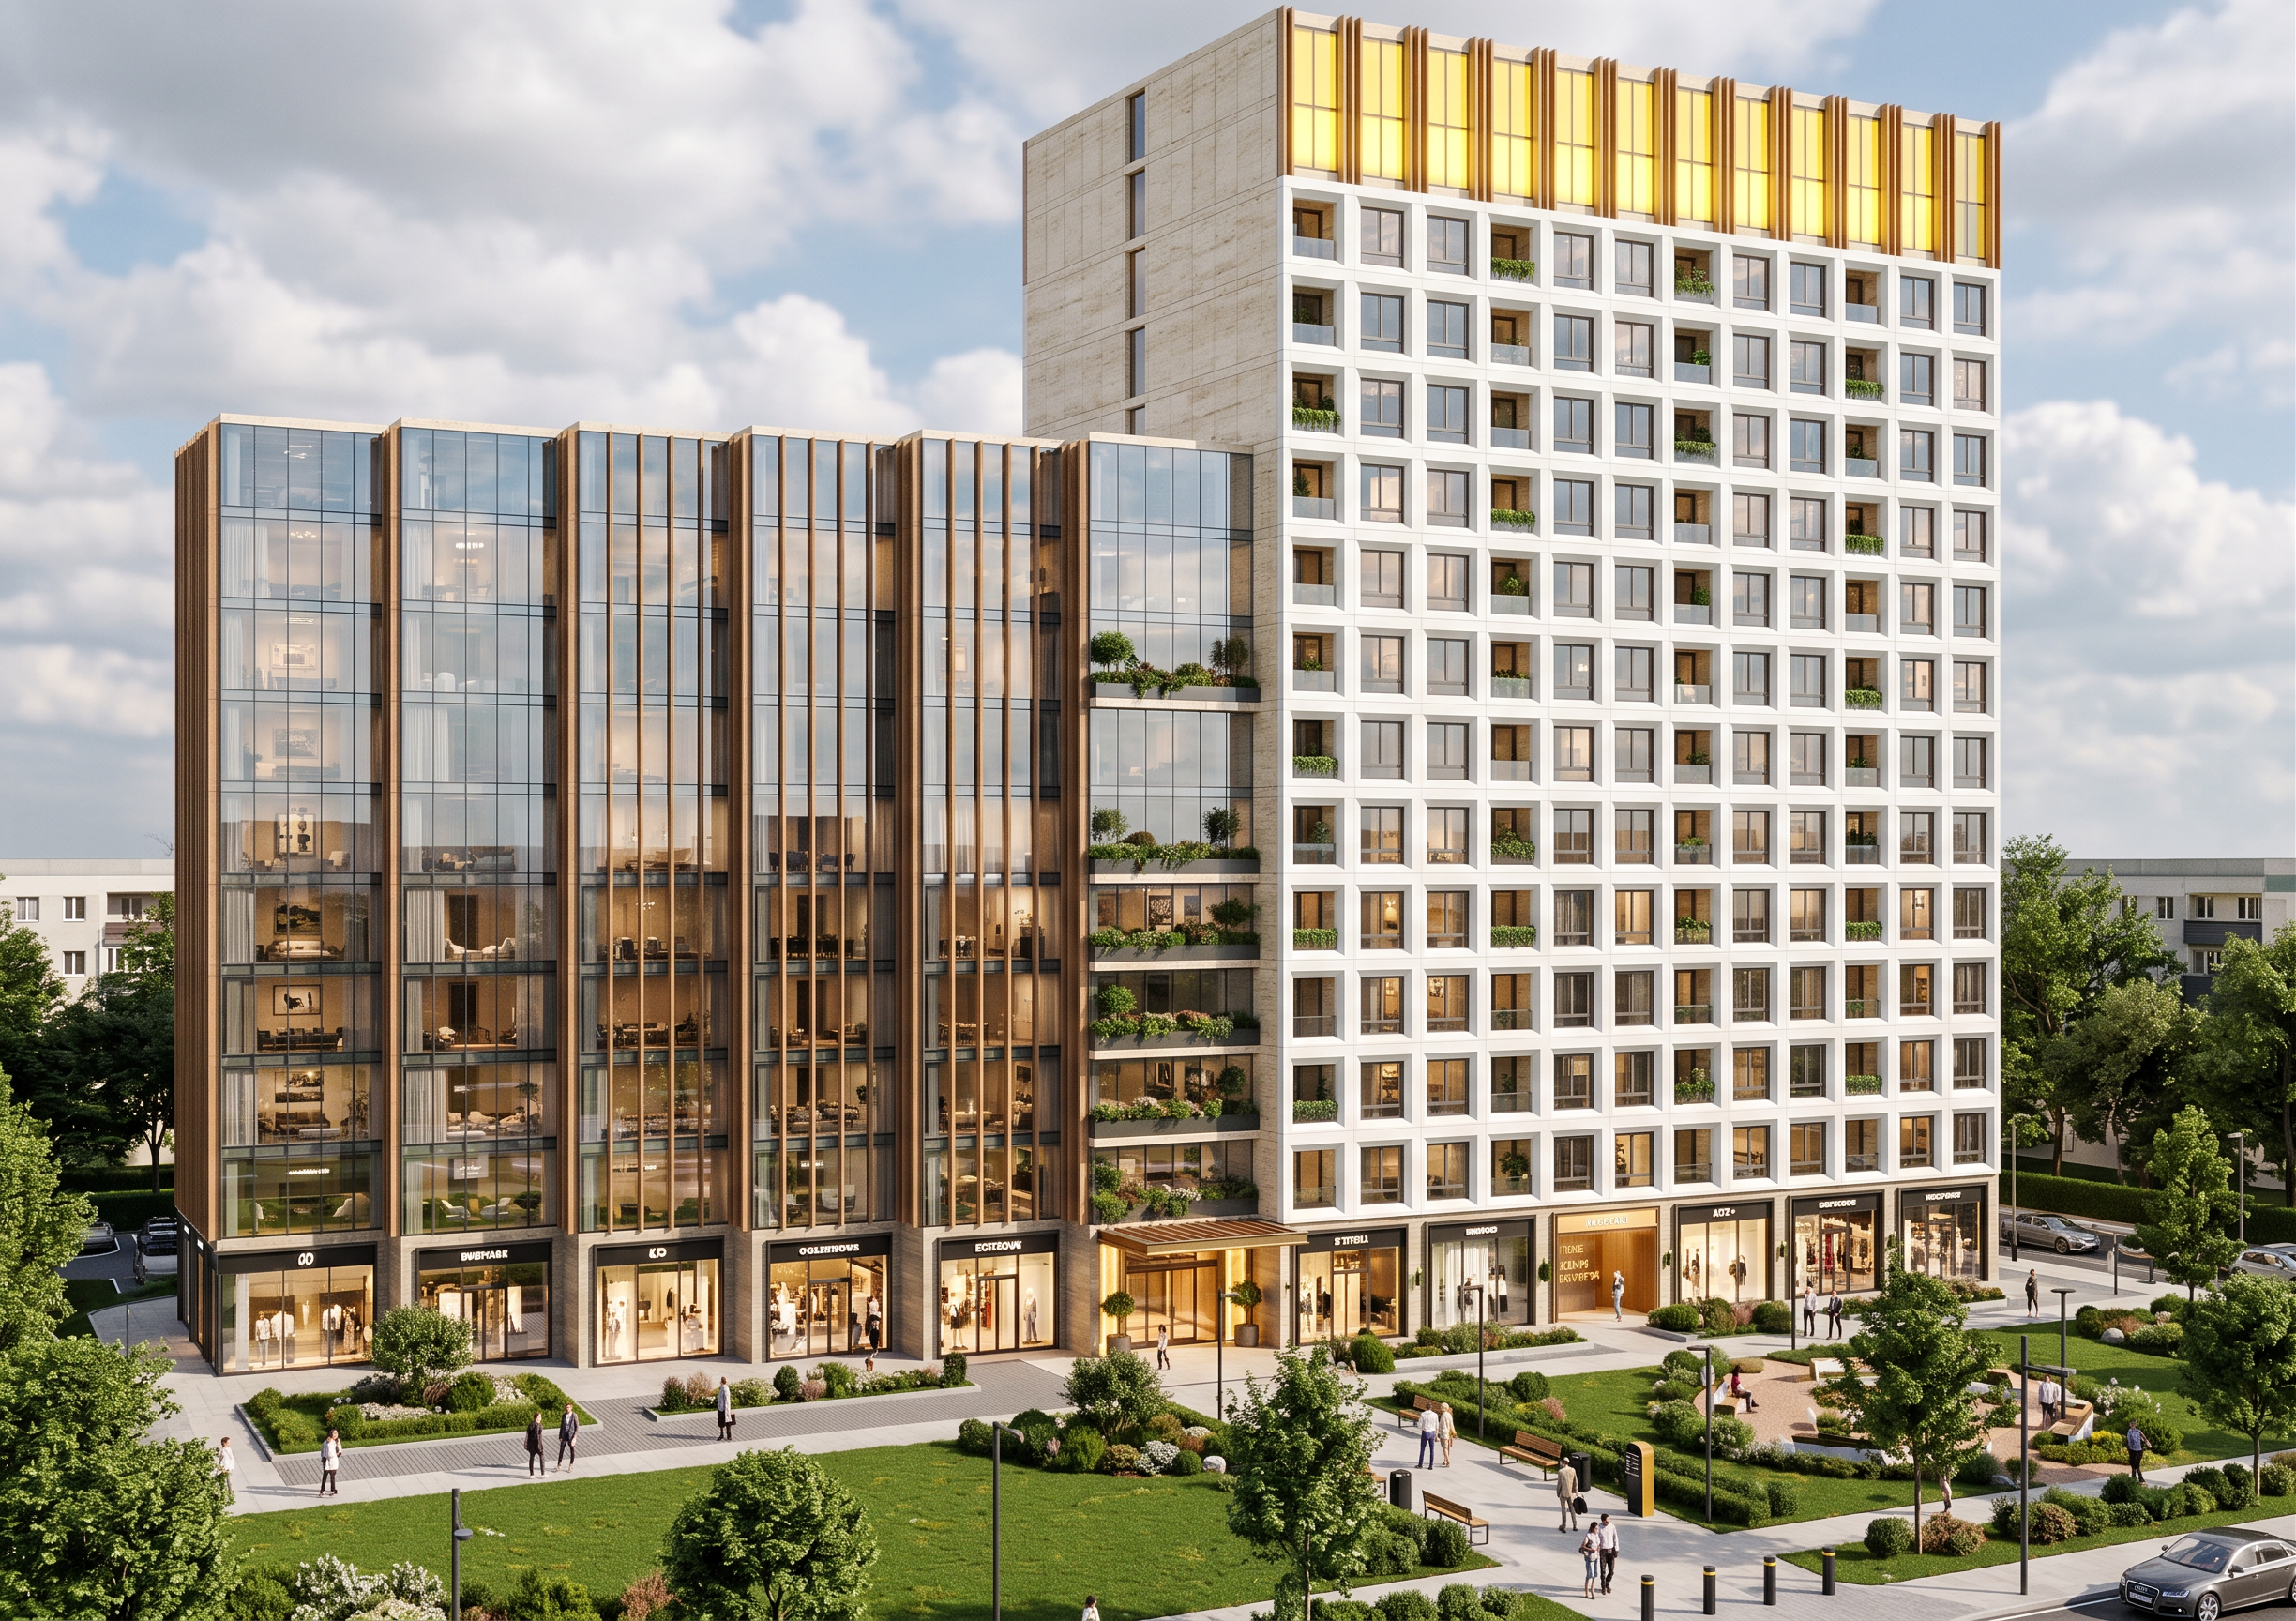
- Prompt
- Do not change, modify, distort, reshape, or alter ANY detail of the building volume shown in the uploaded image. Preserve the exact original geometry, massing, proportions, dimensions, floor heights, terraces, setbacks, projections, openings, and overall architectural form. The building volume must remain 100% identical to the reference image. Only modify the façade materials, colors, landscaping, lighting, and interior appearance as described below.
Replace all blue-colored areas with a high-end structural glass curtain wall façade, using elegant transparent and slightly reflective architectural glazing.
Replace the magenta-colored areas, which represent the vertical façade surfaces of the building, with premium natural travertine stone cladding, combined with elegant, contemporary windows integrated into the façade.
Replace the cyan-colored elements with clean, premium white Alucobond aluminum composite panels.
Replace the yellow-colored areas with yellow-tinted architectural glass, illuminated from inside with a warm yellow glow, creating a sophisticated illuminated effect inspired by the glowing crowns and upper sections of modern skyscrapers.
Replace the white-colored vertical elements with elegant vertical wood-look architectural fins/slats, adding warmth, rhythm, and sophistication to the façade.
Through the visible windows and glazed areas, create a warm and inviting interior atmosphere, with warm ambient lighting and sophisticated modern apartment interiors, contemporary furniture, elegant living spaces, and high-end residential finishes.
Add tasteful greenery and plants to the balconies, including integrated planters, ornamental plants, and small trees where appropriate, while maintaining the existing balcony geometry exactly as shown.
Transform the ground floor into a premium contemporary retail area, featuring the latest international fashion trends, high-end fashion stores, elegant glass storefronts, modern shop displays, sophisticated lighting, and contemporary retail architecture.
Clearly emphasize and visually identify the main entrances to the building, using elegant architectural entrance features, warm lighting, canopies, signage, and refined landscaping, without changing the existing building volume or entrance locations.
Transform the green-colored site area into a professionally designed residential landscape, including lawns, mature trees, ornamental planting, shrubs, pedestrian pathways, landscaped seating areas, planters, and attractive outdoor spaces suitable for a high-end residential development.
Add complete and realistic urban furniture and infrastructure, including contemporary benches, street lights, pedestrian lighting, waste bins, bicycle racks, bollards, planters, pedestrian pathways, accessibility elements, wayfinding signage, traffic signage, pedestrian signage, and all necessary urban signage.
Create a sophisticated and realistic residential urban environment, with carefully designed pedestrian circulation, attractive landscaping, and a premium contemporary atmosphere.
Architectural visualization requirements: photorealistic high-end architectural rendering, contemporary luxury residential architecture, realistic travertine texture, premium white Alucobond, high-quality structural glazing, warm illuminated yellow glass, natural wood architectural fins, warm interior lighting, modern apartment interiors, lush balcony greenery, premium fashion retail at ground level, elegant entrances, sophisticated landscaping, realistic urban furniture, realistic materials and reflections, detailed façade construction, natural daylight, realistic shadows, high-quality architectural photography.
- Created
- August 4, 2026