- Prompt
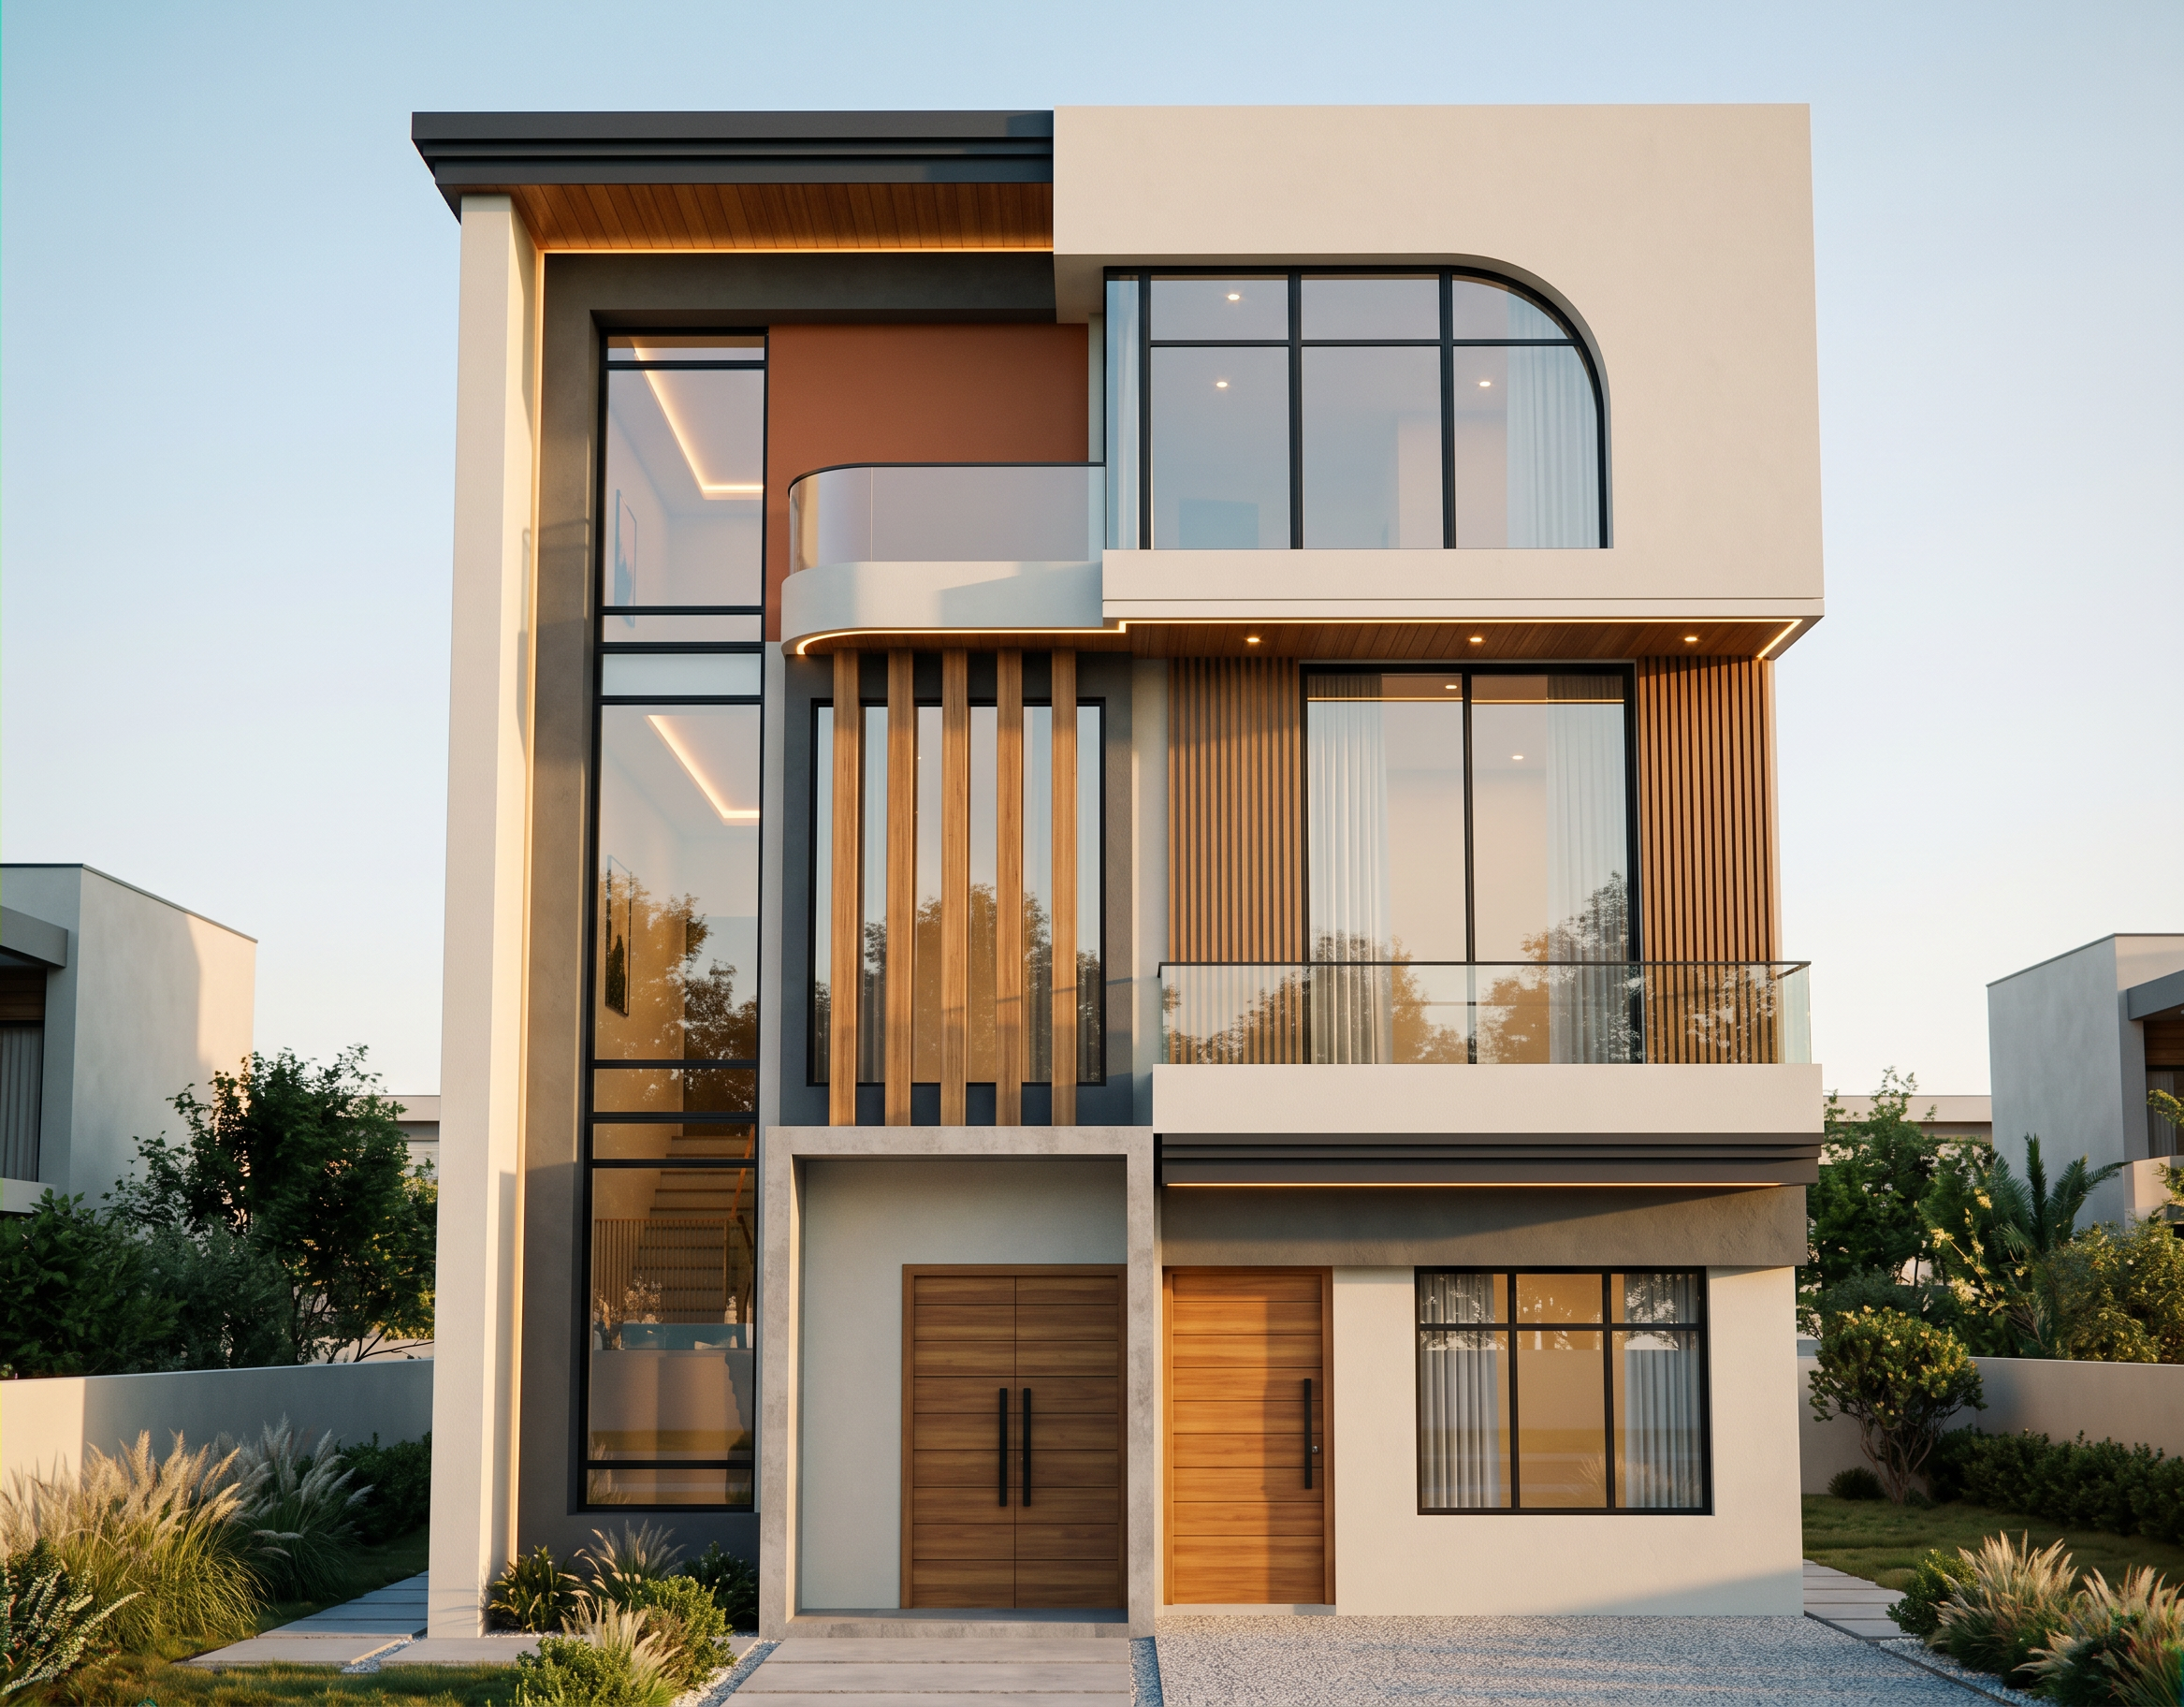
- A contemporary three-story minimalist residence with a clean geometric box composition and premium architectural detailing. The facade features smooth off-white stucco walls contrasted with charcoal grey architectural concrete frames and warm natural teak wood accents. A dramatic full-height double-glazed stairwell window extends from the ground floor to the roof, framed by deep grey vertical elements, creating a striking vertical focal point. The first floor includes a recessed balcony with a curved frosted glass balustrade wrapped around a rounded corner, adding softness to the otherwise rectilinear design. Behind the balcony, a warm terracotta-colored feature wall provides visual warmth and depth. Below, a vertical screen of evenly spaced teak timber fins forms a semi-transparent architectural feature between the balcony and entrance. The second floor projects outward as a floating white rectangular volume with crisp edges. A large floor-to-ceiling corner window with a gracefully curved top corner softens the massing and introduces a unique contemporary design element. The glazing uses clear low-E glass with slim matte black aluminum frames. The right side of the facade features full-height sliding glass doors opening onto a balcony enclosed by clear tempered glass railings with minimal black hardware. Behind the glass, vertical teak slats create texture and provide privacy while maintaining a modern aesthetic. The entrance consists of a modern double-leaf main door and a secondary service door finished in horizontal teak wood panels with sleek black pull handles. Ground-floor windows feature black aluminum frames with large clear glass panes. The roof incorporates a flat slab concealed behind parapets with a dark charcoal fascia and a warm wood-finished soffit beneath the overhang, emphasizing the horizontal lines of the building. Material palette: smooth off-white stucco, charcoal architectural concrete, natural teak wood cladding and fins, matte black aluminum window frames, clear low-E glazing, frosted curved glass balcony railing, brushed concrete plinth, and subtle warm LED architectural lighting integrated beneath slabs and soffits. Surroundings: manicured contemporary landscaping with ornamental grasses, low shrubs, a light grey exposed aggregate driveway, large-format concrete pavers, elegant planters, and a minimalist boundary wall. Add realistic reflections, premium finishes, soft indirect shadows, and subtle interior lighting visible through the glazing. Lighting: golden hour with warm sunlight striking the facade from a low angle, soft ambient sky illumination, realistic global illumination, physically accurate reflections, cinematic contrast, ultra-realistic materials, high dynamic range, professional architectural photography, 8K photorealistic render, V-Ray/Corona/D5 quality.
- Created
- July 16, 2026