- Prompt
- IMPORTANT — KITCHEN ONLY
Use the uploaded full house floor plan only as a reference for the architectural geometry and exact location of the kitchen.
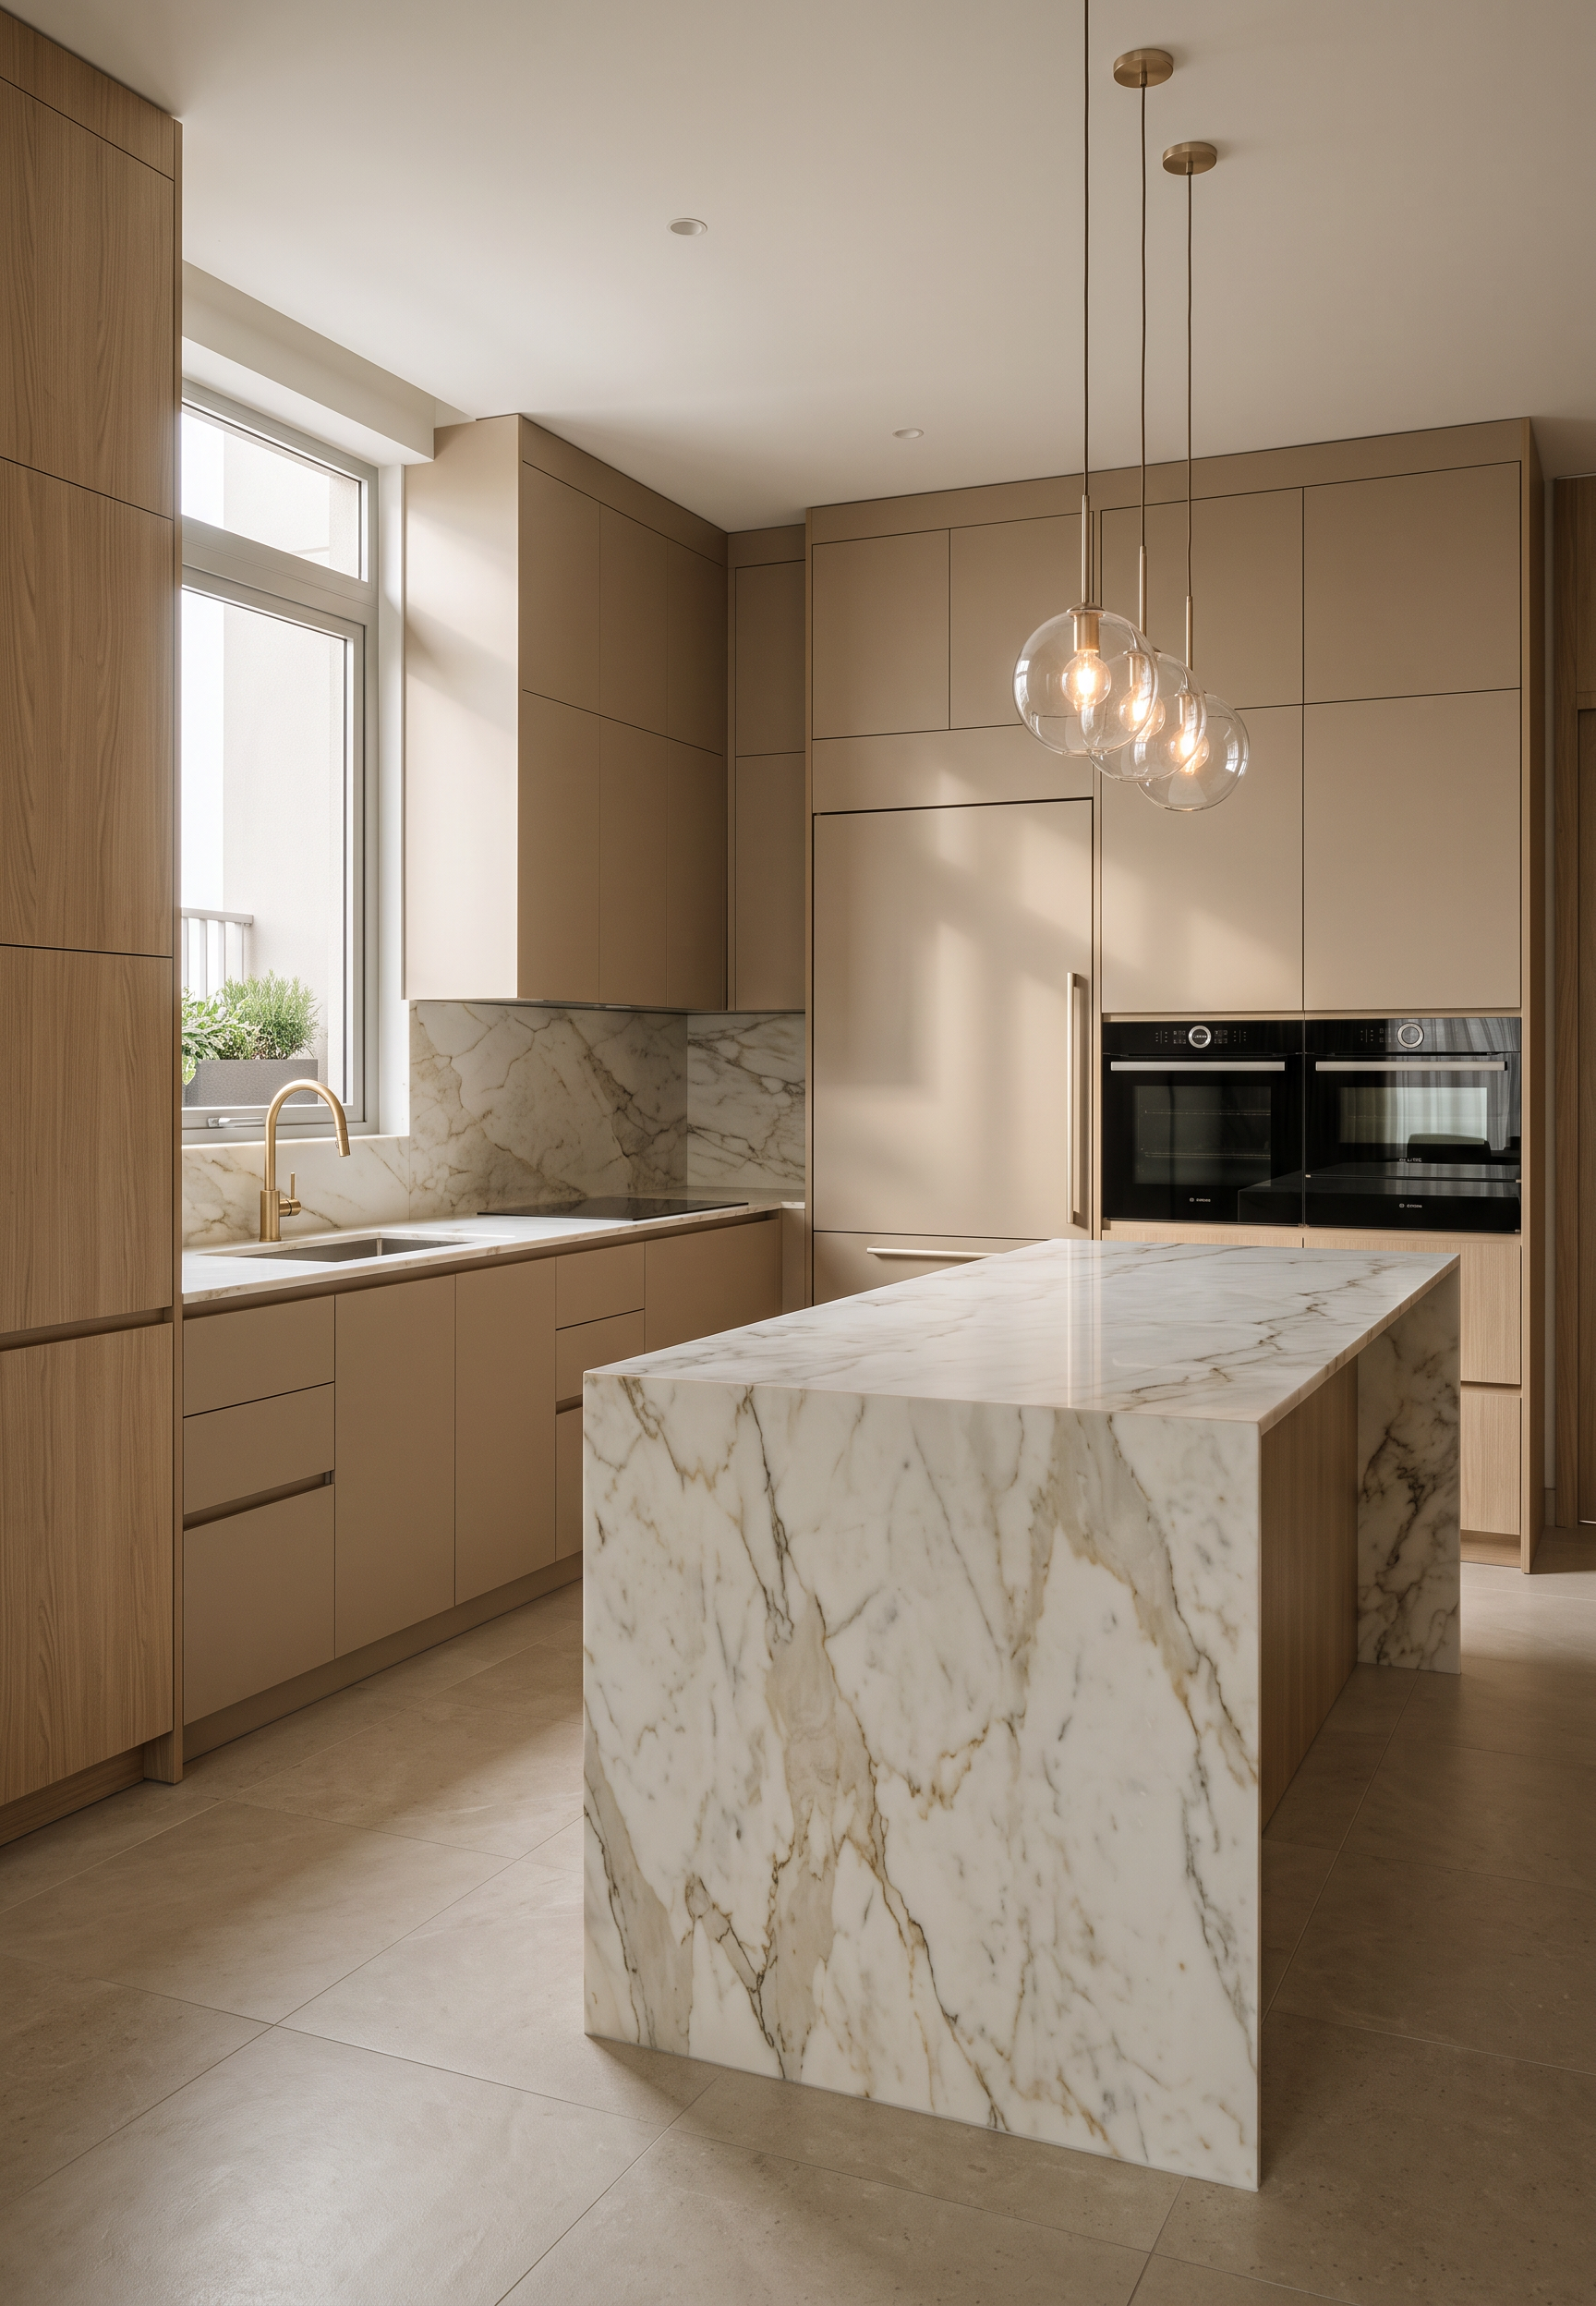
Generate a photorealistic interior perspective render ONLY of the kitchen. Do NOT render the living room, bedrooms, bathrooms, balcony, or any other space shown in the floor plan.
DESIGN STYLE
Modern, elegant, high-end contemporary kitchen with a clean minimalist aesthetic.
KITCHEN DESIGN
Full-height modern kitchen cabinetry with seamless, handleless fronts
Large central kitchen island positioned exactly according to the uploaded floor plan
The island must remain an island, completely separated from surrounding cabinets
Large stone island countertop with a luxurious natural stone appearance
Matching stone backsplash and countertop
Premium light-colored marble / quartzite stone with subtle natural veining
Minimal warm-toned cabinetry, combining refined wood veneer with matte neutral cabinetry
Integrated refrigerator, oven and other appliances
Minimalist premium faucet and sink
Elegant pendant lights above the island
Clean architectural lines and carefully proportioned cabinetry
MATERIALS
Natural luxury stone, subtle warm beige and off-white tones, light oak or warm walnut veneer, matte finishes, refined metal details.
LIGHTING
Soft natural daylight entering through the actual kitchen windows shown in the floor plan, realistic indirect illumination, subtle warm ambient lighting, realistic shadows and reflections.
CAMERA
Eye-level professional interior photography, approximately 24–28mm wide-angle lens, camera positioned inside the kitchen looking toward the island and main cabinetry. Show the depth and spatial proportions of the kitchen clearly.
PHOTOREALISM
Ultra-photorealistic architectural visualization, realistic stone texture and veining, physically accurate materials, realistic reflections, natural shadows, high-end interior photography, detailed cabinetry, realistic proportions, realistic depth of field, premium architectural visualization.
STRICT FLOOR PLAN PRESERVATION
Do NOT change the kitchen's location, walls, doors, windows, openings, dimensions, circulation, or architectural geometry. Do NOT move or resize the island location shown in the plan. Do NOT create additional balconies or rooms. The uploaded floor plan is the authority for the kitchen layout.
FINAL OUTPUT: ONE PHOTOREALISTIC INTERIOR RENDER OF THE KITCHEN ONLY.
- Created
- August 21, 2026