- Prompt
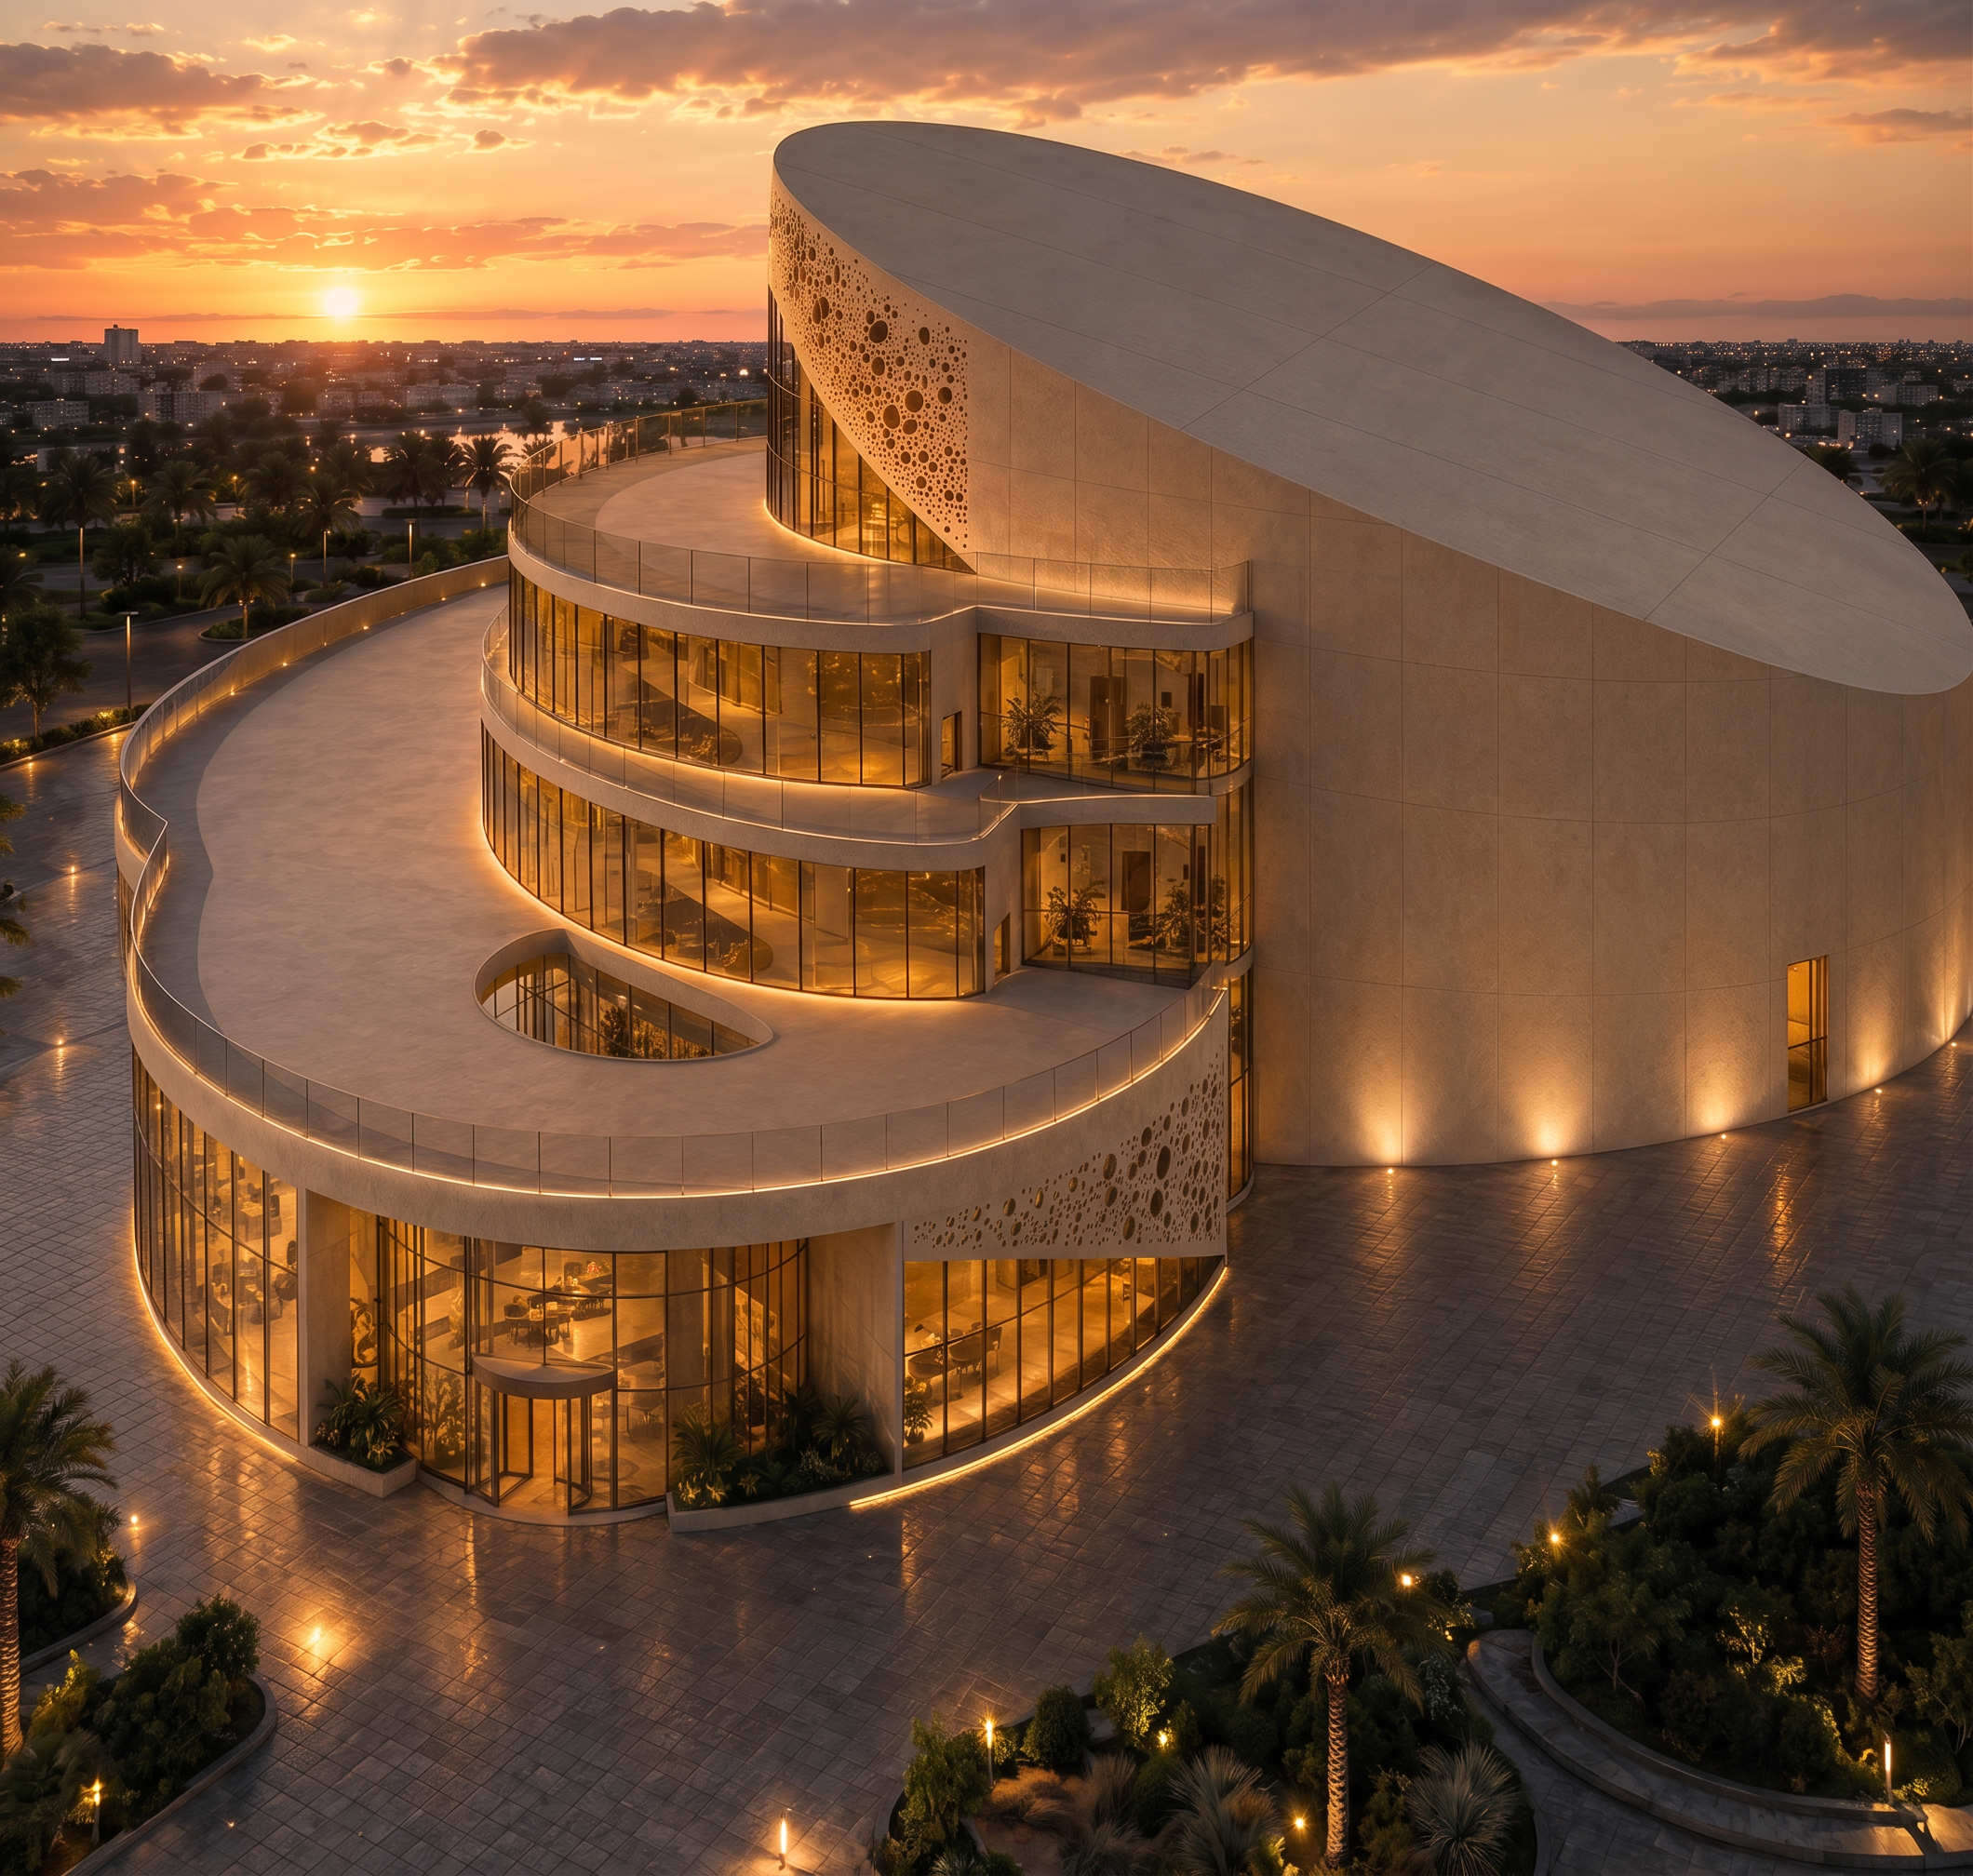
- Photorealistic architectural visualization of a comprehensive Cultural Center in Benghazi, Libya, inspired by planetary orbits and celestial movement. The building consists of three levels: ground floor, first floor, and second floor. The ground and first floors form the primary curved mass containing the administrative and educational functions. Above them sits the iconic inclined theater volume, which represents the cultural and entertainment component of the project. Strictly preserve the original architectural geometry, proportions, massing, and circulation. The inclined volume is the theater. The transparent glazed portion within the inclined mass represents the theater foyer, while the solid opaque portion represents the main theater hall. Facade materials must exactly match the elevation design language. Use warm beige GRC cladding with realistic texture, visible panel joints, and refined architectural detailing suitable for the Benghazi climate. All glazing must be premium Golden Bronze reflective glass with realistic reflections, inspired by Libyan Desert Glass and the golden meteorite concept. The glass should provide solar shading while reinforcing the project’s identity. Apply the circular shading system exactly as shown in the elevations. The perforated circular elements must follow a radial diffusion pattern, emerging from concentrated focal points and gradually dispersing outward in varying sizes and densities, evoking planetary orbits, cosmic energy, and meteorite fragmentation. Avoid random perforations. Create a highly realistic architectural rendering with the same atmosphere, lighting, and visual character as the reference elevations. Warm sunset lighting, soft golden illumination, realistic shadows, subtle interior lighting visible through the foyer glazing, cinematic architectural photography, physically accurate materials, realistic reflections, depth, and environmental context. The final image must feel like a premium built cultural landmark rather than a conceptual 3D model. Ultra-realistic rendering, architectural competition quality, 8K resolution, high-detail materials, realistic urban context, professional visualization.
- Created
- June 16, 2026