- Prompt
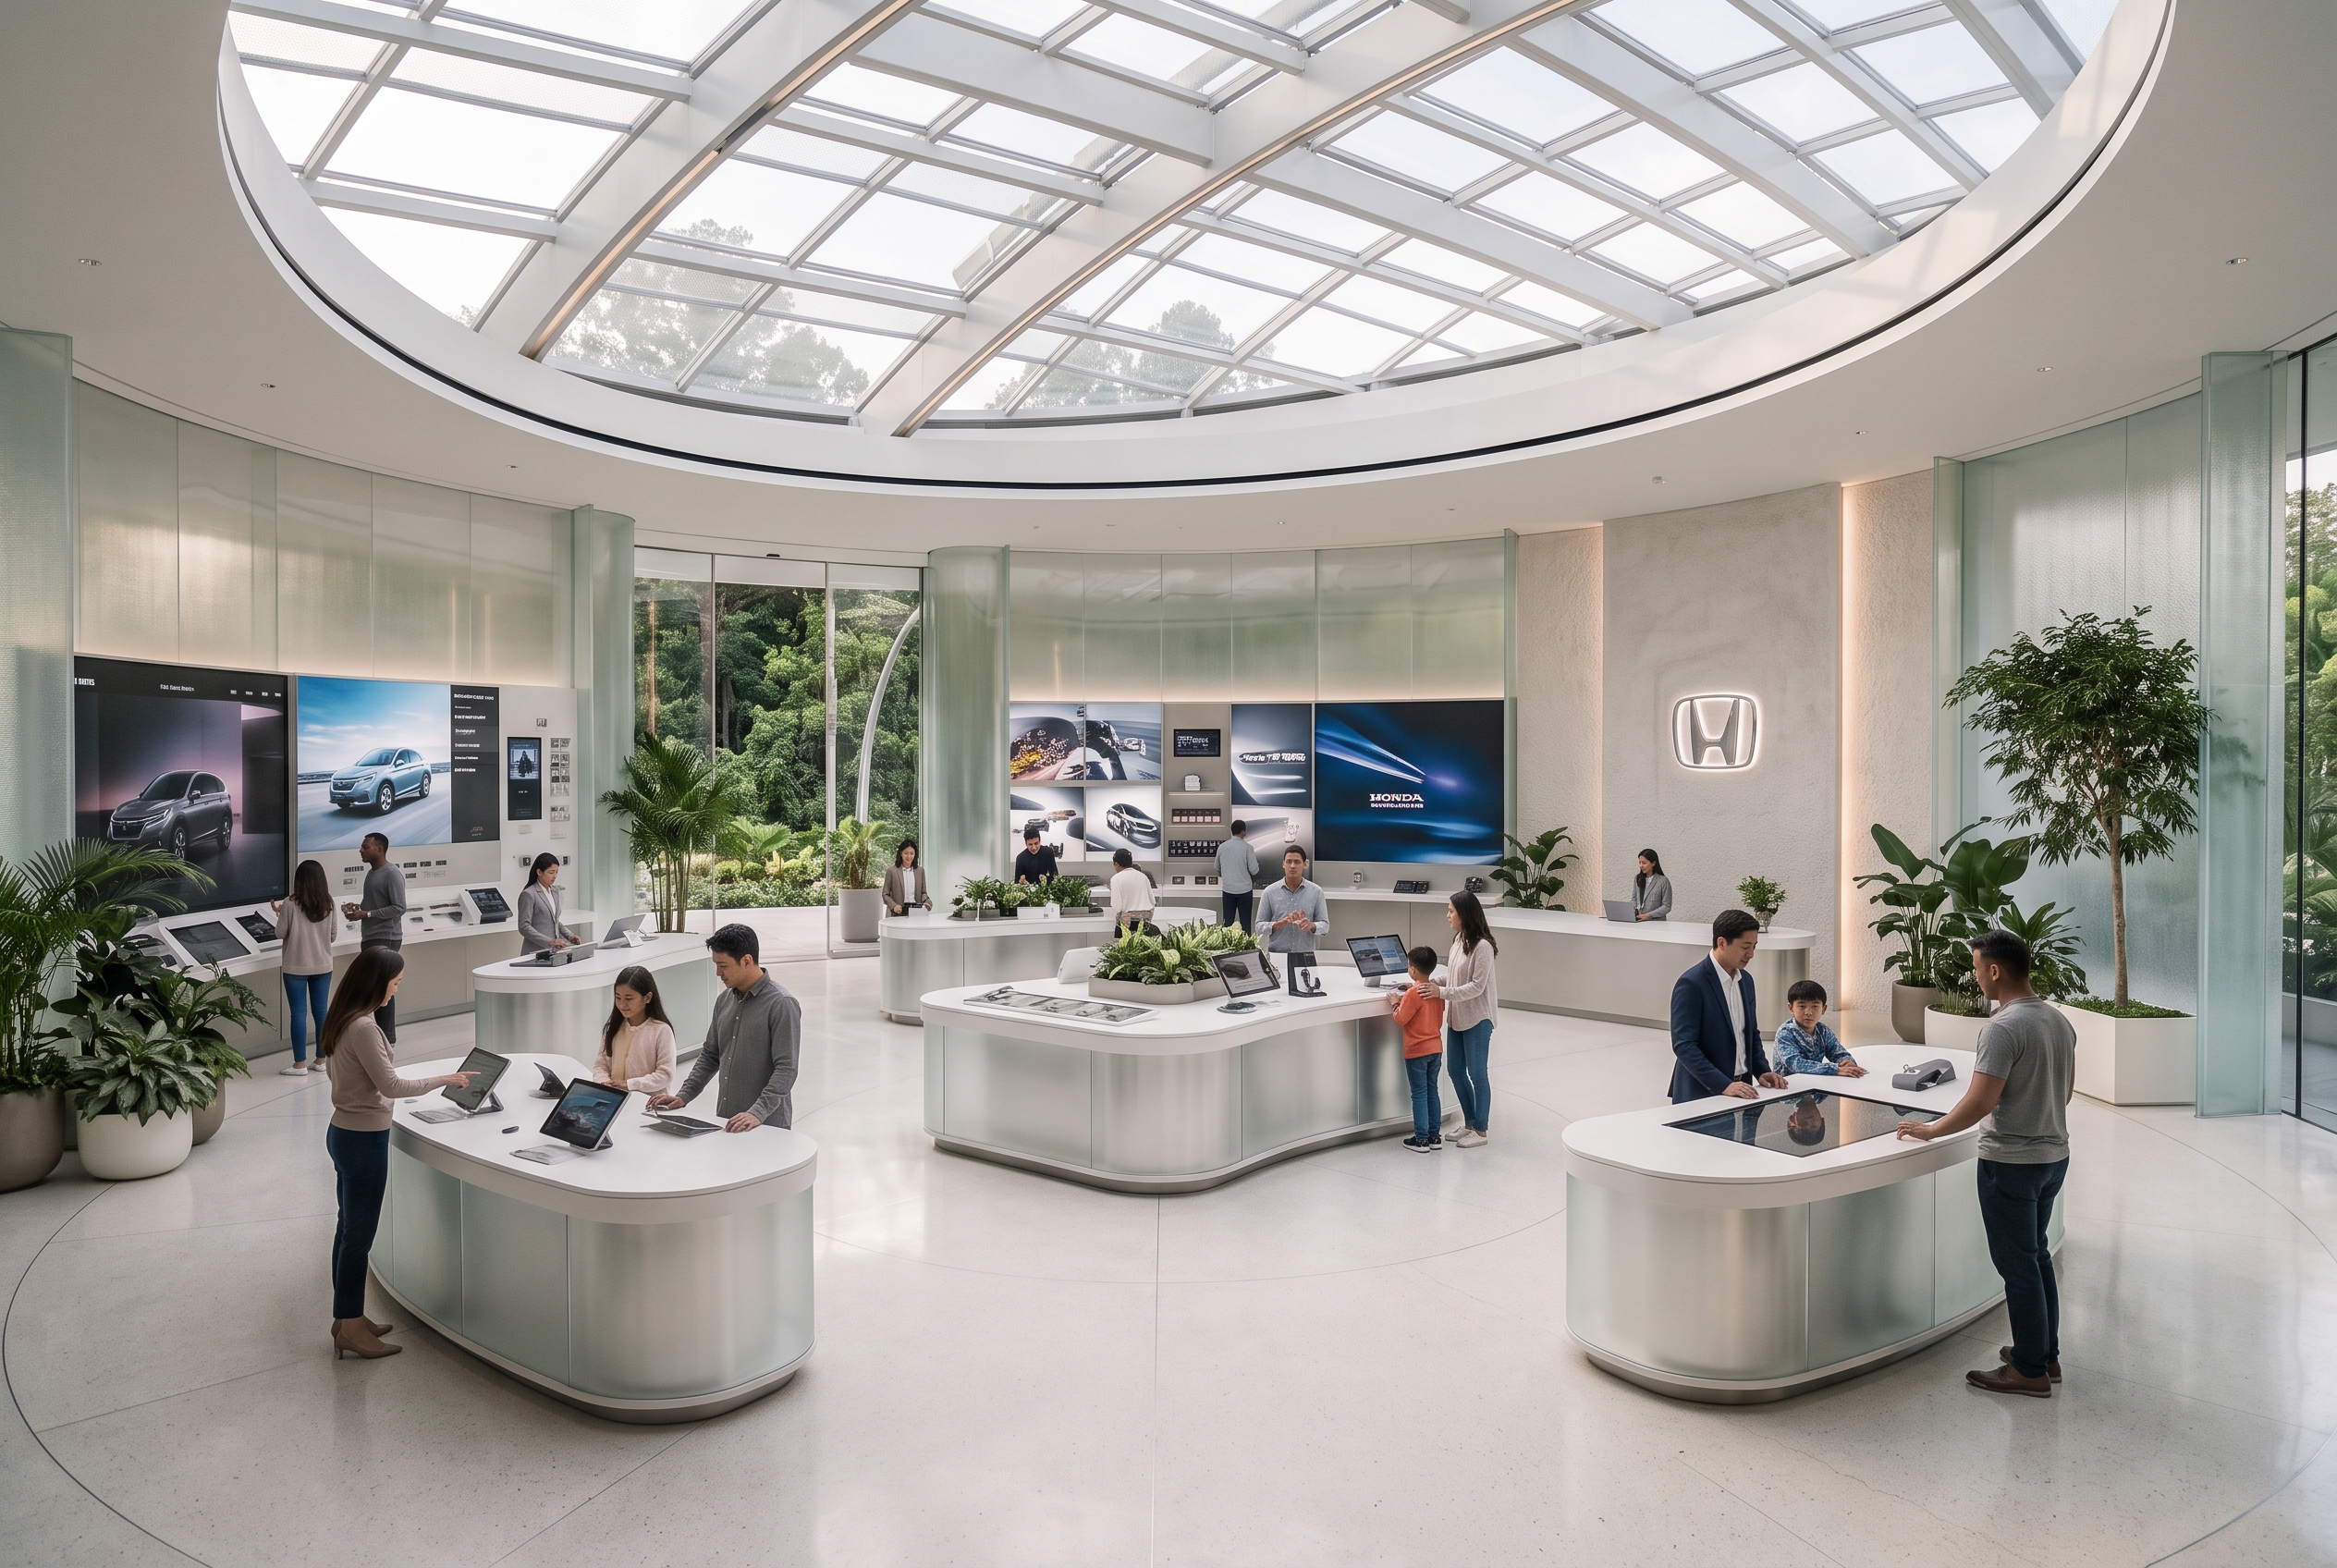
- Using the uploaded floor plan as your architectural reference, create a realistic, eye-level interior perspective rendering of the top-left room only.
This room is part of the Honda Evolution Hub, an interactive experience where visitors explore how their Honda vehicle can adapt to their changing lifestyles. Design the space to let visitors explore different vehicle configurations and features through interactive digital displays, immersive visuals, and integrated technology.
Design concept: Structural Ghost. Create an ethereal, minimal, refined, and slightly futuristic environment using white and neutral tones, translucent materials, subtle reflective surfaces, soft integrated lighting, and clean architectural details. The space should feel light, open, and almost disappearing, without looking overly futuristic or like a traditional car dealership.
Architectural requirements:
Use the uploaded floor plan to identify the top-left room and understand its proportions, walls, doors, and openings.
Generate a realistic interior perspective viewed from a believable standing eye-level position.
Keep the design appropriate to the room's actual size and shape.
Do not combine this room with any other space.
Do not add extra rooms, walls, or architectural features that are not supported by the floor plan.
Do not produce a floor plan, bird's-eye view, or axonometric drawing.
The final result should resemble a high-quality professional interior design rendering for a future-focused Honda brand experience. Prioritize spatial design, materiality, lighting, and interactive experiences over vehicle design.
- Created
- October 11, 2026
- Seed
- 0