- Prompt
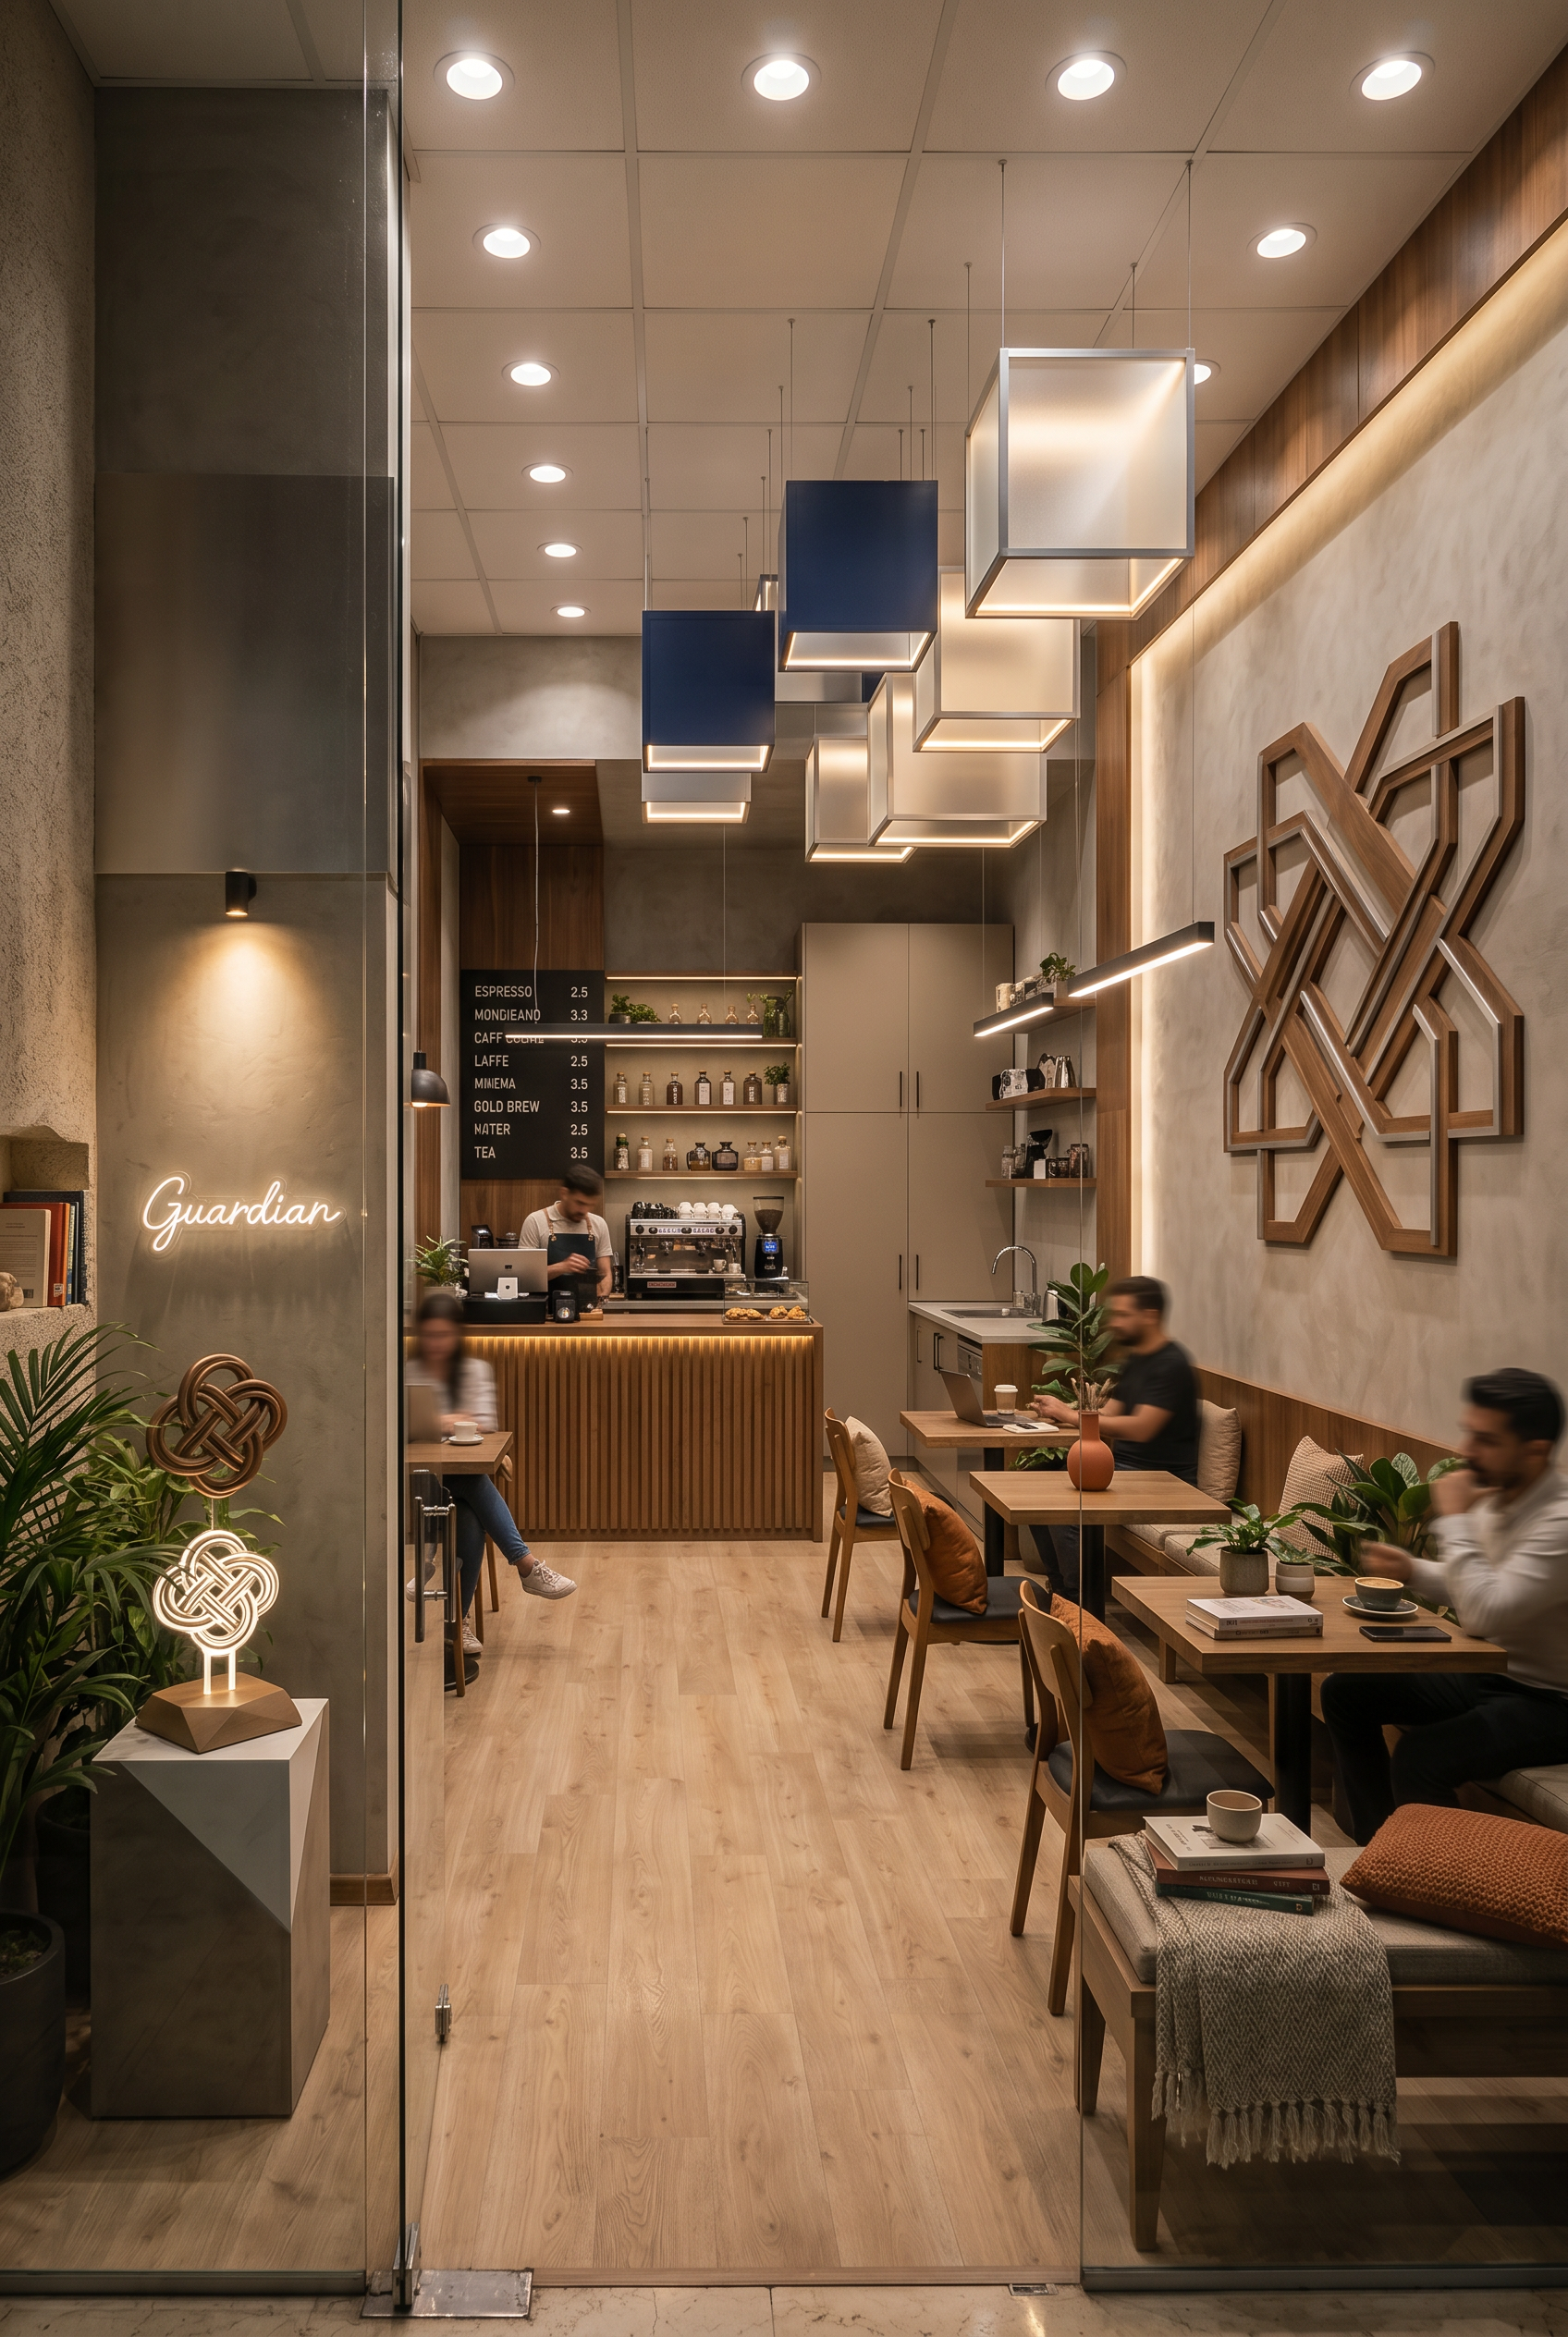
- اگر می‌خواهی در **MidjourneyØŒ GPT ImageØŒ FluxØŒ Ideogram یا Stable Diffusion** بهترین نتیجه را بگیری، بهتر است پرامپت Ùقط ظاهر را توصی٠نکند، بلکه **پلان، کانسپت، متریال، نور، Øس Ùضا Ùˆ Ù…Øدودیت‌های پروژه** را هم مشخص کند. --- ## Prompt (English) **Photorealistic interior render of a small specialty coffee shop designed exactly according to the provided floor plan. Keep the original floor layout and wall geometry. The entrance is on the south side with a full-height glass façade. Preserve the existing white modular ceiling panels with recessed circular downlights and keep the existing light oak laminate flooring unchanged.** The coffee bar is relocated to the **back-left corner**, recessed slightly into the niche created by the plan geometry. A solid architectural wall separates the coffee preparation area from the customer seating, creating a hidden workspace. Behind the counter is a complete café kitchen with tall matte cabinets, espresso machine, grinders, refrigerator, sink, storage, and open shelves. The design concept is inspired by the **Gordian Knot**, interpreted as connection, discovery, and complexity transformed into simplicity. The style is **contemporary postmodern minimalism** rather than playful. The café should feel elegant, artistic, welcoming, and timeless. The interior language is based on **Piet Mondrian compositions translated into three-dimensional cubic architecture** rather than painted graphics. Floating cubic volumes, offset rectangular forms, architectural frames, layered geometric compositions, and modular spatial elements define the space. Avoid cartoon aesthetics. Use a restrained color palette: * Deep navy blue * Warm silver * Soft graphite * Light concrete gray * Warm walnut wood * Matte black accents Only very small accents of muted mustard or muted terracotta may appear. The right wall features a large sculptural relief inspired by the **Guardian/Gordian concept**, abstract geometric lines representing interconnected paths instead of a literal painting. Create a dramatic suspended installation above the seating composed of floating minimalist cube modules inspired by Tetris blocks. The cubes are matte metal and frosted acrylic with integrated warm indirect lighting. Colors remain mostly neutral with navy and silver dominating. The seating area is intimate and social, with comfortable wooden chairs, upholstered benches, soft indirect lighting, indoor plants, books, ceramics, and layered textures that encourage people to stay longer. Include a dedicated Instagram photo spot consisting of: * illuminated Gordian Knot sculpture * subtle neon logo * geometric cubic wall * indirect lighting * premium architectural atmosphere Walls are finished in smooth microcement with selected walnut panels and brushed aluminum details. Lighting design: * warm 3000K indirect lighting * hidden LED strips * suspended linear fixtures * soft wall washing * cozy café ambience * premium architectural visualization Keep circulation exactly matching the floor plan. No extra windows. No fantasy elements. No bright primary colors. No industrial pipes. No exposed brick. No excessive decoration. Highly realistic architectural visualization, ultra detailed, premium café interior, magazine quality, cinematic lighting, physically based materials, ultra realistic, 8K, V-Ray, Corona Renderer, professional interior photography, eye-level camera, 24mm lens, soft depth of field. **Aspect Ratio:** 2:3 --- ## Negative Prompt cartoon, colorful arcade, children's playground, cheap furniture, exaggerated Tetris blocks, oversaturated colors, glossy plastic, gaming room, fantasy architecture, random walls, incorrect floor plan, incorrect counter location, industrial pipes, exposed concrete ceiling, low quality render, unrealistic lighting, clutter, messy kitchen, people, text, watermark, logo, distortion, fisheye, low resolution
- Created
- July 8, 2026