- Prompt
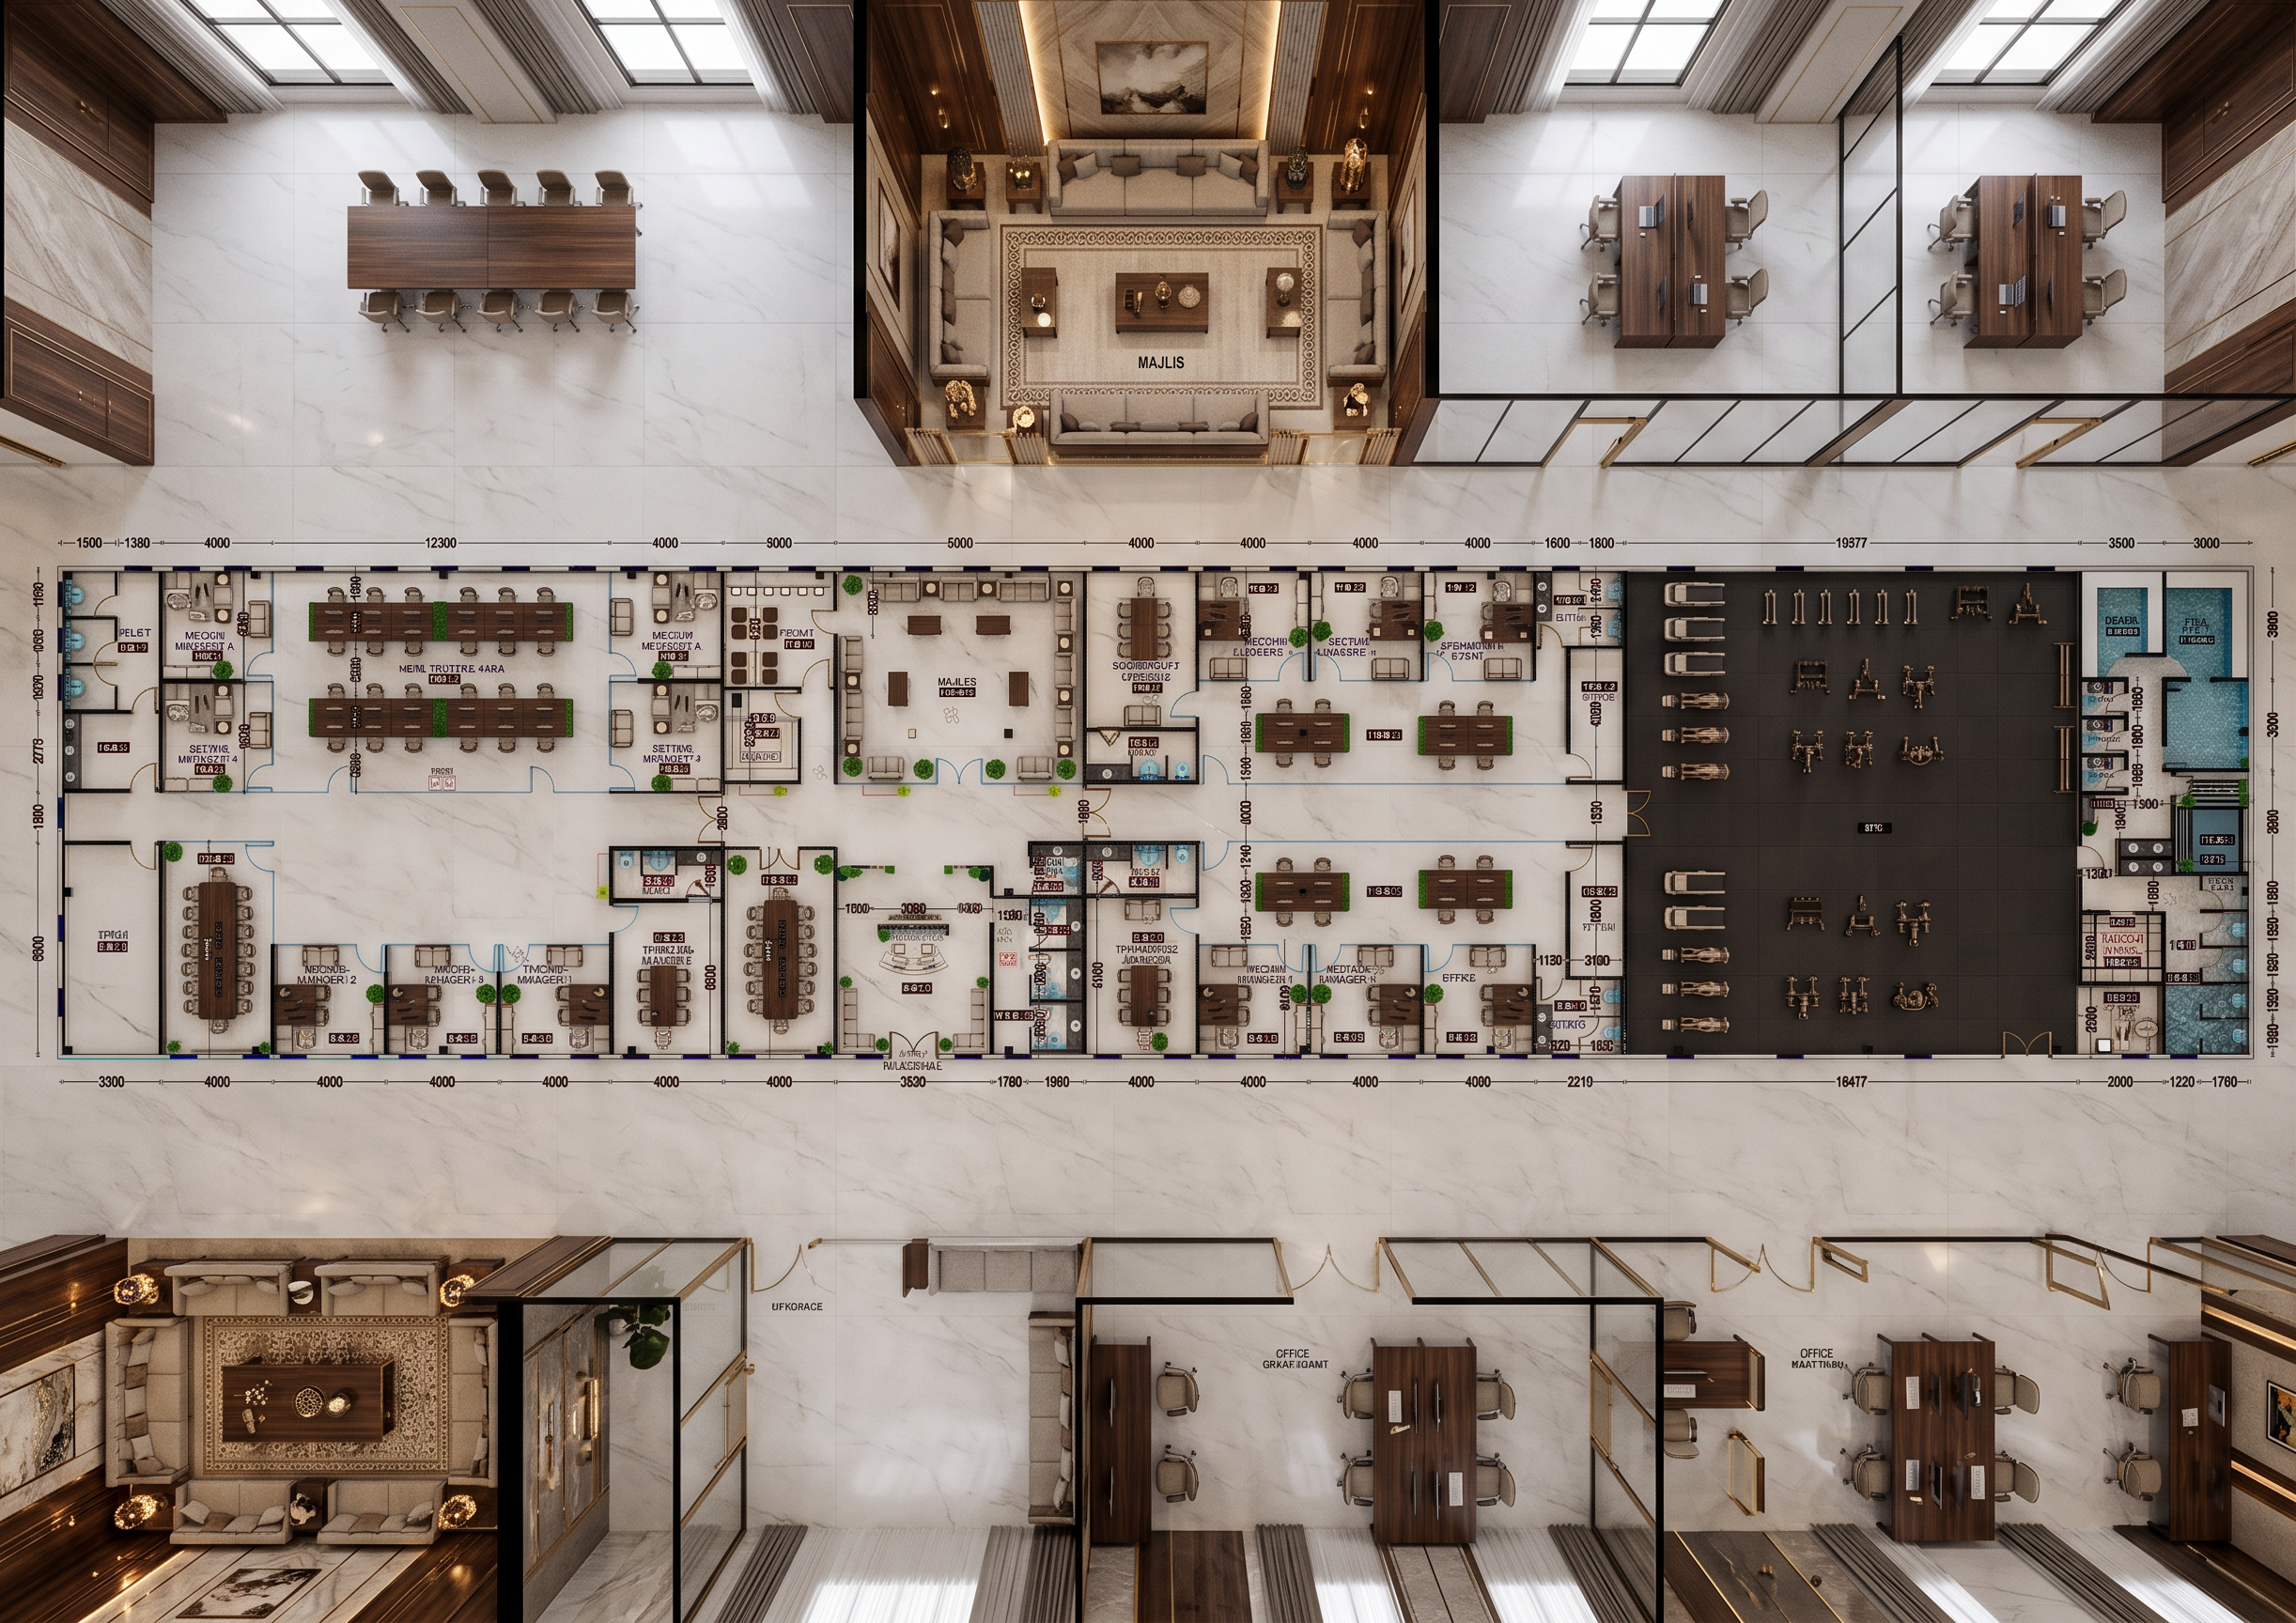
- Create an **ultra-luxury 16K photorealistic office render**, strictly following the provided drawing. **Do not change any walls, rooms, furniture positions, doors, door openings, reception, or layout.**
Make the **Majlis the most luxurious focal area**: add elegant full-height **premium wall cladding** using rich dark walnut/wood veneer combined with sophisticated **light beige stone or marble panels**, subtle brass/bronze metal inlays, decorative vertical fluted panels, and refined geometric detailing. Add a luxurious Majlis seating arrangement with premium upholstered sofas, elegant side tables, sophisticated Arabic-inspired décor, statement artwork, and warm concealed LED lighting.
Use **large-format 120×120 light white-gray marble/porcelain flooring**, dark luxury wood veneer furniture, black-frame clear glass partitions, brushed brass accents, layered gypsum ceilings, recessed spotlights, linear LEDs, and dramatic warm ambient lighting.
Create a **5-star executive corporate atmosphere** with premium materials, realistic marble veining, rich wood textures, glass reflections, soft shadows, natural daylight, elegant décor, and cinematic architectural lighting.
**Majlis must feel exclusive, prestigious, elegant, and extremely expensive — like a luxury VIP executive lounge.**
**IMPORTANT: Preserve the original drawing exactly. Only enhance finishes, materials, lighting, and Majlis wall cladding. Do not move or modify the existing layout or furniture locations.**
- Created
- August 10, 2026