- Prompt
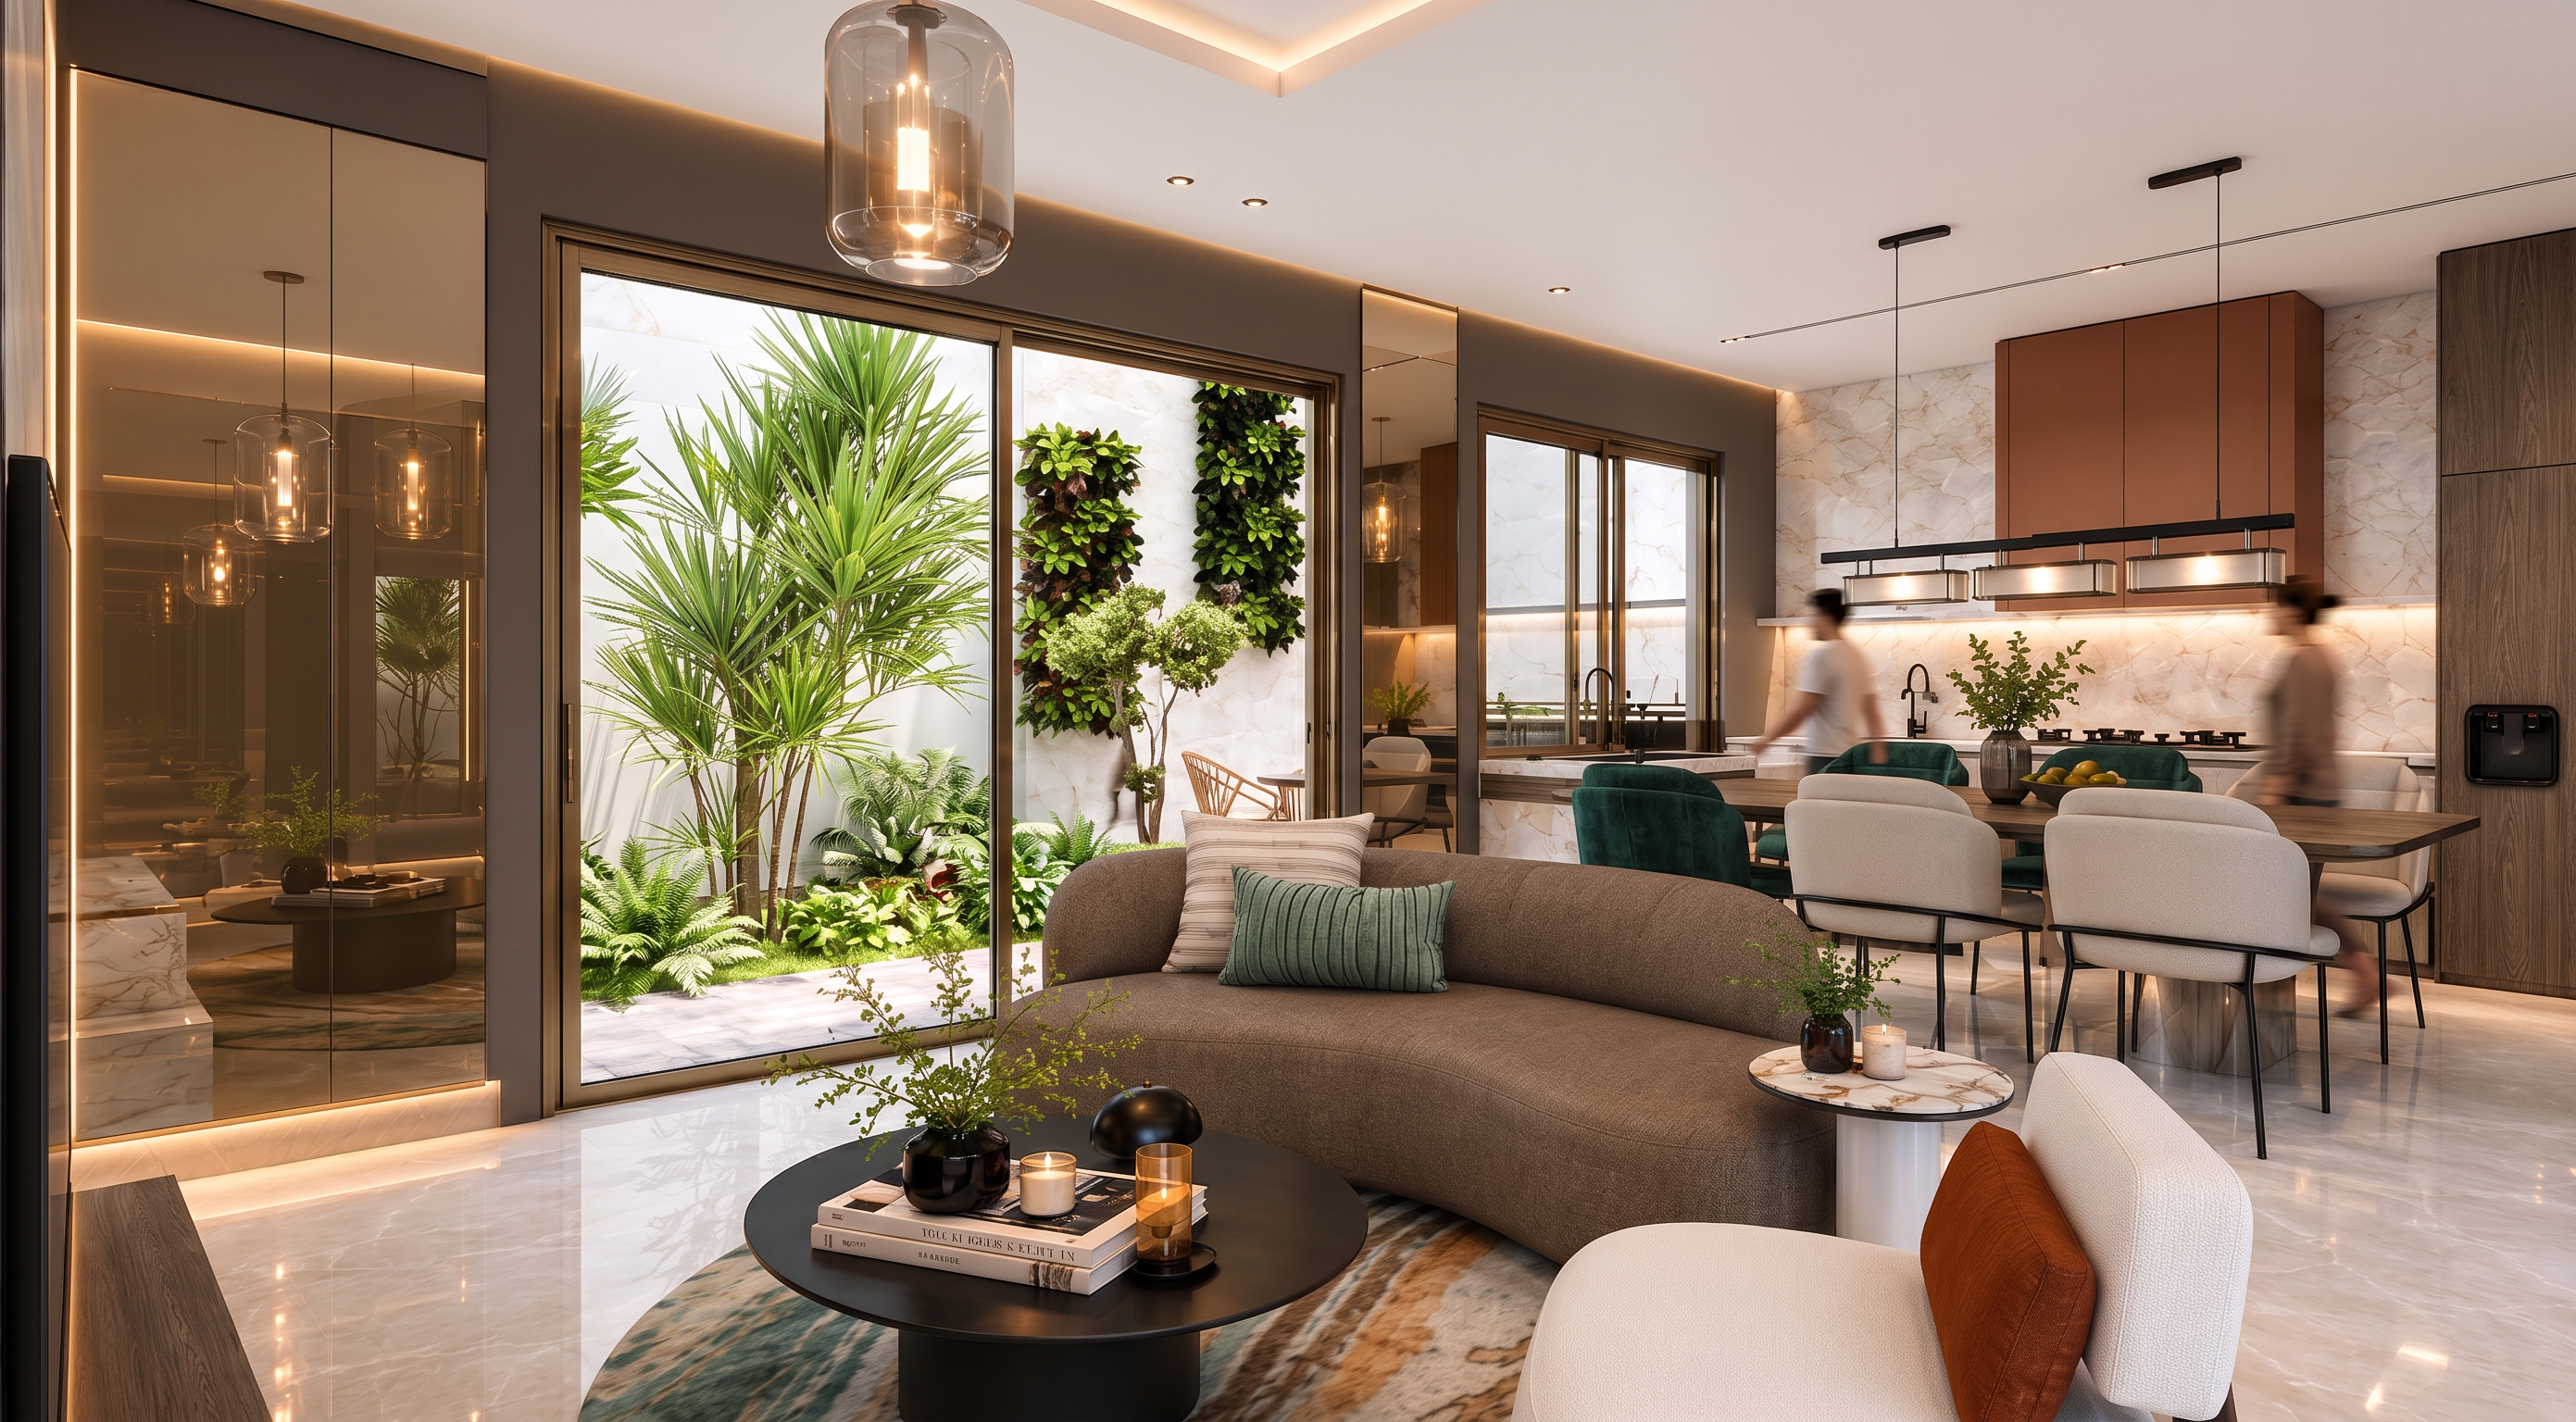
- **Prompt Render Realistis – Luxury Modern Living, Dining & Kitchen** Ultra-realistic luxury modern apartment interior, open-plan living room, dining area, and kitchen, maintaining the exact camera angle, layout, proportions, and architectural composition shown in the reference image. Premium contemporary design with a warm neutral palette, elegant materials, and sophisticated lighting. The feature wall on the left side of the living area consists of large-format **champagne mirror reflective panels** extending from floor to ceiling, creating luxurious reflections of the furniture, pendant lights, and interior space. The champagne mirror has a soft bronze tint with high reflectivity, seamless joints, and subtle elegance. Vertical LED light strips are integrated between mirror panels, producing a warm ambient glow. Above the sliding doors and windows, the horizontal wall band is finished in a **dark taupe-grey painted surface**, matte finish, adding contrast and framing the glazing elements. The paint color is rich grey-brown with a sophisticated contemporary appearance. Large floor-to-ceiling sliding glass doors open to a small private courtyard featuring tropical landscaping, lush green plants, decorative vertical garden elements, natural stone walls, and soft outdoor daylight. The outdoor garden enhances the indoor-outdoor connection and provides natural reflections on the champagne mirror wall. The living area features a curved taupe fabric sofa with textured neutral cushions and muted sage-green accent pillows. A sculptural lounge chair with ivory boucle upholstery and terracotta accent cushion faces a round black coffee table. On the coffee table are carefully curated luxury accessories including stacked design books, scented candles, decorative trays, small ceramic objects, and fresh greenery in elegant glass vases. The dining area consists of a dark wood dining table surrounded by upholstered dining chairs in warm ivory and deep emerald green velvet. The dining table is styled with decorative accessories such as ceramic vases, fruit bowls, linen placemats, wine glasses, and floral arrangements for a lived-in luxury atmosphere. The kitchen features premium beige marble backsplash and countertops with soft natural veining, warm terracotta-colored upper cabinets, dark walnut tall cabinetry, integrated appliances, under-cabinet LED lighting, matte black faucet, and refined detailing. Materials are high-end and meticulously crafted. Pendant lights are made of **transparent smoked glass**, suspended above the living area and dining area. The glass shades have subtle reflections and visible light sources, creating elegant highlights and depth. Additional concealed cove lighting runs along the ceiling perimeter, providing warm indirect illumination. Strong natural daylight enters from the courtyard glazing and adjacent windows, producing realistic sunlight, soft shadows, natural reflections, and balanced illumination throughout the interior. The lighting should feel bright, warm, and welcoming, similar to high-end architectural photography captured during late morning or early afternoon. Photorealistic architectural visualization, ultra-detailed materials, physically based rendering (PBR), realistic champagne mirror reflections, natural marble textures, authentic wood grain, global illumination, ray tracing, ambient occlusion, HDR lighting, luxury residential interior photography, editorial magazine quality, V-Ray render, Corona Renderer quality, ultra-sharp focus, realistic depth, cinematic composition, 8K resolution.
- Created
- June 6, 2026