- Prompt
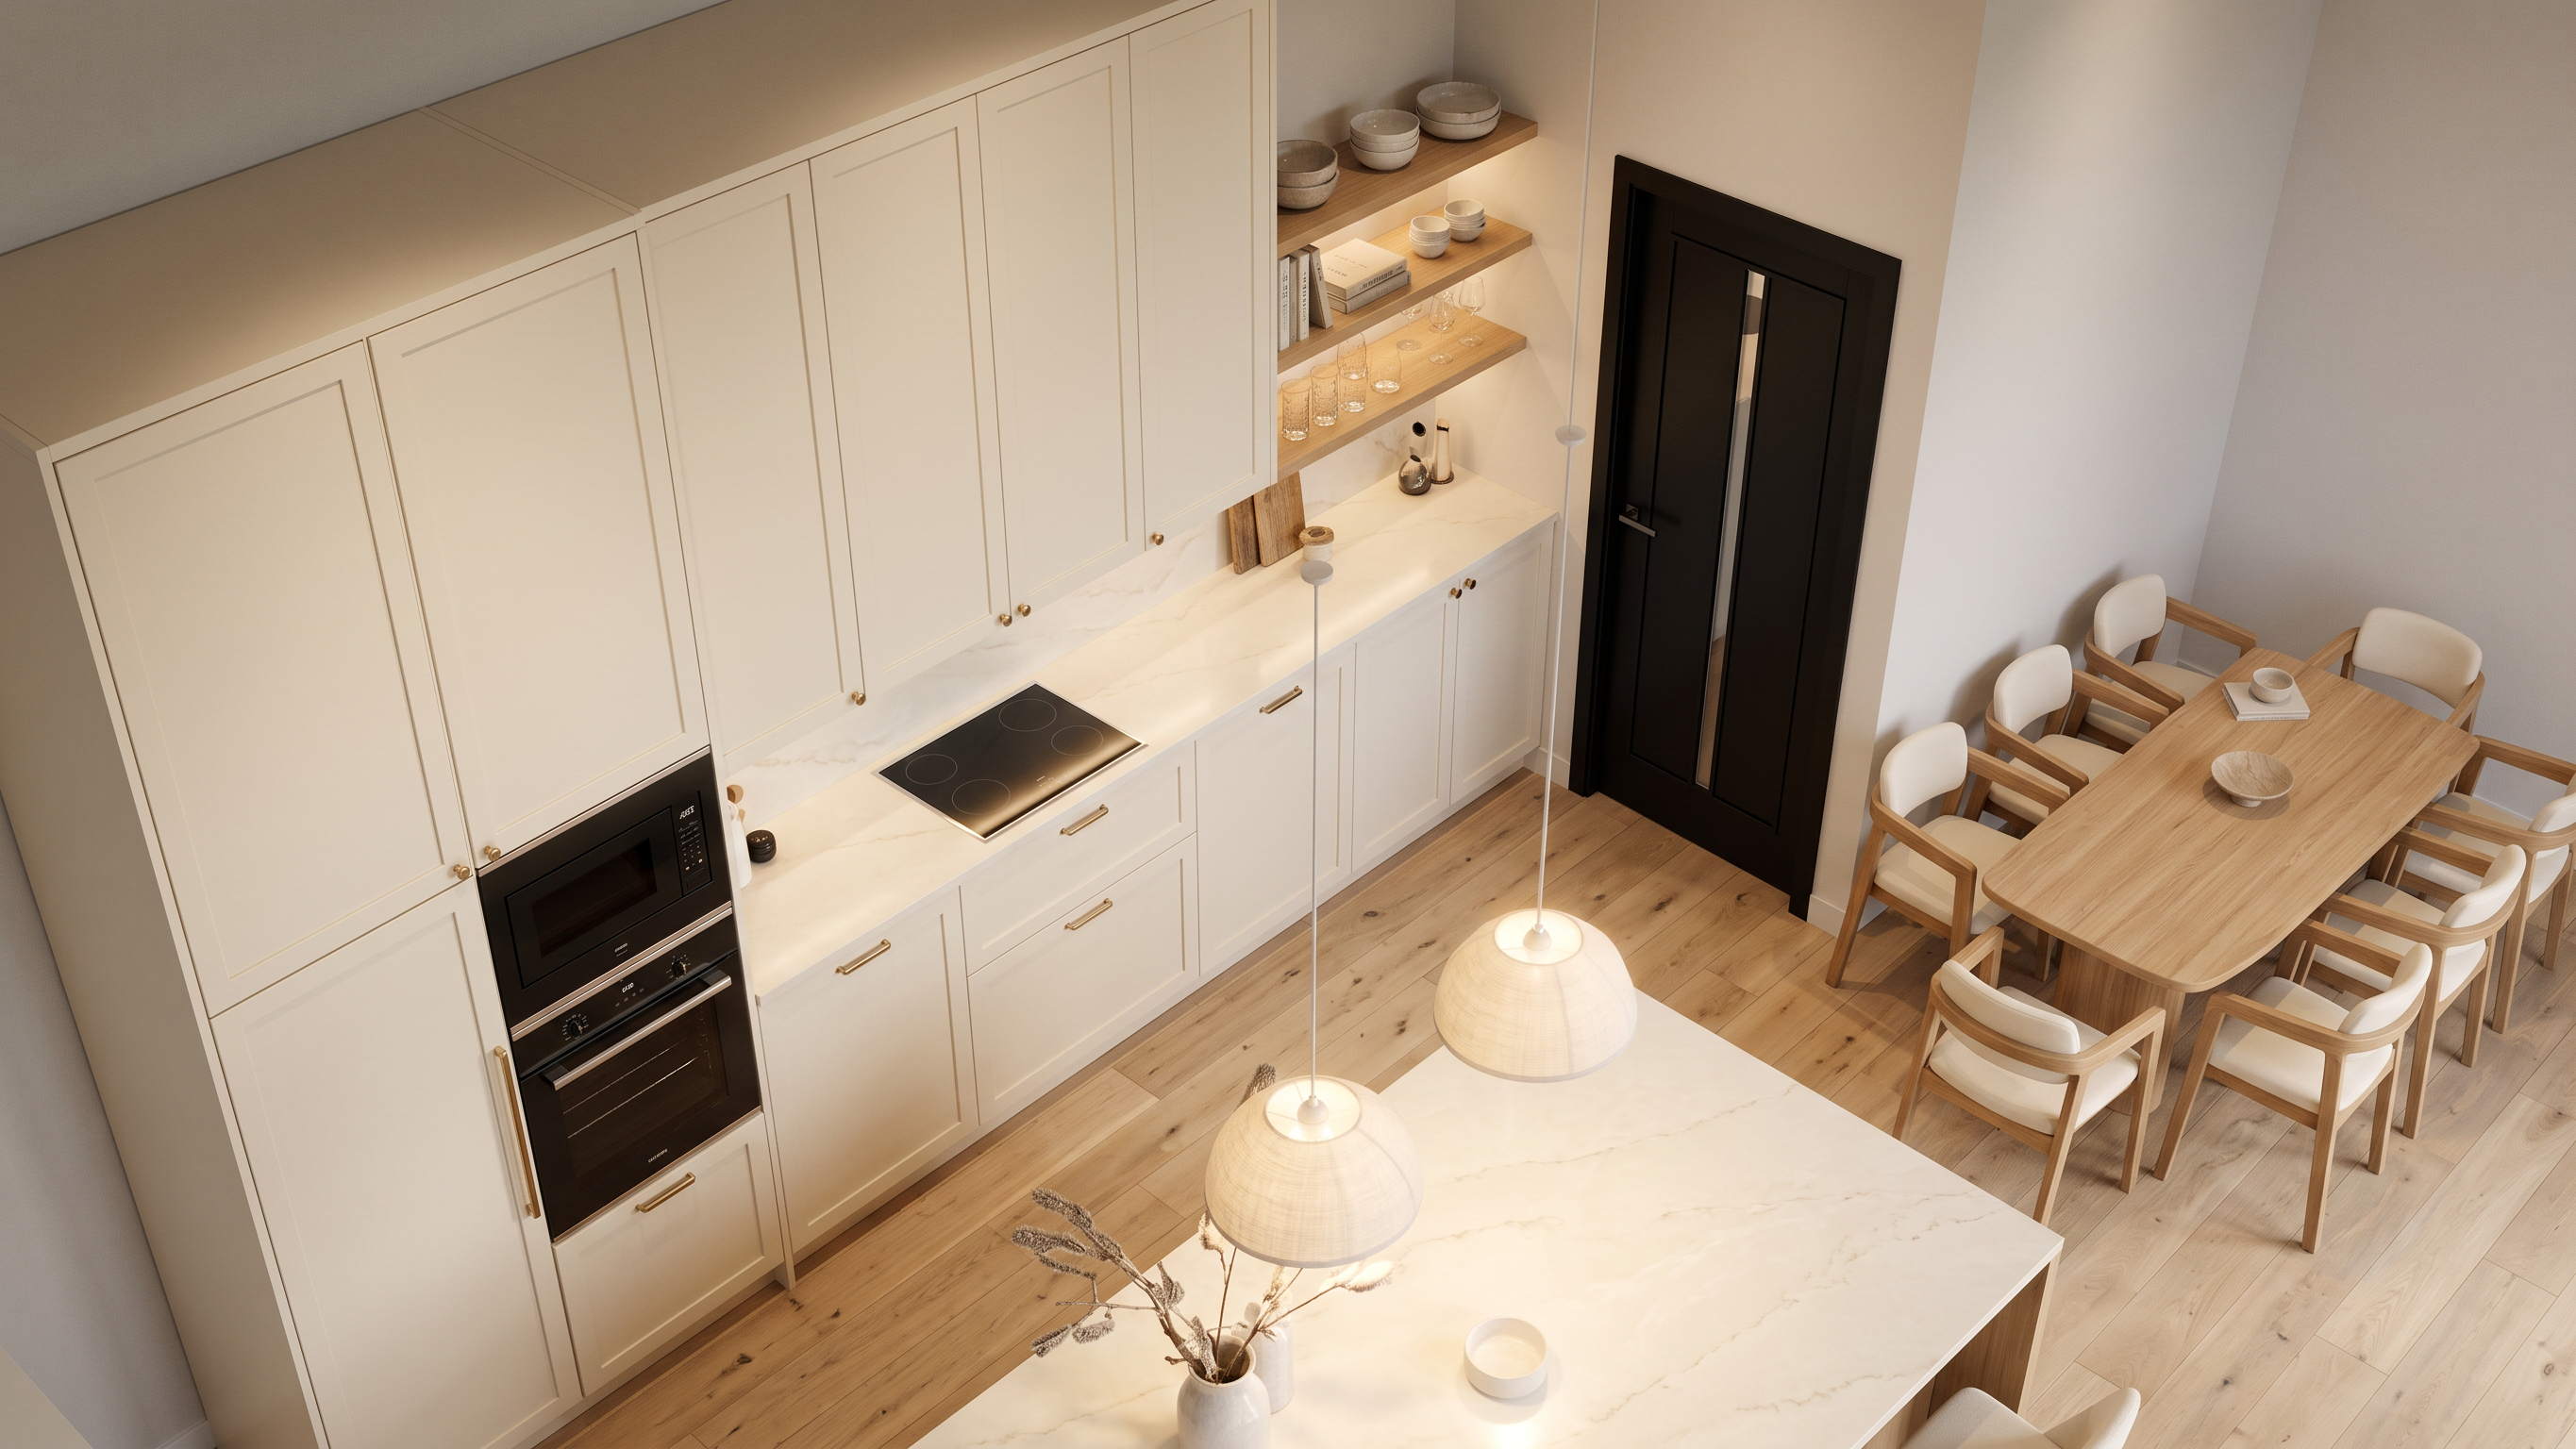
- Kitchen Design Create a timeless European kitchen with a warm organic aesthetic inspired by high-end custom cabinetry. Cabinetry Full-height shaker cabinetry painted in warm creamy white with a smooth matte finish. Minimal recessed shaker profiles with refined proportions. Integrated tall pantry units extending to the ceiling. Built-in refrigerator concealed behind matching cabinet panels. Integrated oven and microwave tower. Flat recessed toe kick finished in the cabinet color. Island Large rectangular kitchen island with waterfall edges. Painted white oak shaker base finished in warm natural oak. Thick premium quartz countertop in soft ivory with subtle veining. Comfortable overhang for seating. Hidden storage on both sides. Countertops & Backsplash Premium honed quartz or natural quartzite in warm white. Continuous full-height backsplash with soft natural veining. Seamless transitions between countertop and splashback. Hardware Solid unlacquered brass cabinet pulls. Matching brass knobs. Warm brushed brass finish that naturally develops a soft patina. Open Shelving Floating natural white oak shelves. Integrated warm concealed LED lighting. Styled with handmade ceramics, cookbooks, glassware, and decorative accessories. Appliances Fully integrated refrigerator. Built-in oven and microwave. Minimal induction cooktop. Concealed ventilation system. All appliances in matte black and stainless steel. Lighting Large linen pendant lights centered above the island. Warm concealed cabinet lighting. Soft 2700K indirect illumination. Recessed ceiling downlights with minimal trims. Flooring Wide plank European white oak flooring. Matte natural oil finish. Continuous flooring throughout the entire open-plan space. Color Palette Warm ivory Soft cream Natural white oak Matte brass Warm beige Sand Light taupe Soft black accents Architectural Model Description (Geometry Only) Use only the architectural model shown in the render. Ignore all materials, textures, lighting, colors, and styling. Layout Create a compact modern open-plan kitchen connected directly to the dining area. The kitchen occupies one side of the room with a long linear cabinet wall and a large central island. The dining space is positioned adjacent to the kitchen, allowing direct circulation between both areas. Cabinet Layout One full-height cabinet wall extending from floor to ceiling. Tall appliance tower integrated at one end. Continuous lower cabinets running along the wall. Continuous upper cabinets mounted above the countertop. Open shelving positioned at the end of the upper cabinets. Straight uninterrupted countertop spanning the entire kitchen length. Kitchen Island Large rectangular island positioned centrally. Parallel alignment with the main cabinet wall. Seating arranged along one side of the island. Pendant lights centered above the island. Dining Area Rectangular dining table positioned beside the kitchen. Six dining chairs evenly distributed around the table. Clear circulation space maintained between dining area and island. Openings Single swing door positioned on the rear wall. Door centered relative to the circulation path. No additional windows visible from this camera angle. Ceiling Flat contemporary ceiling. Pendant light suspension above the island. Clean uninterrupted ceiling planes. Furniture Layout Refrigerator integrated into the tall cabinet wall. Built-in oven and microwave stacked vertically. Large island centered within the kitchen. Dining table aligned perpendicular to the island. Chairs arranged symmetrically around the table. Architectural Style Contemporary minimalist residential architecture. Clean geometric forms. Straight orthogonal lines. Efficient spatial planning. Open-plan organization. Functional circulation. Simple architectural detailing. Camera View Elevated bird's-eye perspective. Looking diagonally over the kitchen island toward the cabinet wall and dining area. Composition captures the relationship between the island, linear kitchen, dining space, and entry door. Important: Preserve the model exactly as shown. Do not modify the wall locations, cabinet arrangement, island proportions, dining layout, door position, ceiling height, or circulation. Only replace materials, finishes, lighting, and furnishings according to Palette 08 while maintaining the original architectural geometry.
- Created
- July 13, 2026