- Prompt
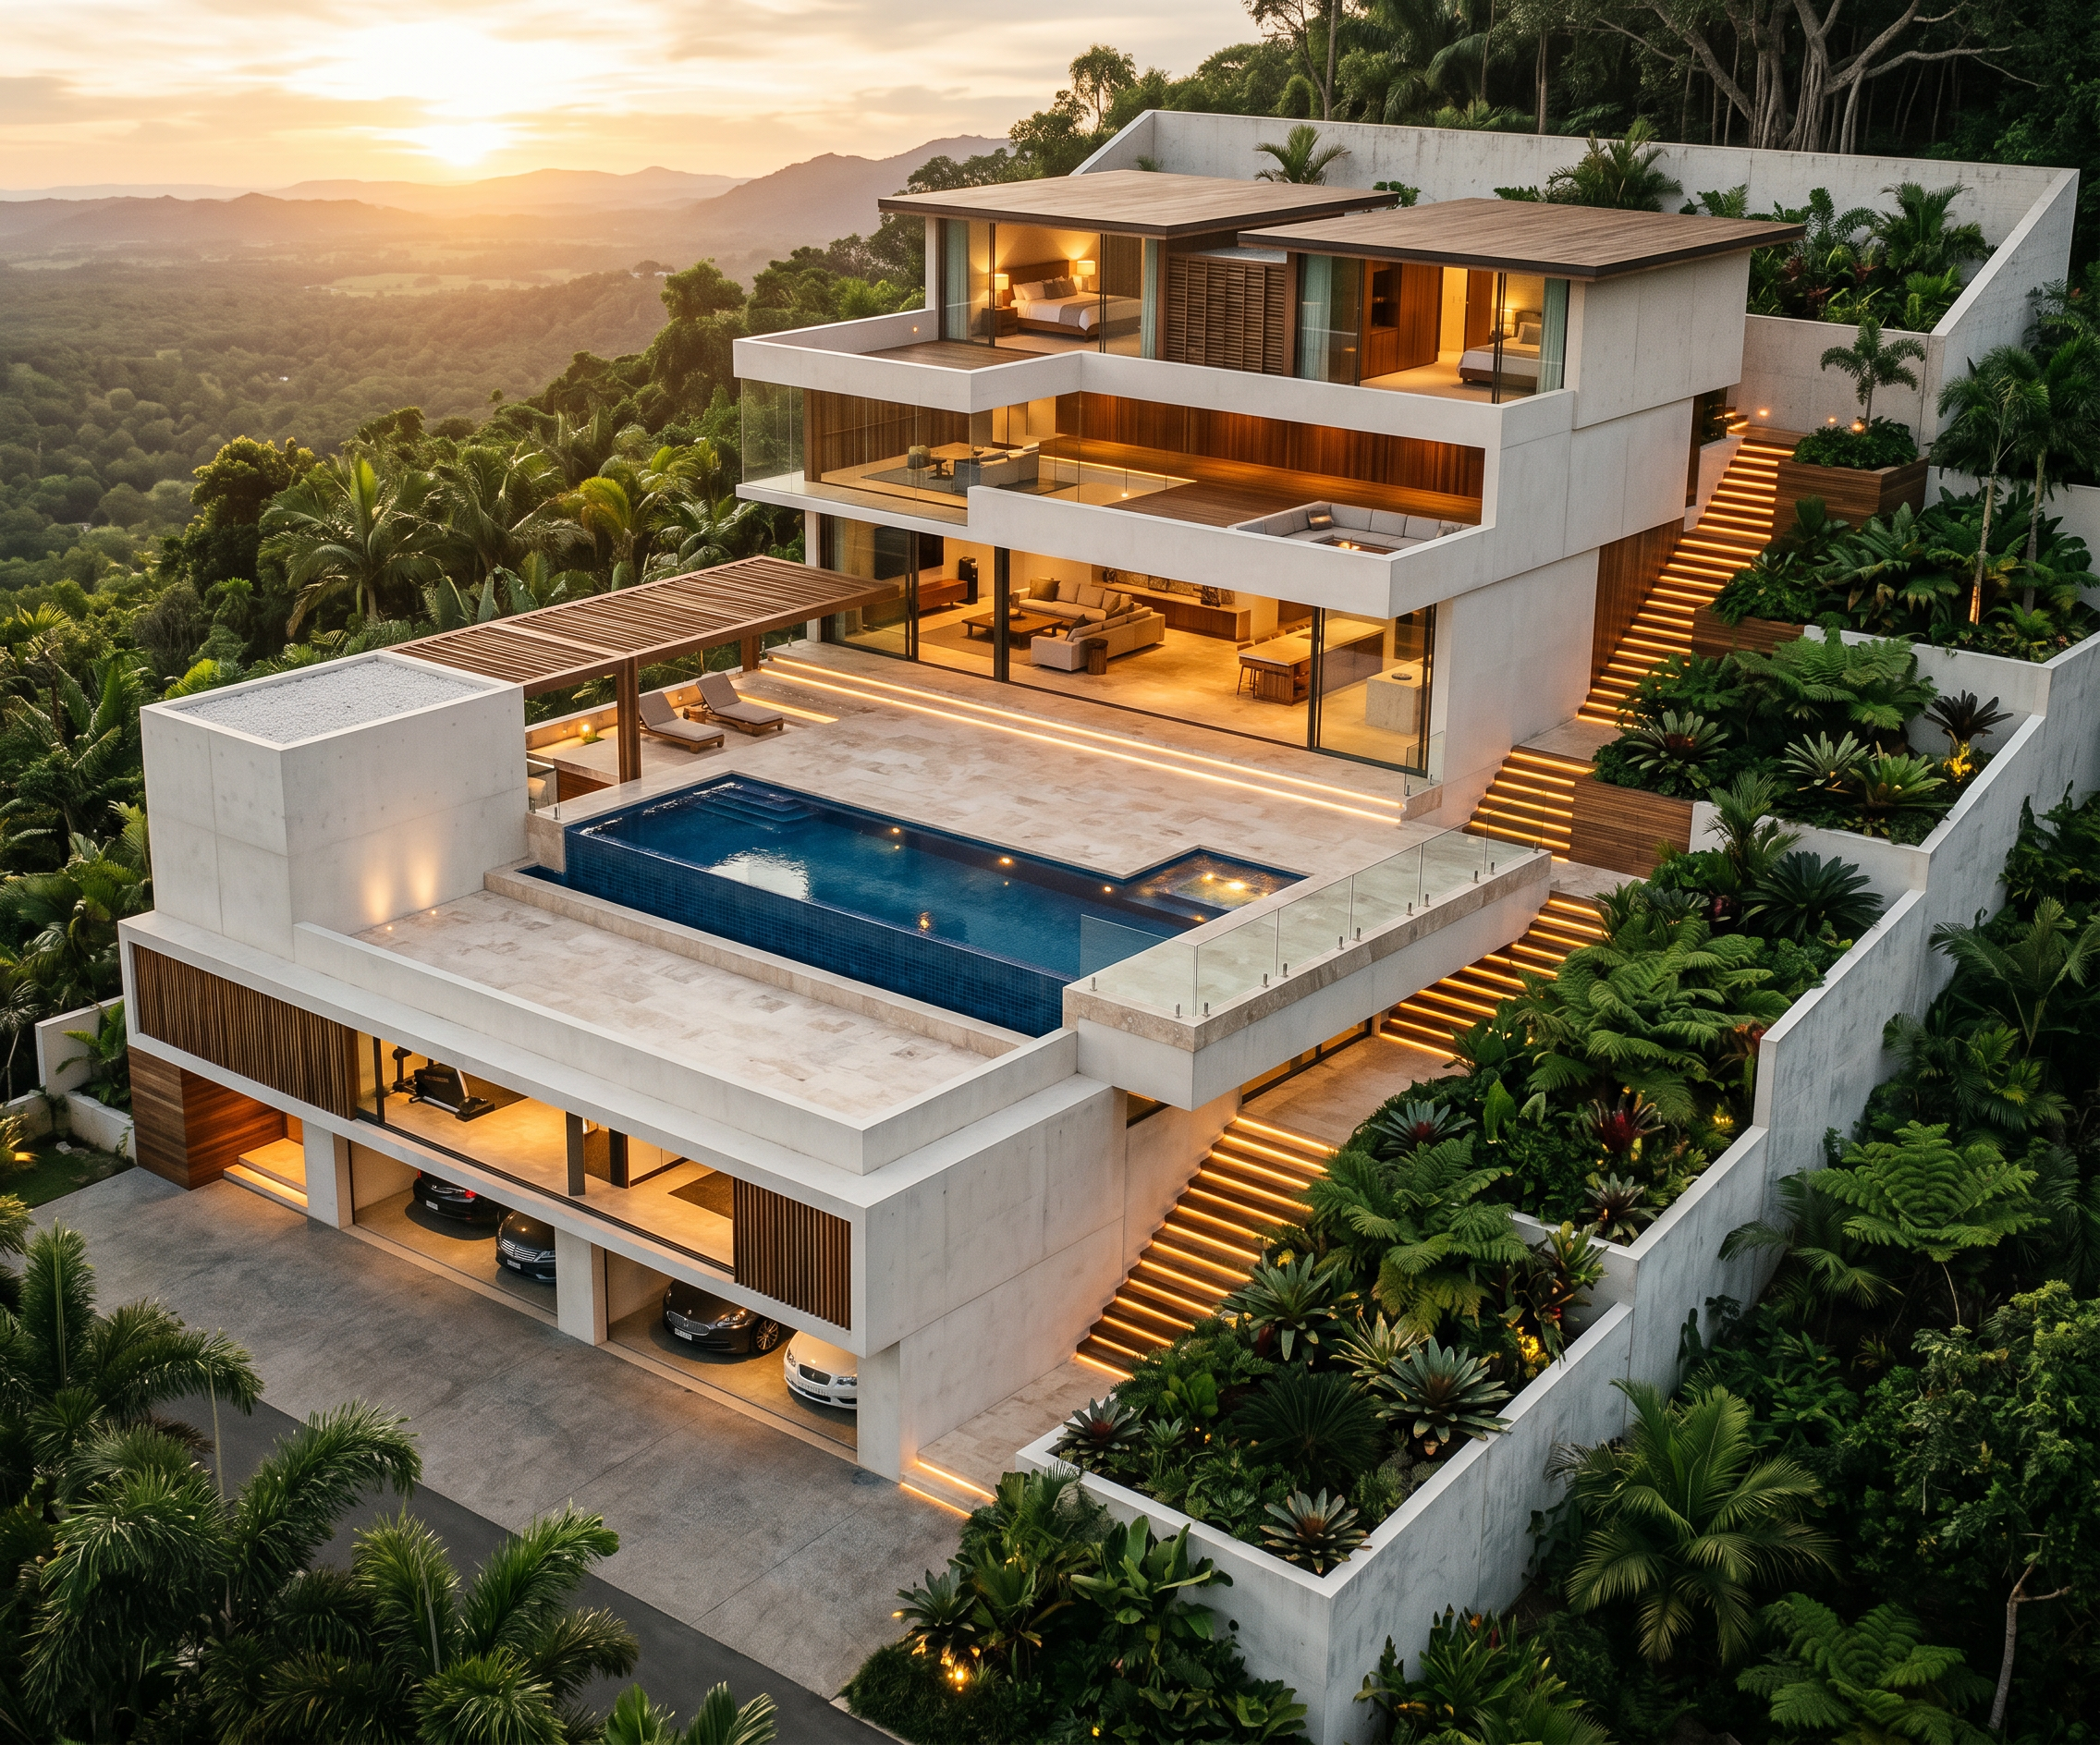
- Use the attached 3D model exactly as the base geometry. Do not modify massing, levels, terraces, retaining walls, pool position, or hillside profile. Render as an ultra-luxury contemporary tropical Bali-inspired hillside villa in Airvos, Port Moresby, with natural stone retaining walls, teak timber accents, full-height glazing, lush tropical landscaping, infinity pool, warm resort lighting, and spectacular valley views. Level Functions L1 – Arrival & Parking Level Main arrival lobby Service lift Grand staircase 5-car covered garage Genset and service areas L2 – Guest & Recreation Level Visitor lounge Recreation room with pantry Guest bedroom suite Large gymnasium L2A – Pool Service Level Pool plant room Storage room Hidden service zone integrated into hillside L3 – Main Living Level Entrance foyer Living room Dining room Show kitchen Wet kitchen Laundry and service rooms Opens directly onto pool deck Pool Deck 12m × 4m infinity pool 3m × 2.8m jacuzzi Large entertainment terrace Tropical resort atmosphere L4 – Family Bedroom Level 3 luxury bedrooms Family lounge Large viewing deck overlooking valley L5 – Master Suite Level 2 identical master suites Large walk-in closets Luxury bathrooms Open gym terrace Private viewing decks Style Modern tropical resort architecture, Aman Resort + Six Senses inspiration, natural stone, timber ceilings, travertine flooring, glass balustrades, dense tropical planting, dramatic cantilevers, warm sunset lighting, ultra-photorealistic luxury architectural visualization. Strictly follow the attached 3D model geometry and stepped hillside section. NO STONE CLADDING RETAINING WALLS TO BE CONCRETE FINISH
- Created
- June 15, 2026