- Prompt
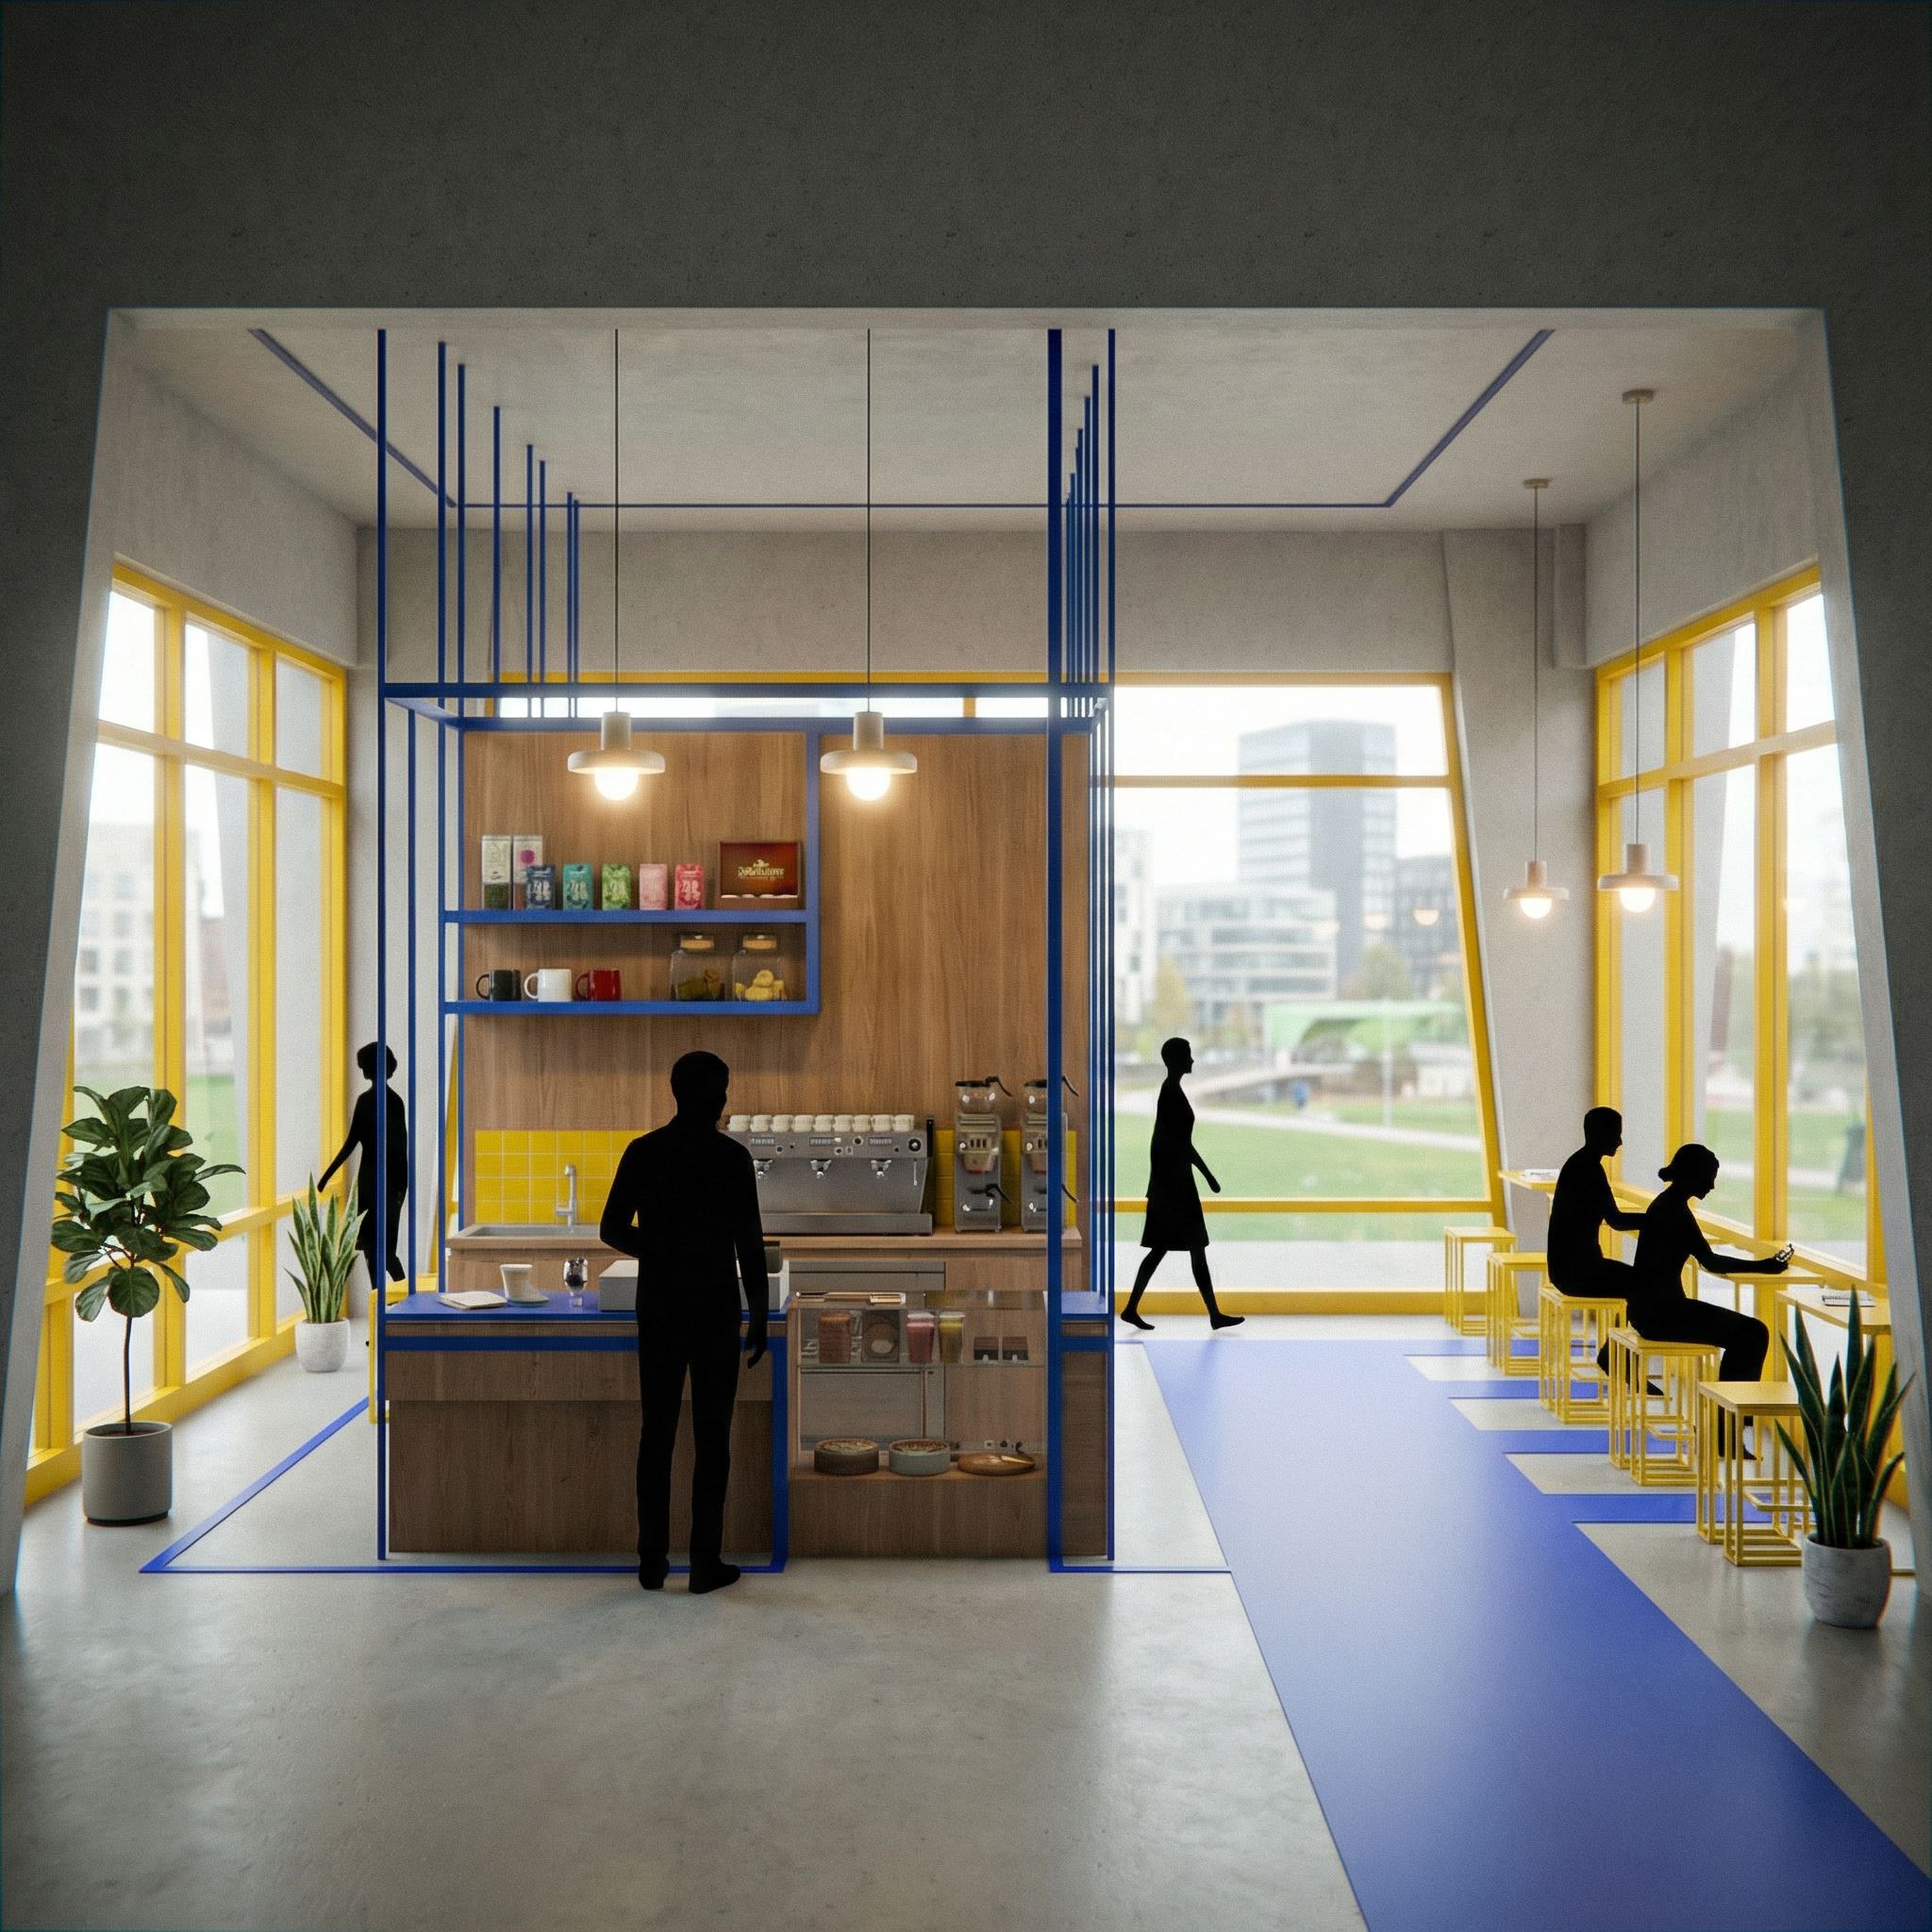
- IMPORTANT: Do NOT change the reference design. Keep the geometry, proportions, layout, openings, furniture positions, and camera angle EXACTLY as in the reference image. Do not redesign the space. The task is ONLY to apply clean materials + plan-like graphic style, and to add subtle entourage (people, plants, lamps) without altering the architecture. Create a TWO-POINT PERSPECTIVE SECTION (section-perspective) of the same interior space shown in the reference. The view must keep perspective (not orthographic), with an architectural CUT plane clearly visible: show cut elements with a solid poche (medium/light grey), clean edges, and readable layer hierarchy. Keep vertical lines perfectly vertical (no 3-point perspective). GRAPHIC STYLE: match the provided floor plan style—soft watercolor/paper texture, subtle grain, limited palette, crisp thin linework (vector-like). Keep lighting neutral and presentation-ready (not cinematic, not photorealistic). MATERIALS & FINISHES (apply neatly, no redesign): - Floor: fair-faced architectural concrete (smooth, realistic, slightly warm grey, subtle pores, clean). - Walls and main surfaces: exposed concrete, consistent high-quality tone. - Blue beams/frames: steel beams (matte/satin metal, clean industrial look). - Blue area on the floor: a continuous wayfinding floor marking made of colored epoxy resin coating or durable vinyl inlay strip (smooth, slightly reflective, not carpet). - Kitchen back wall: warm wood cladding / wood panels (clean joints). - Yellow tile: ONLY a small narrow backsplash strip, exactly like in the original—do NOT enlarge it or add extra tiled areas. PEOPLE (EXTREMELY IMPORTANT): add 5–10 HUMAN SILHOUETTES that match the REFERENCE STYLE exactly. They must be BLACK, flat 2D cutout shapes, extremely minimal and graphic. NO realism at all: no faces, no hair, no clothing folds, no textures, no shading. Just simple iconic silhouettes (very low detail), like vector icons used in architectural presentations. Correct scale and perspective only. LIVELINESS / ENTOURAGE: add a few plants and minimal decorations to make the space feel alive, but keep it tidy and controlled: - 2–5 potted plants placed naturally - a few small everyday objects on shelves/counter (cups, notebooks), no readable text - add simple lamps/light fixtures (pendants or linear fixtures) in a clean modern style; do not change the ceiling structure. BACKGROUND OUTSIDE WINDOWS: show a subtle Düsseldorf landscape outside the windows (Germany vibe): modern European city context with greenery/park elements, calm overcast daylight typical for NRW. It must not look American (no US signage, no skyscraper skyline, no palm trees). Keep the outside view soft and not too detailed, like a gentle contextual backdrop. QUALITY CONTROL (avoid material glitches): make materials clean and believable with NO AI artifacts: - no warped textures, no stretched patterns, no random stains - no incorrect reflections, no melting edges - no inconsistent scale of textures - keep everything sharp and presentation-ready Output high resolution, clean and readable for an architecture presentation board. No labels, no dimensions, no logos.
- Created
- February 16, 2026