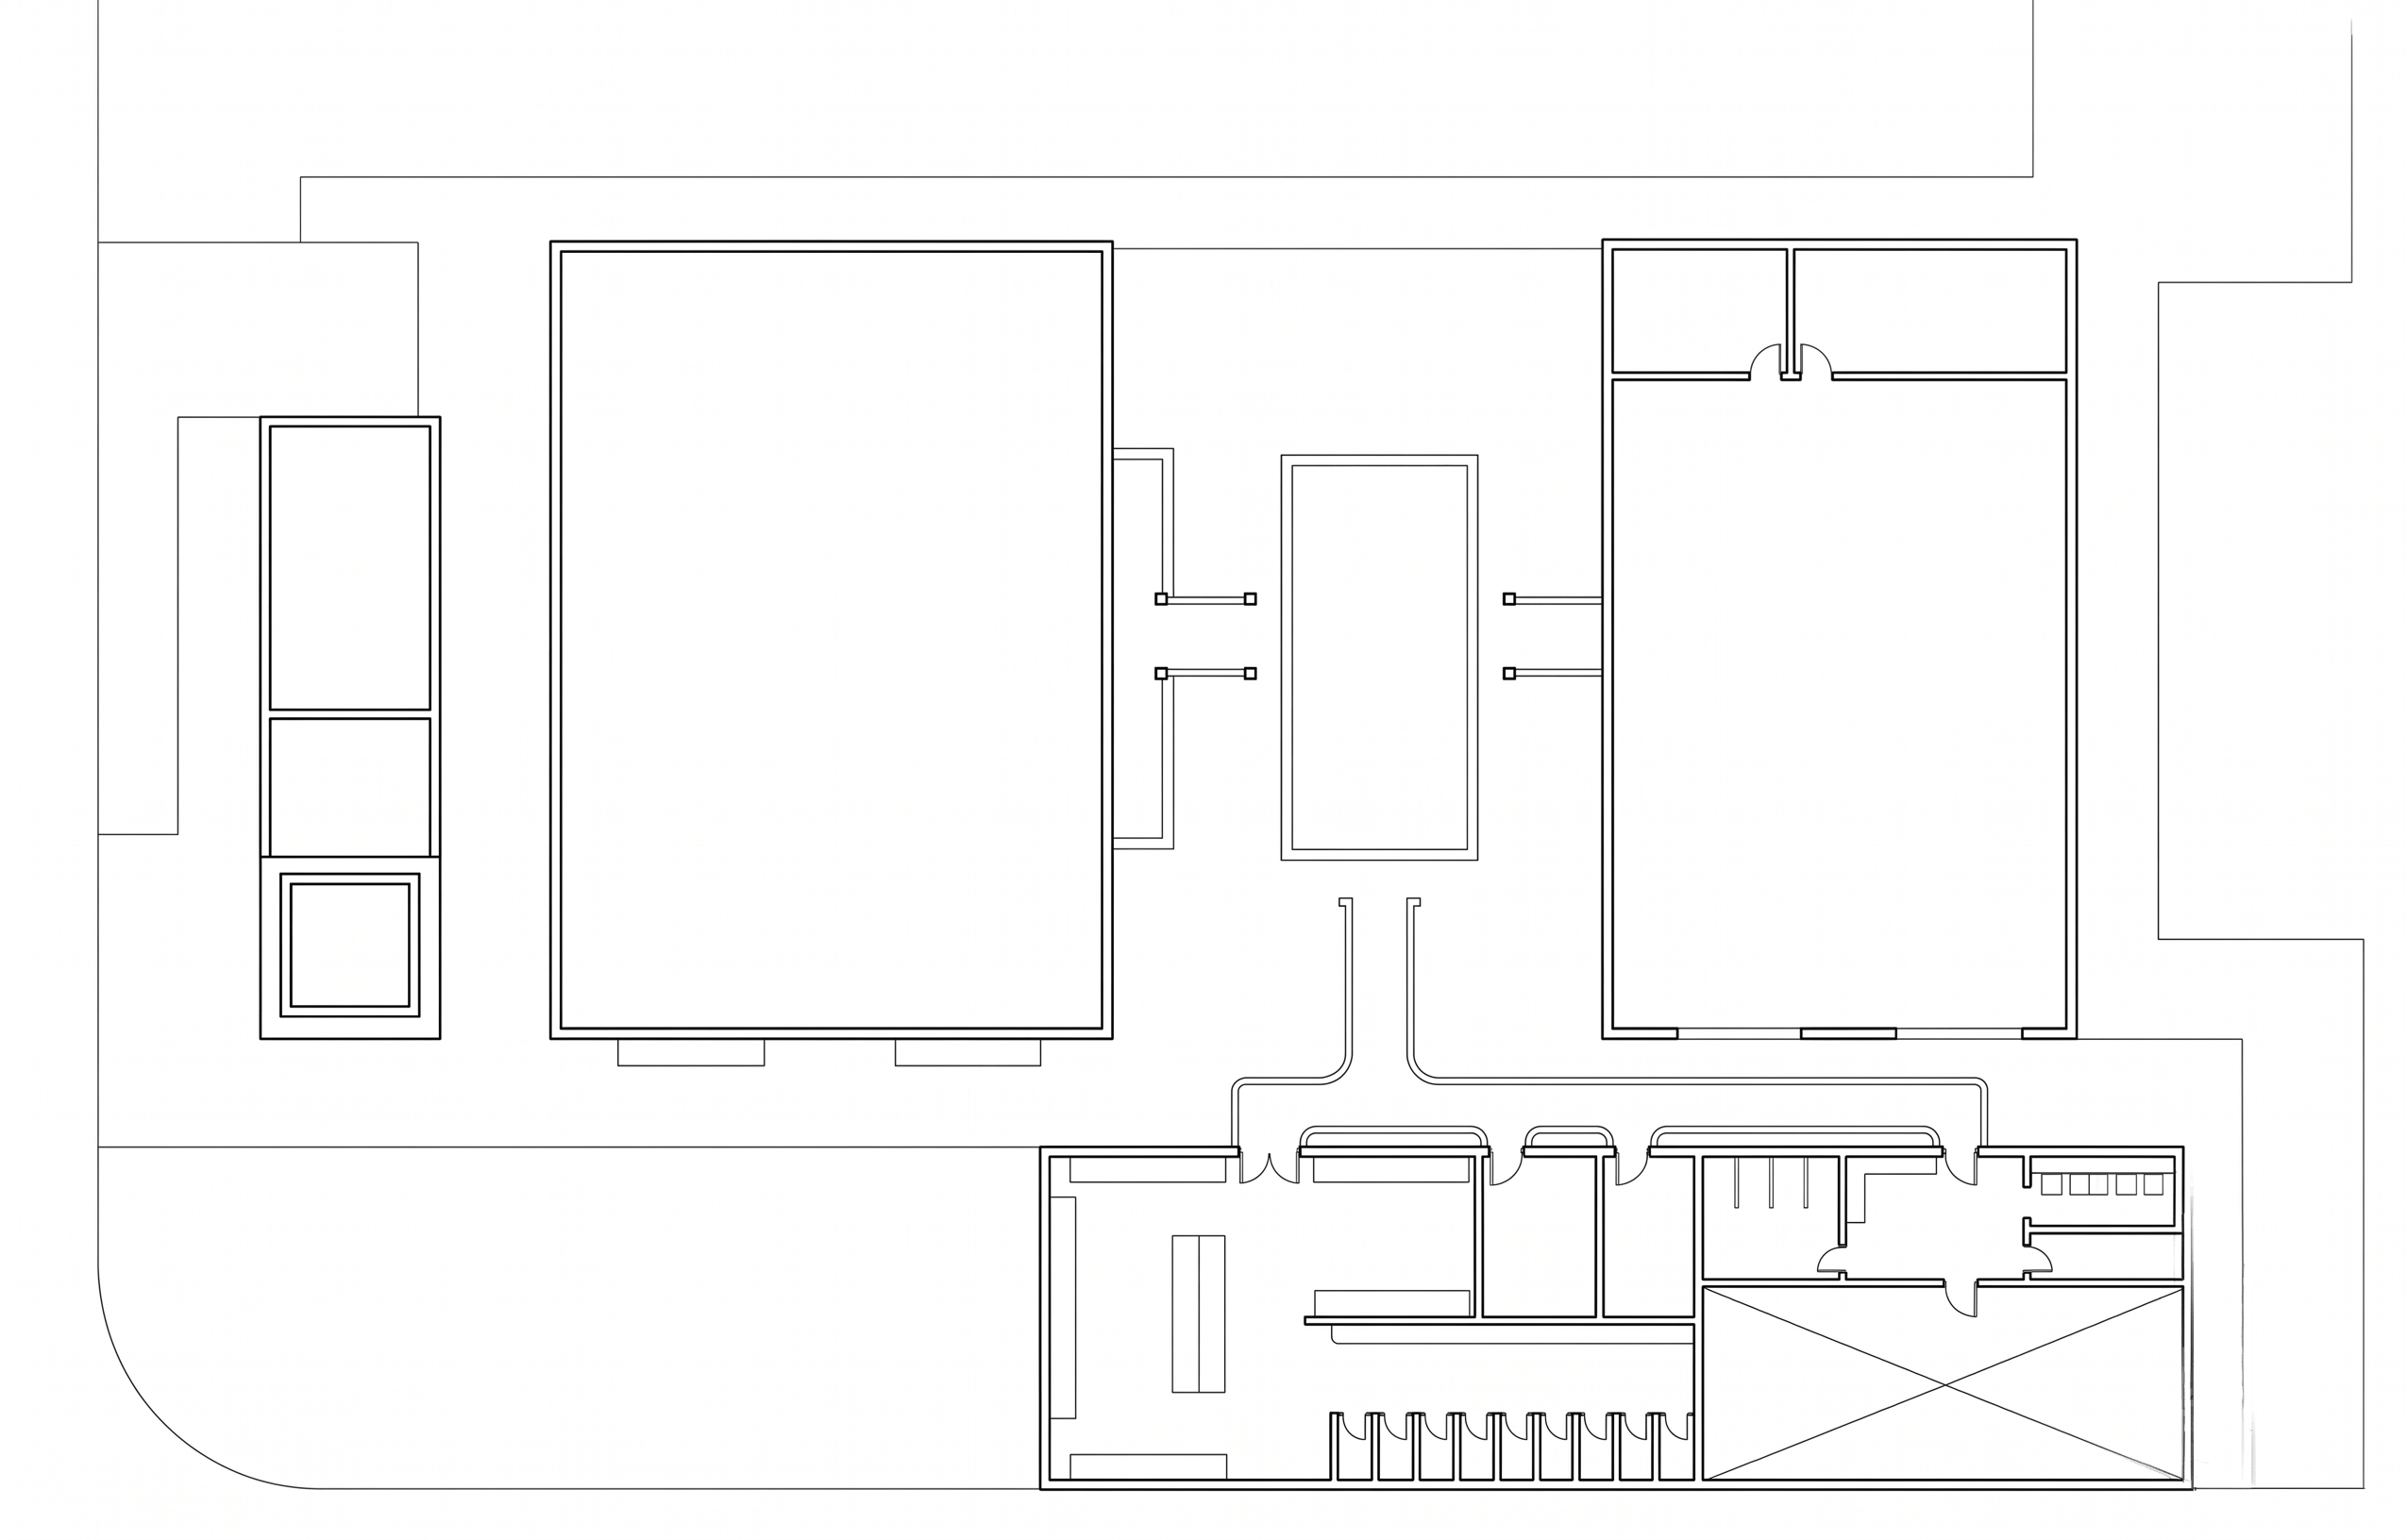
- Prompt
- Create a clean architectural roof plan by tracing the attached mosque concept layout exactly. Preserve the exact footprint, proportions, geometry, spatial relationships, courtyards, circulation paths, parking layout, landscape zones, water features, and building placement. Do not redesign, reinterpret, optimize, or modify the layout in any way. Apply the architectural language shown in the reference renders, including contemporary Omani/Gulf Islamic architecture, rectilinear forms, flat roofs, recessed entrances, mashrabiya-inspired facades, and the overall massing character of the provided buildings. Include all building masses exactly as shown: Men's Prayer Hall Multipurpose Hall Women's Prayer Hall Men's Ablution W/C Blocks Imam Room Storage Grocery Café Minaret Tower directly attached to and positioned above the Café IMPORTANT: Remove ALL text completely. Remove ALL labels completely. Remove ALL dimensions completely. Remove ALL north arrows, symbols, legends, annotations, callouts, and graphics. Remove ALL furniture, vehicles, people, trees, planting graphics, paving patterns, and site details. Remove ALL water feature graphics. Remove ALL shadows. Remove ALL colors. Remove ALL materials and textures. Show ONLY: Clean black building roof outlines Simple roof geometry Building footprints Courtyard voids Minaret footprint The final image should look like a professional architect's conceptual roof massing diagram consisting only of clean black outlines on a pure white background with no text or additional graphic information.
- Created
- June 7, 2026