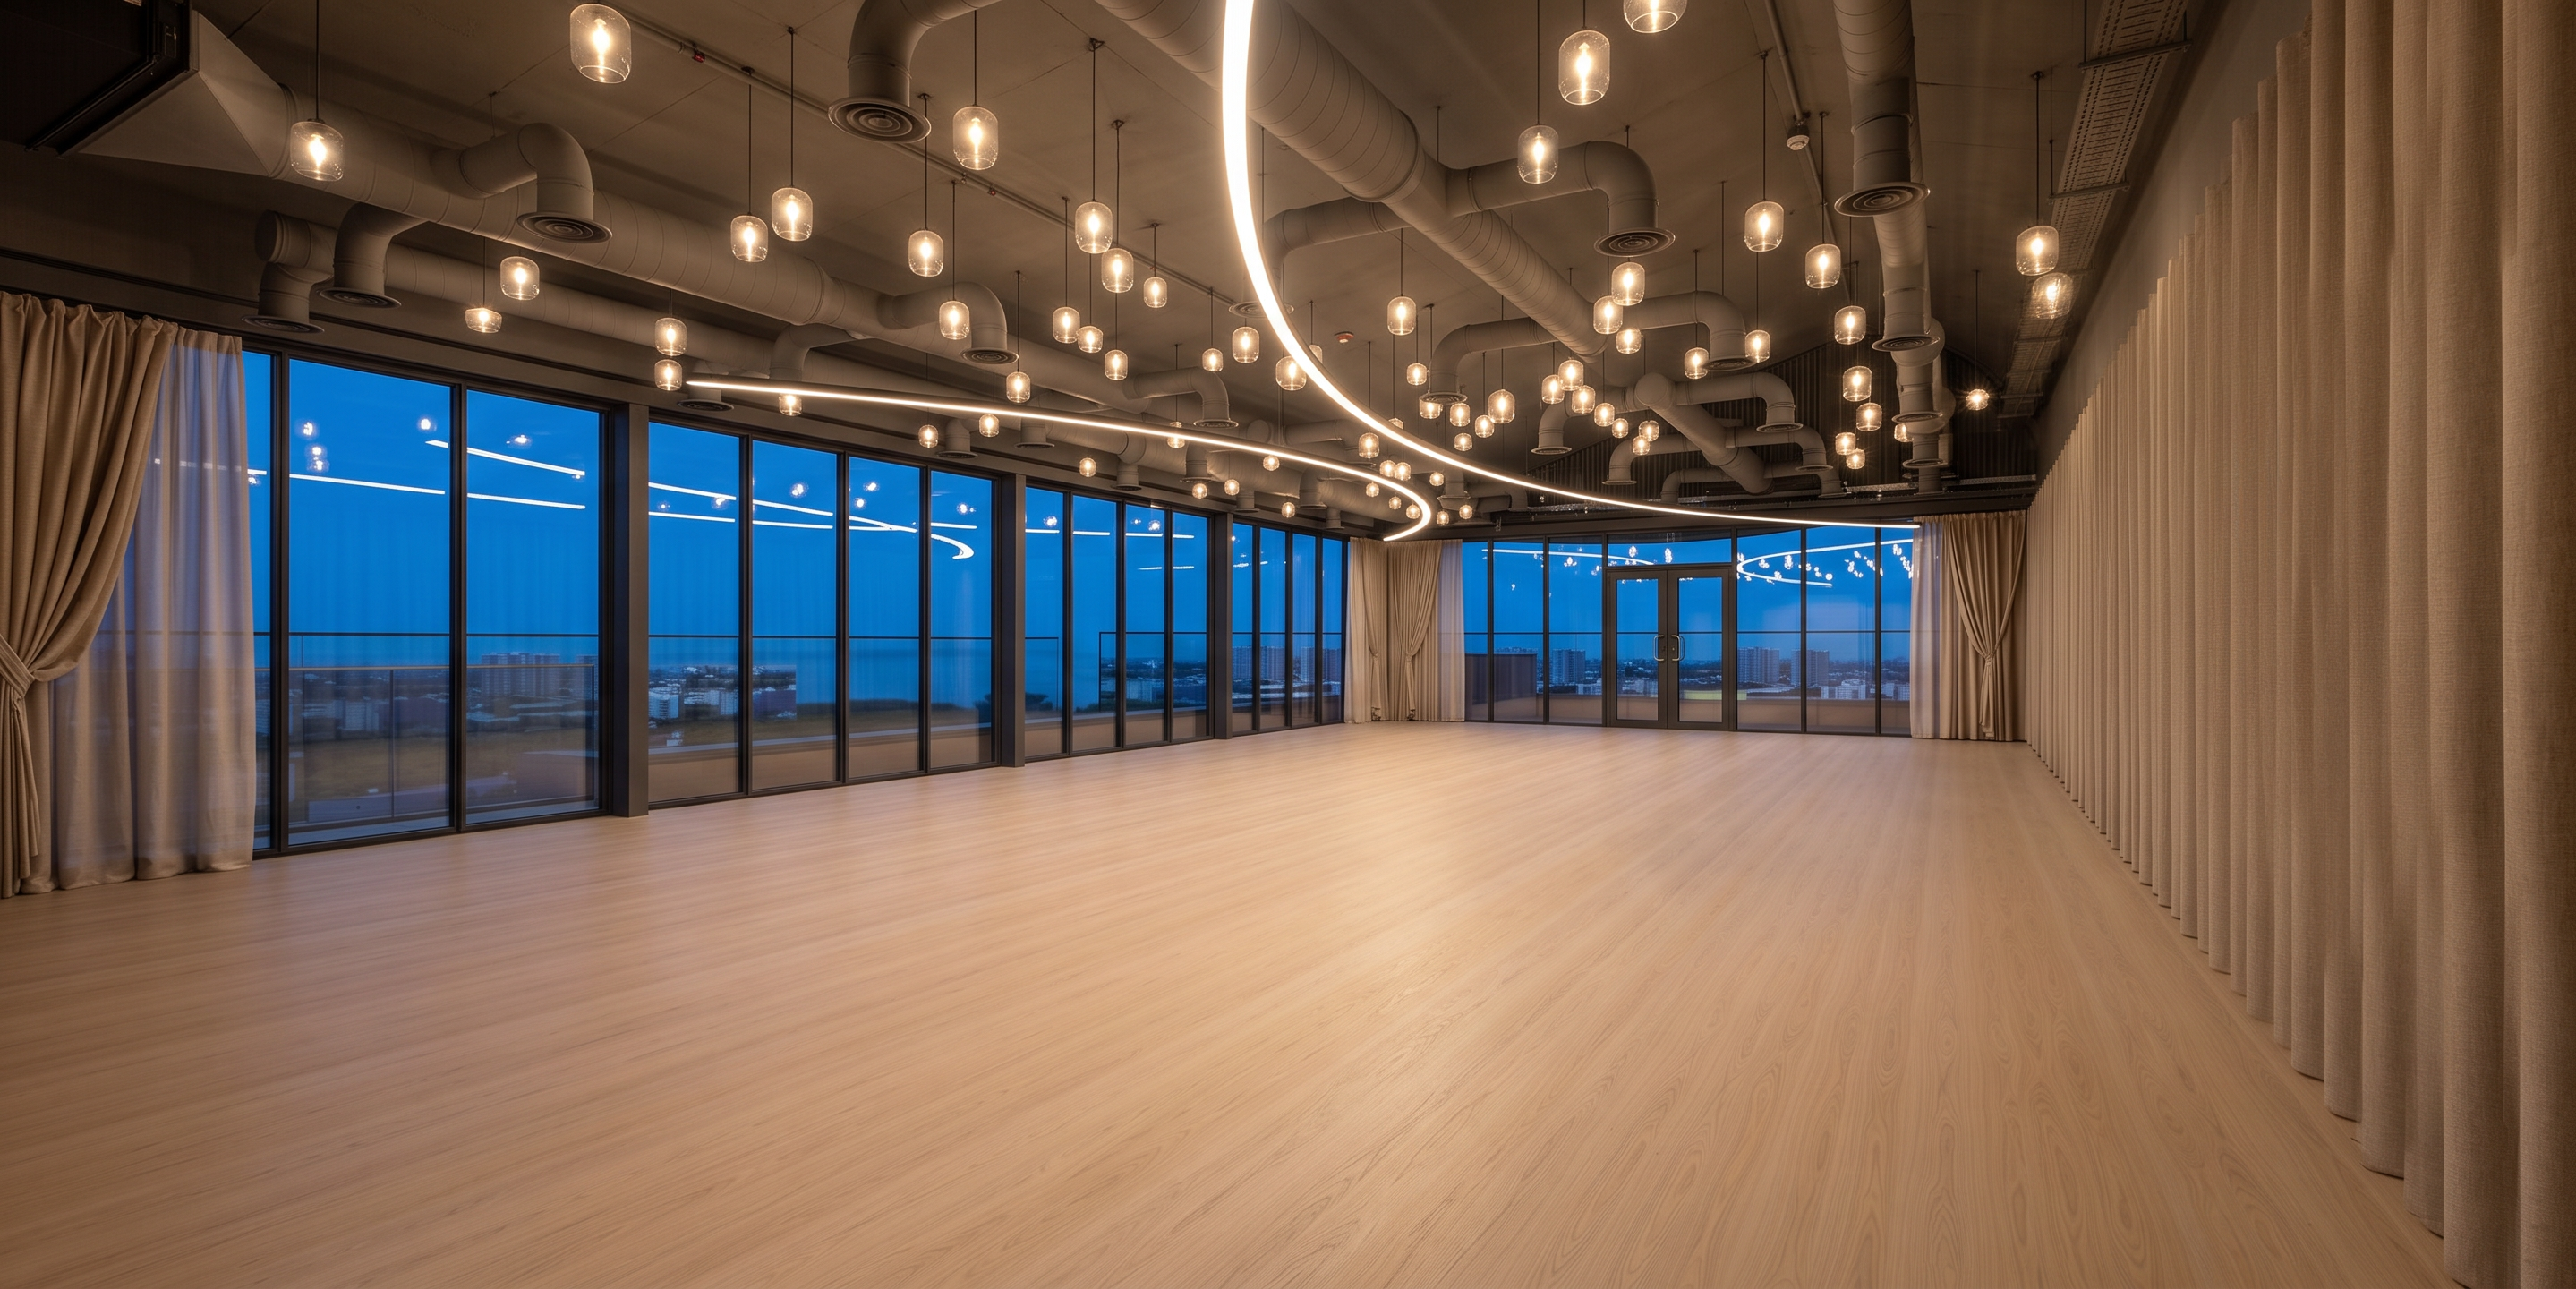
- Prompt
- Transform this architectural interior into a highly photorealistic architectural visualization while preserving the original camera angle, composition, proportions, layout, architecture, and all existing design elements. The space features an exposed MEP ceiling with a clean industrial aesthetic. The ceiling is painted in a warm medium concrete gray and exposes all mechanical, electrical, and plumbing systems. Visible HVAC ducts, circular supply air diffusers, circular return air grilles, sprinkler pipes, cable trays, and exposed structural elements are carefully organized with a premium architectural appearance. Preserve all existing suspended pendant lights and the two curved linear LED fixtures exactly as they are, including their positions, shapes, sizes, proportions, and spacing. Do not replace, redesign, move, remove, or add any lighting fixtures. Turn on all pendant lights and both curved linear LED fixtures. The lighting should emit a warm neutral white color temperature between 3000K and 4000K, producing a soft, comfortable architectural glow. The pendant lights should create warm pools of light while the curved LED fixtures provide elegant continuous illumination, becoming the visual focal point of the space. The flooring is finished with premium European ash wood in a light beige tone. The wood has a subtle natural grain with very few knots, a matte finish, and a refined contemporary appearance. The surrounding walls are covered with full-height soft fabric curtains in warm beige linen. The curtains are double-layered with lightly translucent fabric, maintaining a soft luxurious texture while minimizing outside light. Set the scene during blue hour, just after sunset. Outside the glass doors, the sky should display a deep blue twilight with subtle ambient light. Natural daylight should be very soft and subdued, allowing the architectural lighting to become the primary light source. The exterior should remain visible with realistic blue-hour tones, without appearing completely dark. Use balanced HDR exposure with no overexposed highlights or blown-out areas. Avoid harsh glare, bloom, lens flare, or excessive brightness. The warm interior lighting should contrast beautifully against the cool blue-hour ambient light outside, creating a calm, elegant, luxurious atmosphere. Use physically accurate materials, soft global illumination, ray-traced reflections, realistic shadows, cinematic color grading, premium architectural photography, subtle reflections, and high dynamic range. The final image should resemble a professionally photographed luxury architectural interior during blue hour, where the warm 3000K–4000K architectural lighting is the dominant visual feature while maintaining realistic exposure and natural contrast. Ultra photorealistic, architectural visualization, physically based rendering (PBR), global illumination, ray tracing, cinematic lighting, architectural photography, highly detailed, premium interior design, 8K resolution. Keep every architectural detail exactly the same. Do not modify the layout, furniture, ceiling design, exposed MEP system, lighting fixture design, curtain arrangement, flooring, materials, proportions, or camera angle. Only change the lighting condition to a realistic blue hour environment with all existing lighting fixtures switched on.
- Created
- July 27, 2026