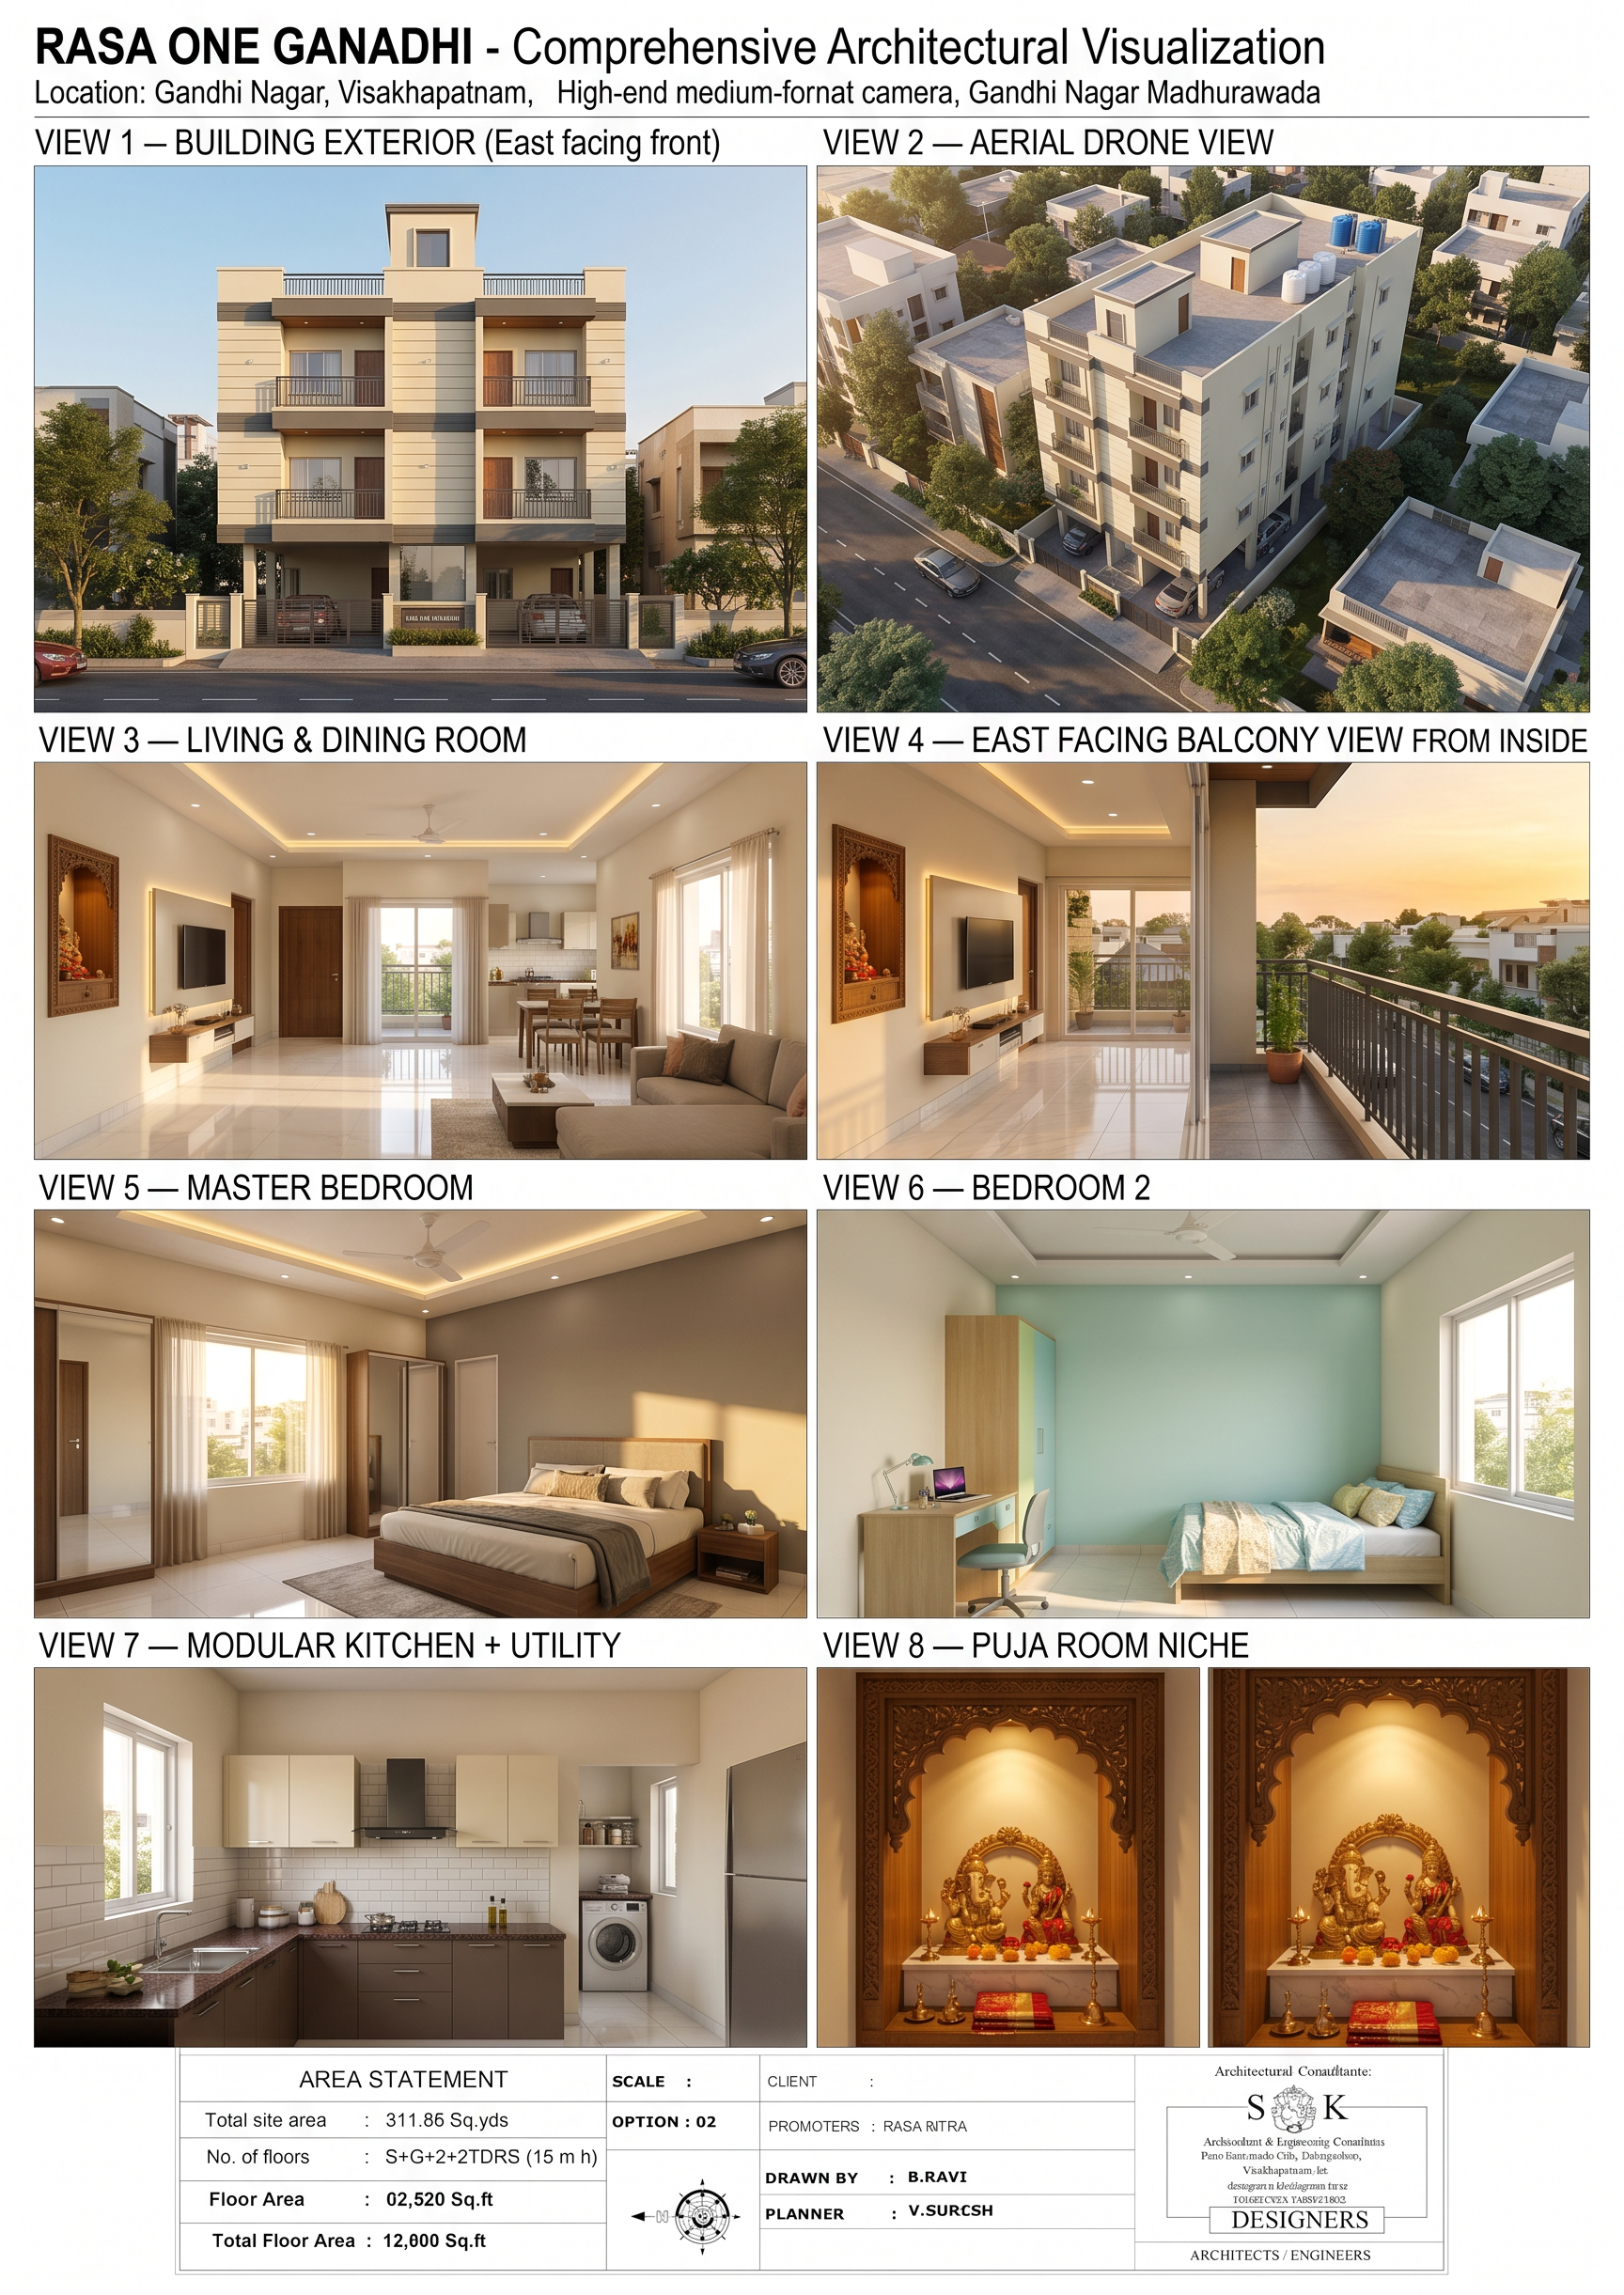
- Prompt
- Create a comprehensive photorealistic architectural visualization sheet for an Indian residential apartment project with these EXACT specifications: PROJECT: RASA ONE GANADHI Location: Gandhi Nagar, Madhurawada, Visakhapatnam, Andhra Pradesh Plot: 40 feet wide × 70 feet deep Structure: Stilt + Ground + 2 Floors + 2 TDR Floors (15 metres total) Configuration: 3BHK — exactly 2 flats per floor, 10 flats total Facing: EAST FACING — Morning sunrise golden hour lighting throughout Layout the following 8 views in a clean grid (4 top, 4 bottom): â”â”â”â”â”â”â”â”â”â”â”â”â”â”â”â”â”â”â”â”â”â”â”â”â”â”â”â”â”â”â”â”â”â”â”â”â”â”â”â” VIEW 1 — BUILDING EXTERIOR (East facing front) â”â”â”â”â”â”â”â”â”â”â”â”â”â”â”â”â”â”â”â”â”â”â”â”â”â”â”â”â”â”â”â”â”â”â”â”â”â”â”â” Narrow 40-foot wide building, 5 levels tall. East facing front facade at 7 AM sunrise. Stilt floor: open car parking with RCC columns, two driveways left and right, watchman room right corner, lift lobby center with glass door. Floors 1-4: exactly 2 flats side by side, each with one 4-foot wide balcony — total 2 balconies per floor, 8 balconies visible on facade. Lift room box on rooftop center. Finish: cream textured paint, dark grey horizontal accent bands between floors, MS dark grey railings. Morning golden sunrise light hitting front facade from east. Narrow 30ft lane road in front, trees on both sides. Neighbouring buildings partially visible left and right. Street level camera, slight low angle. â”â”â”â”â”â”â”â”â”â”â”â”â”â”â”â”â”â”â”â”â”â”â”â”â”â”â”â”â”â”â”â”â”â”â”â”â”â”â”â” VIEW 2 — AERIAL DRONE VIEW â”â”â”â”â”â”â”â”â”â”â”â”â”â”â”â”â”â”â”â”â”â”â”â”â”â”â”â”â”â”â”â”â”â”â”â”â”â”â”â” High angle drone from south-east looking north-west. 40×70ft building footprint clearly visible from above. East face showing 2 balconies per floor. Rooftop: lift room, water tank, parapet wall visible. Ground: stilt parking, two driveways, security cabin. Gandhi Nagar Madhurawada residential neighbourhood. Morning 8 AM golden hour light, shadows falling west. Green trees at street level, surrounding buildings. â”â”â”â”â”â”â”â”â”â”â”â”â”â”â”â”â”â”â”â”â”â”â”â”â”â”â”â”â”â”â”â”â”â”â”â”â”â”â”â” VIEW 3 — LIVING & DINING ROOM â”â”â”â”â”â”â”â”â”â”â”â”â”â”â”â”â”â”â”â”â”â”â”â”â”â”â”â”â”â”â”â”â”â”â”â”â”â”â”â” EXACT SIZE: 10ft 6in wide × 22ft 9in long. Long open plan rectangle, east facing. East wall: large window + 4ft wide balcony sliding door. Morning sunrise light streaming in from east at 8 AM, warm golden rays cutting across high gloss white vitrified tile floor. Living area at east end: L-shaped sofa, center table, wall-mounted TV unit, false ceiling with LED cove lights. Dining area at far west end: 4-seater dining table. No wall dividing living and dining — fully open plan. Small wooden puja mandir niche on side wall. Kitchen opening visible at far west end. 10ft ceiling height. Off-white walls, minimal Indian decor. â”â”â”â”â”â”â”â”â”â”â”â”â”â”â”â”â”â”â”â”â”â”â”â”â”â”â”â”â”â”â”â”â”â”â”â”â”â”â”â” VIEW 4 — EAST FACING BALCONY VIEW â”â”â”â”â”â”â”â”â”â”â”â”â”â”â”â”â”â”â”â”â”â”â”â”â”â”â”â”â”â”â”â”â”â”â”â”â”â”â”â” View FROM INSIDE 4ft wide east facing balcony looking east. Dark grey MS iron grille railing. Anti-skid ceramic tile floor, one potted tulsi/money plant. 7 AM sunrise — orange golden sky, sun just rising from east. Below: Gandhi Nagar residential street, trees, rooftops. Fresh cool morning, peaceful Indian neighbourhood feel. â”â”â”â”â”â”â”â”â”â”â”â”â”â”â”â”â”â”â”â”â”â”â”â”â”â”â”â”â”â”â”â”â”â”â”â”â”â”â”â” VIEW 5 — MASTER BEDROOM â”â”â”â”â”â”â”â”â”â”â”â”â”â”â”â”â”â”â”â”â”â”â”â”â”â”â”â”â”â”â”â”â”â”â”â”â”â”â”â” EXACT SIZE: 11ft wide × 12ft long. East facing large window — morning golden light 7-8 AM. King size bed, headboard against south wall. Sliding mirror wardrobe on west wall. Attached bathroom door visible on side wall. False ceiling, warm LED downlights, ceiling fan. Vitrified tile flooring matching living room. Soft warm white walls, one warm grey accent wall. Peaceful, well-lit, not cramped. Indian premium home style. â”â”â”â”â”â”â”â”â”â”â”â”â”â”â”â”â”â”â”â”â”â”â”â”â”â”â”â”â”â”â”â”â”â”â”â”â”â”â”â” VIEW 6 — BEDROOM 2 â”â”â”â”â”â”â”â”â”â”â”â”â”â”â”â”â”â”â”â”â”â”â”â”â”â”â”â”â”â”â”â”â”â”â”â”â”â”â”â” EXACT SIZE: 10ft wide × 12ft long. East facing window — bright morning light. Double bed, study table near window, built-in wardrobe. Light blue or soft green accent wall, cheerful feel. Ceiling fan, simple false ceiling, vitrified tile floor. Can serve as children's room or guest room. Indian middle-class premium home. â”â”â”â”â”â”â”â”â”â”â”â”â”â”â”â”â”â”â”â”â”â”â”â”â”â”â”â”â”â”â”â”â”â”â”â”â”â”â”â” VIEW 7 — MODULAR KITCHEN + UTILITY â”â”â”â”â”â”â”â”â”â”â”â”â”â”â”â”â”â”â”â”â”â”â”â”â”â”â”â”â”â”â”â”â”â”â”â”â”â”â”â” EXACT SIZE: Kitchen 7ft 11in × 10ft + Utility 4ft wide at rear. L-shaped modular kitchen. Small east-facing window at counter level — morning light. Dark brown granite countertop, cream overhead cabinets. Stainless steel sink, modern chimney above hob. Utility area behind: washing machine, shelf, small window. Anti-skid ceramic tile floor, white subway tile backsplash. Indian modular kitchen, functional and organized. â”â”â”â”â”â”â”â”â”â”â”â”â”â”â”â”â”â”â”â”â”â”â”â”â”â”â”â”â”â”â”â”â”â”â”â”â”â”â”â” VIEW 8 — PUJA ROOM NICHE â”â”â”â”â”â”â”â”â”â”â”â”â”â”â”â”â”â”â”â”â”â”â”â”â”â”â”â”â”â”â”â”â”â”â”â”â”â”â”â” Small dedicated puja alcove: 3ft wide × 4ft deep in corridor wall. South Indian Hindu home style. Wooden carved temple mandir unit, white marble top. Brass idols: Ganesha, Lakshmi on shelf. Small brass diyas with warm flame, marigold flowers. Red and gold silk cloth, incense holder, small bell. Intricate carved wooden arch frame around alcove. Warm golden LED spotlight from above, devotional glow. Sacred, clean, traditional South Indian atmosphere. â”â”â”â”â”â”â”â”â”â”â”â”â”â”â”â”â”â”â”â”â”â”â”â”â”â”â”â”â”â”â”â”â”â”â”â”â”â”â”â” OVERALL STYLE REQUIREMENTS: â”â”â”â”â”â”â”â”â”â”â”â”â”â”â”â”â”â”â”â”â”â”â”â”â”â”â”â”â”â”â”â”â”â”â”â”â”â”â”â” - All 8 views in one image sheet, clean grid layout - Label each view clearly at top of each panel - Consistent warm morning golden hour lighting throughout - Indian residential aesthetic — Visakhapatnam, Andhra Pradesh - Premium but realistic mid-range quality finish - Photorealistic, 4K resolution, architectural visualization - Do NOT add extra rooms, extra balconies, or extra flats - Strictly 40ft wide building, exactly 2 flats per floor - Project name "RASA ONE GANADHI" watermark bottom center How to Use ChatGPT (DALL-E 3) — Paste entire prompt as-is. Works best. Gemini (Imagen 3) — If it struggles with the full prompt, split into: Prompt A: Views 1 + 2 (exterior + aerial) Prompt B: Views 3 + 4 + 5 (living room + balcony + master bed) Prompt C: Views 6 + 7 + 8 (bedroom 2 + kitchen + puja) If building width looks wrong — add at end: "The building is ONLY 40 feet wide — very narrow frontage, not wide" If it shows 4 flats per floor — add: "STRICTLY only 2 flats per floor — one flat on left, one flat on right of central staircase"
- Created
- June 29, 2026