- Prompt
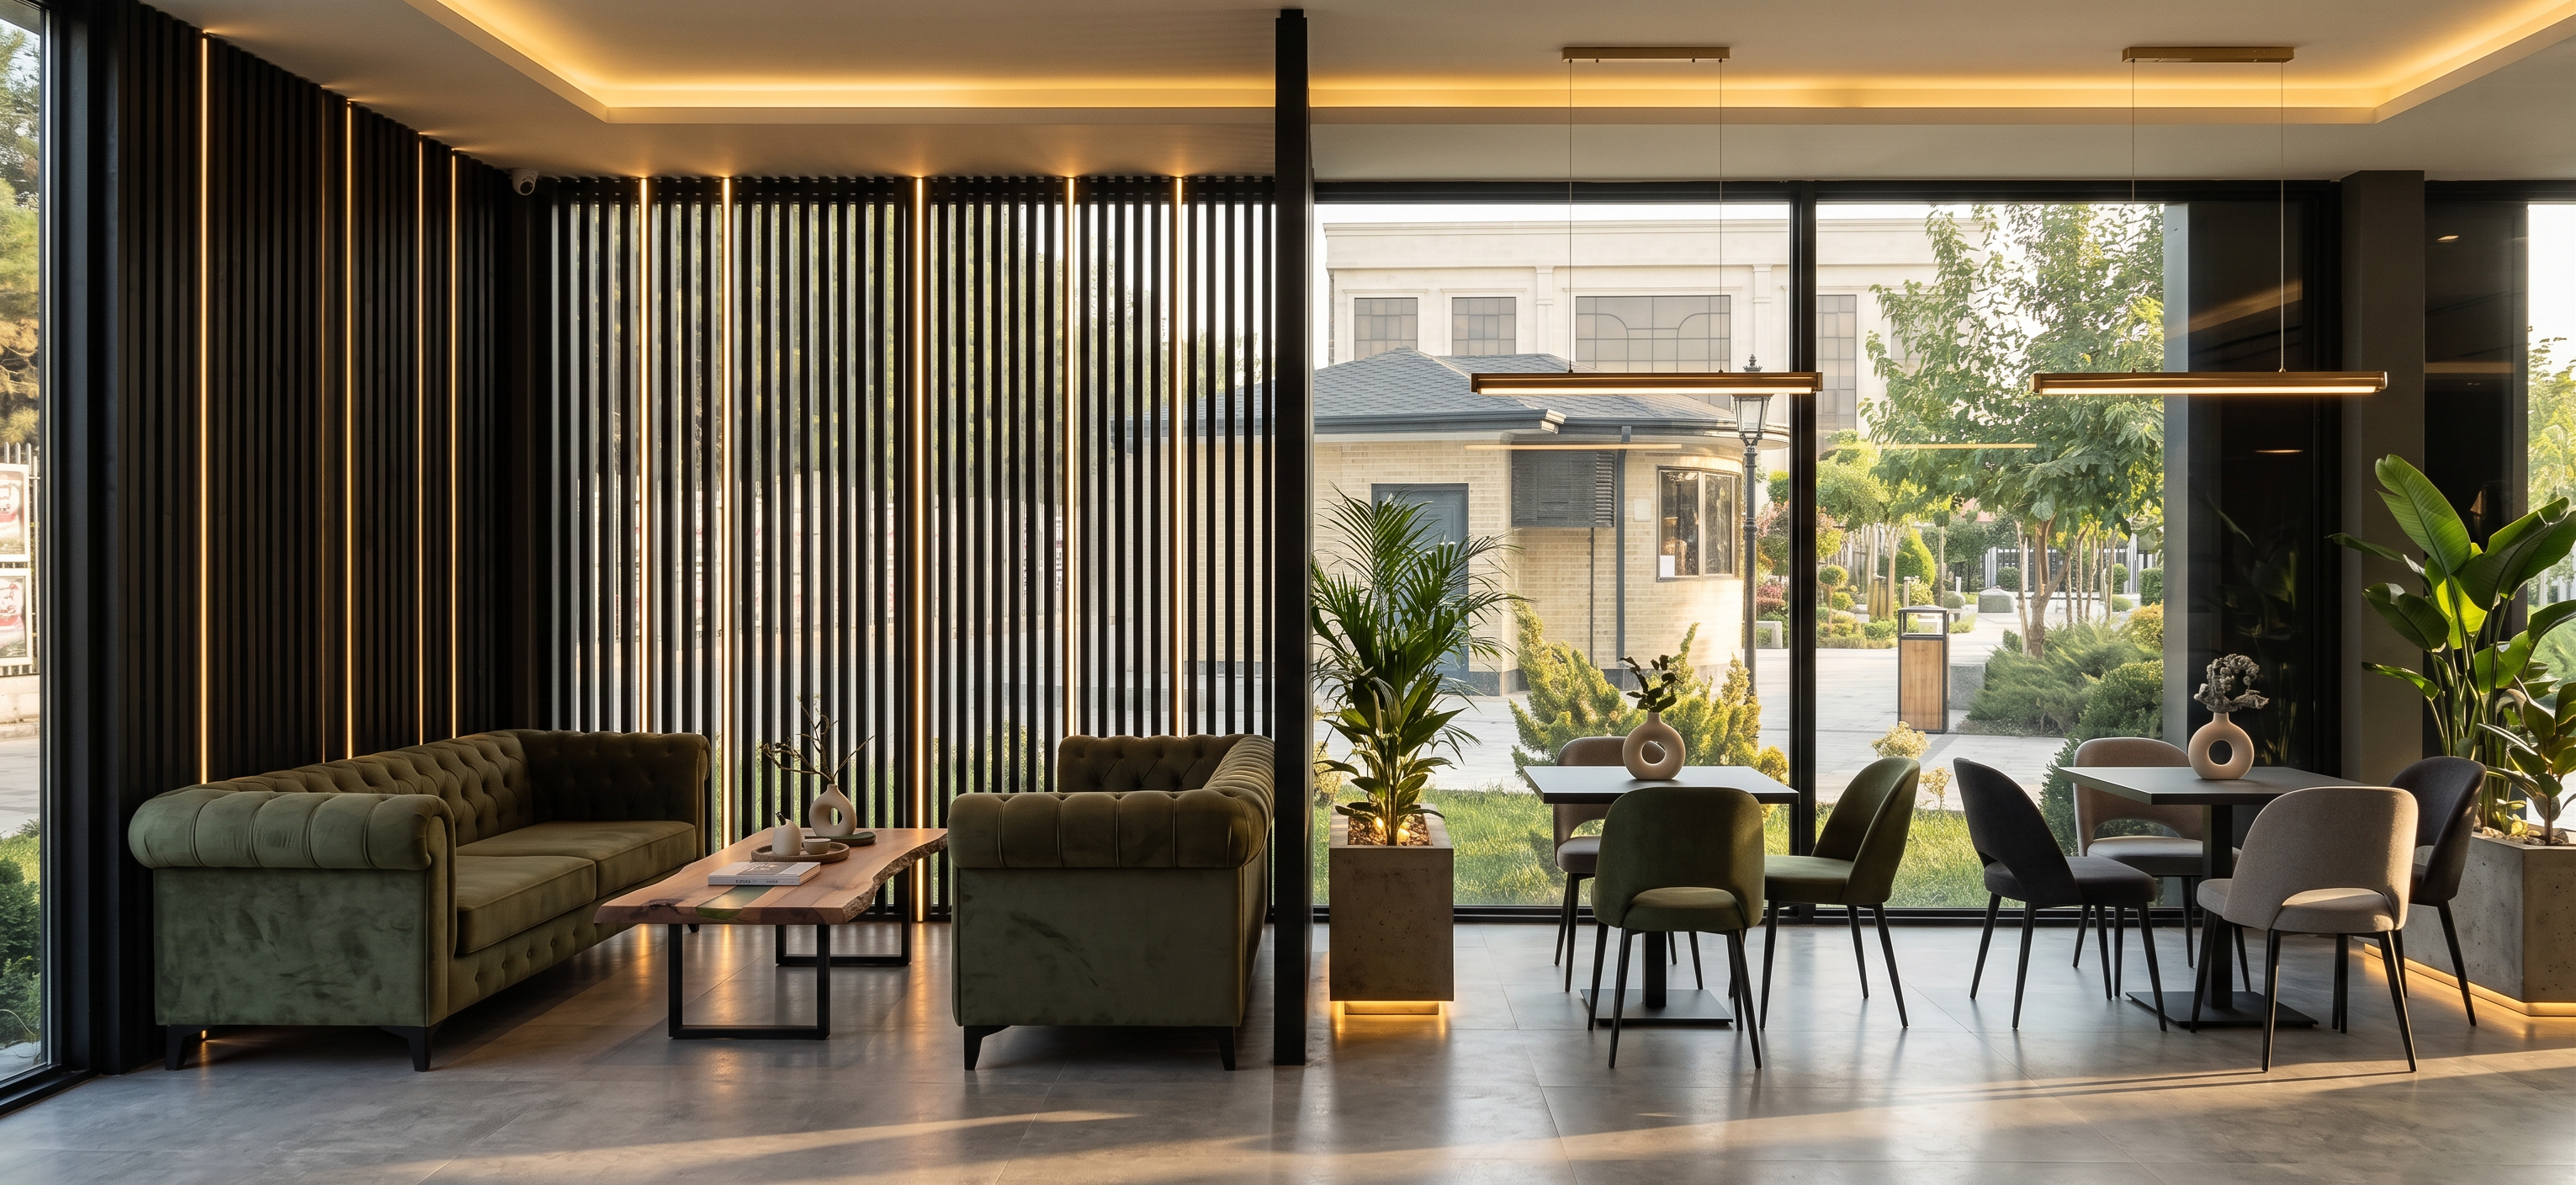
- نسخه کامل پرامپت با اضاÙÙ‡ شدن خواسته‌ات: ⸻ Professional AI Prompt (VIP Café Lounge) Preserve the original image exactly. Do not change the architecture, walls, windows, ceiling, floor, camera angle, perspective, composition, dimensions, or image ratio. Keep the original structure untouched. Only add furniture, partitions, lighting, and decorative elements. Create an elegant VIP lounge in the designated area of the café. The VIP area should be enclosed with vertical matte black thermowood slat partitions, creating a luxurious semi-private atmosphere. The slats should be slim, evenly spaced, and extend from the floor to the ceiling. Integrate concealed warm linear LED lighting between the black thermowood slats, creating elegant vertical lines of light that softly illuminate the partition and enhance the premium atmosphere without producing glare. The VIP enclosure should remain almost completely enclosed. The only entrance must be located on the right side of the image, leaving an opening of approximately 80–90 cm, just wide enough for one person to pass comfortably. No other openings should exist in the parti tion, ensuring the space feels exclusive and private. Inside the VIP area, place: * One minimalist Chesterfield three-seat sofa upholstered in deep muted olive green velvet. * One minimalist Chesterfield two-seat sofa in the same material and color. * The sofas should face each other, creating an intimate conversation area. Between the sofas, place a natural live-edge solid wood slab coffee table with an organic shape. The wood should retain its natural edges. Add only a small, subtle river of neutral olive-green translucent resin, covering less than 10% of the tabletop to preserve the natural beauty of the wood. Use warm indirect lighting thr oughout the VIP lounge, including concealed LED lighting integrated into the black thermowood partition and soft ambient lighting around the seating area. The lighting should create a luxurious, intimate, and welcoming atmosphere. On the right side of the image, outside the VIP area, arrange two two-person café tables using the same furniture language as the previous design: * Dark charcoal gray square tables (60 × 60 cm). * Slim black metal bases. * Upholstered chairs in a combination of deep muted olive green, dark charcoal gray, and light gray, maintaining a clear contrast between the green and gray tones. Place modern exposed-concrete planters beside the tables, containing elegant architectural plants such as Strelitzia Nicolai, Olive Tree, Ficus Lyrata, or Kentia Palm. Integrate discreet warm uplighting around each planter to highlight the greenery. Decorate the coffee table with a premium minimalist object, such as a handcrafted ceramic tray, a small sculptural vase, and a refined architectural book. Use premium contemporary materials, realistic textures, soft reflections, accurate shadows, luxury hospitality interior styling, photorealistic lighting, and high-end café aesthetics. Maintain generous circulation around all furniture and preserve the openness of the original space. Negative Prompt Do not change the architecture. Do not modify the walls, windows, ceiling, floor, structural elements, camera angle, perspective, proportions, or image dimensions. Do not move the windows or alter the building layout. Do not use glossy resin over large portions of the table. Avoid oversized furniture, clutter, excessive decoration, unrealistic lighting, duplicate objects, distorted geometry, low-quality textures, cartoon style, or overdesigned interiors. Preserve the original architecture exactly. The final result must look like a premium contemporary luxury café with a sophisticated, private VIP lounge enclosed by illuminated matte black thermowood partitions. VIP is fixed to the windows , dimensions is important the front window is 4.80 meter, and termowoods are black color Preserve the original image exactly. Do not change the architecture, walls, windows, ceiling, floor, structural elements, camera angle, perspective, composition, dimensions, or aspect ratio. Keep the original image untouched and only add furniture, partitions, lighting, and decorative elements. The final result must remain photorealistic and architecturally accurate. Create a luxurious contemporary VIP lounge inside the café. The VIP area should be enclosed ONLY by two matte black thermowood slatted partitions positioned on the two open sides of the lounge. The side adjacent to the glass façade and windows must remain completely open with no partition, allowing a direct visual connection to the exterior landscape. The thermowood partitions should consist of elegant vertical matte black slats with concealed warm linear LED lighting integrated between the slats, producing soft vertical light lines and a premium hospitality atmosphere. The VIP entrance must be located on the RIGHT SIDE of the image, through the right thermowood partition. Leave only a single-person entrance opening approximately 80–90 cm wide. The rest of the partition should remain continuous to preserve privacy while maintaining comfortable circulation. Inside the VIP lounge, arrange: • One minimalist Chesterfield three-seat sofa upholstered in deep muted olive green velvet. • One minimalist Chesterfield two-seat sofa upholstered in the same material and color. Arrange the sofas facing each other to create an elegant conversation area while keeping clear circulation around them. Between the sofas, place one handcrafted live-edge solid wood slab coffee table. Preserve the natural irregular wood edges. Add only a very small amount of neutral olive-green translucent resin covering less than 10% of the tabletop, making the natural wood the dominant material. The VIP area should include luxurious indirect warm lighting, concealed LED strips beneath the sofas, subtle ambient lighting integrated into the thermowood partitions, and soft accent lighting focused on the seating area. Move the VIP furniture slightly toward the left side of the image so that the RIGHT SIDE of the café remains visually more open and spacious. On the RIGHT SIDE of the image, place ONLY two two-person café tables. The front window is approximately 4.80 meters long. Design the furniture layout using realistic architectural dimensions and ergonomic café standards. Maintain comfortable circulation paths and accurate clearances between furniture. Do not overcrowd the space. Each table should measure 60 × 60 cm with dark charcoal gray tops and slim black metal bases. Arrange upholstered dining chairs using the same design language: • Four chairs upholstered in deep muted olive green. • The remaining chairs upholstered in dark charcoal gray and light gray fabric with a clearly visible contrast between the green and gray tones. Place exposed concrete planters beside the tables containing elegant architectural plants such as Strelitzia Nicolai, Kentia Palm, Olive Tree, or Ficus Lyrata. Integrate concealed warm uplighting around every planter. Above every table install luxurious minimalist linear pendant lights with warm light. Decorate each table with a minimalist ceramic vase containing a sculptural plant. Use premium hospitality materials, realistic textures, physically accurate lighting, soft reflections, elegant shadows, luxury contemporary café styling, and highly photorealistic rendering quality. Negative Prompt: Do not modify the architecture. Do not change the walls, windows, ceiling, floor, glass façade, structural elements, perspective, camera angle, image dimensions, composition, or proportions. Do not place any partition along the window side. Do not block the view toward the windows. Do not overcrowd the furniture. Do not distort furniture dimensions. Do not duplicate objects. Do not create unrealistic lighting, low-quality textures, warped geometry, excessive decoration, cartoon rendering, or unrealistic materials. Keep the layout elegant, spacious, and professionally designed according to real architectural standards.
- Created
- July 28, 2026