- Prompt
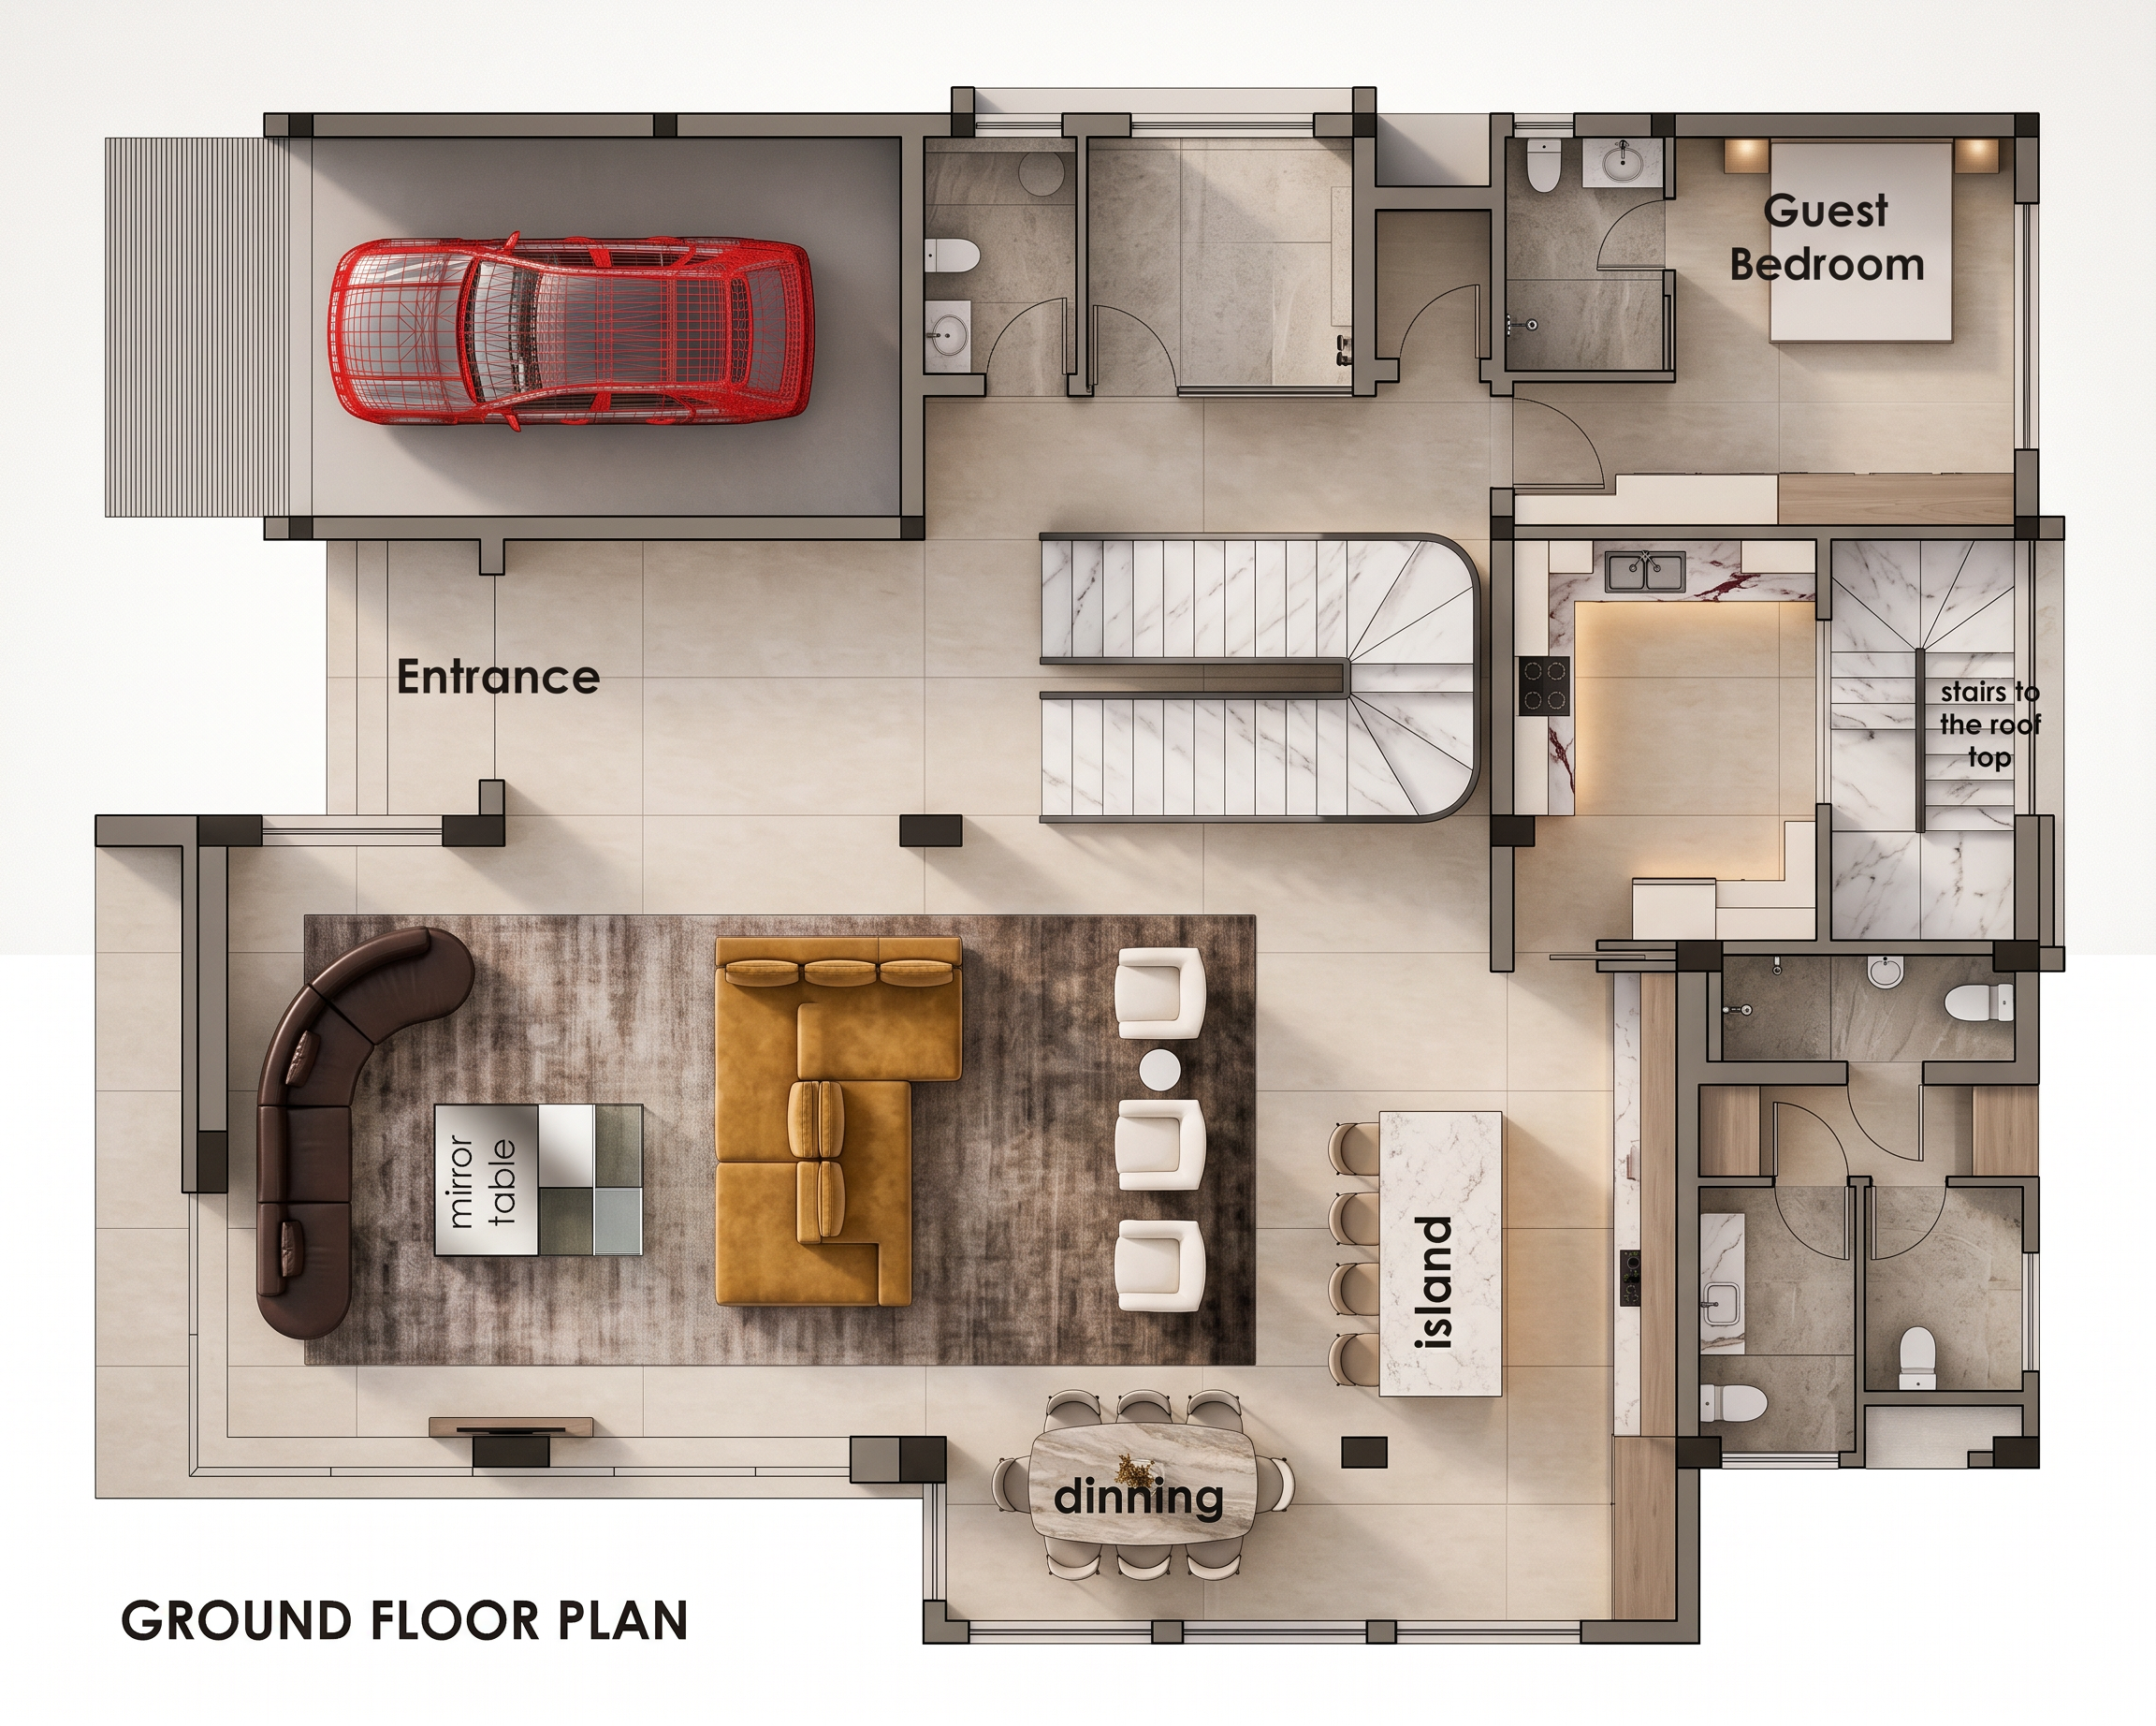
- Create a highly detailed, photorealistic 2D architectural floor-plan render from the provided ground-floor CAD drawing. Maintain 100% fidelity to the original architectural layout: do not move, resize, redesign, add, or remove walls, rooms, doors, windows, stairs, openings, circulation paths, or furniture positions.
Central Staircase
Reproduce the large U-shaped/switchback staircase exactly as drawn, including its footprint, direction, landing and step spacing. Finish the treads in luxurious white marble, contemporary light risers and a slim dark handrail or edge detail. Add realistic soft shadows around the stair opening while keeping the view strictly orthographic.
Kitchen — Right Centre
Preserve the exact kitchen footprint, cabinetry, worktops, appliances and circulation shown in the drawing. Use contemporary warm-white cabinetry, natural white marble with subtle wine-red veining countertop . Clearly render the hob, sink, cabinets and appliances in their indicated positions. Use warm beige 2400 × 1200 mm porcelain flooring and subtle cabinet shadows.
Staircase to Roof — Far Right
Preserve the smaller staircase exactly where indicated. Clearly show each stair tread and maintain the original direction and surrounding walls. Use matching white marble with subtle grey veining and dark detailing. Do not merge or visually confuse this staircase with the central staircase.
Main Living Room — Lower Left / Centre
This is the primary focal area. Preserve the large rectangular living-room footprint and reproduce the furniture arrangement exactly as shown.
Main double-sided sofa in the same position and orientation as the reference.
Upholstery: premium textured warm mustard / golden-brown velvet.
Curved sofa along the left side: dark espresso-brown premium leather.
Low-profile mirror-finish/glass coffee table in the same location.
Two small off-white accent chairs on the right side of the seating arrangement.
Large elegant multicolor/brown-mix contemporary area rug beneath the seating group, using sophisticated muted tones so it remains luxurious rather than overly bright.
Add minimal decorative objects, books and greenery without overcrowding the floor plan.
Preserve all furniture footprints and positions.
Use premium 2400 × 1200 mm beige porcelain tiles throughout the living area, with subtle grout lines and realistic natural reflections.
Dining Area — Bottom Centre
Preserve the exact dining location and footprint shown. Render the curved edge-rectangular dining table in the same position with a sophisticated natural stone tabletop and neutral upholstered dining chairs arranged exactly according to the reference. Add restrained table décor such as a small centerpiece without obstructing the plan.
Kitchen Island — Lower Right / Centre
Preserve the freestanding rectangular island exactly where shown. Use a premium wood quartz/stone countertop with a warm neutral wood or cream base. Maintain the indicated four bar stools along the side of the island, using contemporary beige/cream upholstered or natural-wood stools. Preserve the circulation space around the island.
Additional Right-Side Bathrooms / Service Areas
Maintain all existing walls, doors, fixtures and proportions exactly. Render the sanitary areas with light stone-effect porcelain, white ceramic fixtures, brushed metal fittings and subtle realistic shadows and reflections.
CRITICAL: The original CAD drawing is the absolute geometric reference. Preserve the exact architectural geometry, furniture placement, room proportions, doors, windows, staircases, openings and circulation paths. Only improve the visual quality, materials, lighting and realism. Do not redesign the floor plan or the furniture.
- Created
- August 14, 2026