Skip to content
Render tools
Use the whitecard as a base. Do not change the built form unles explicitly asked to below. Retain the whole frame of the uploaded whitecard render.

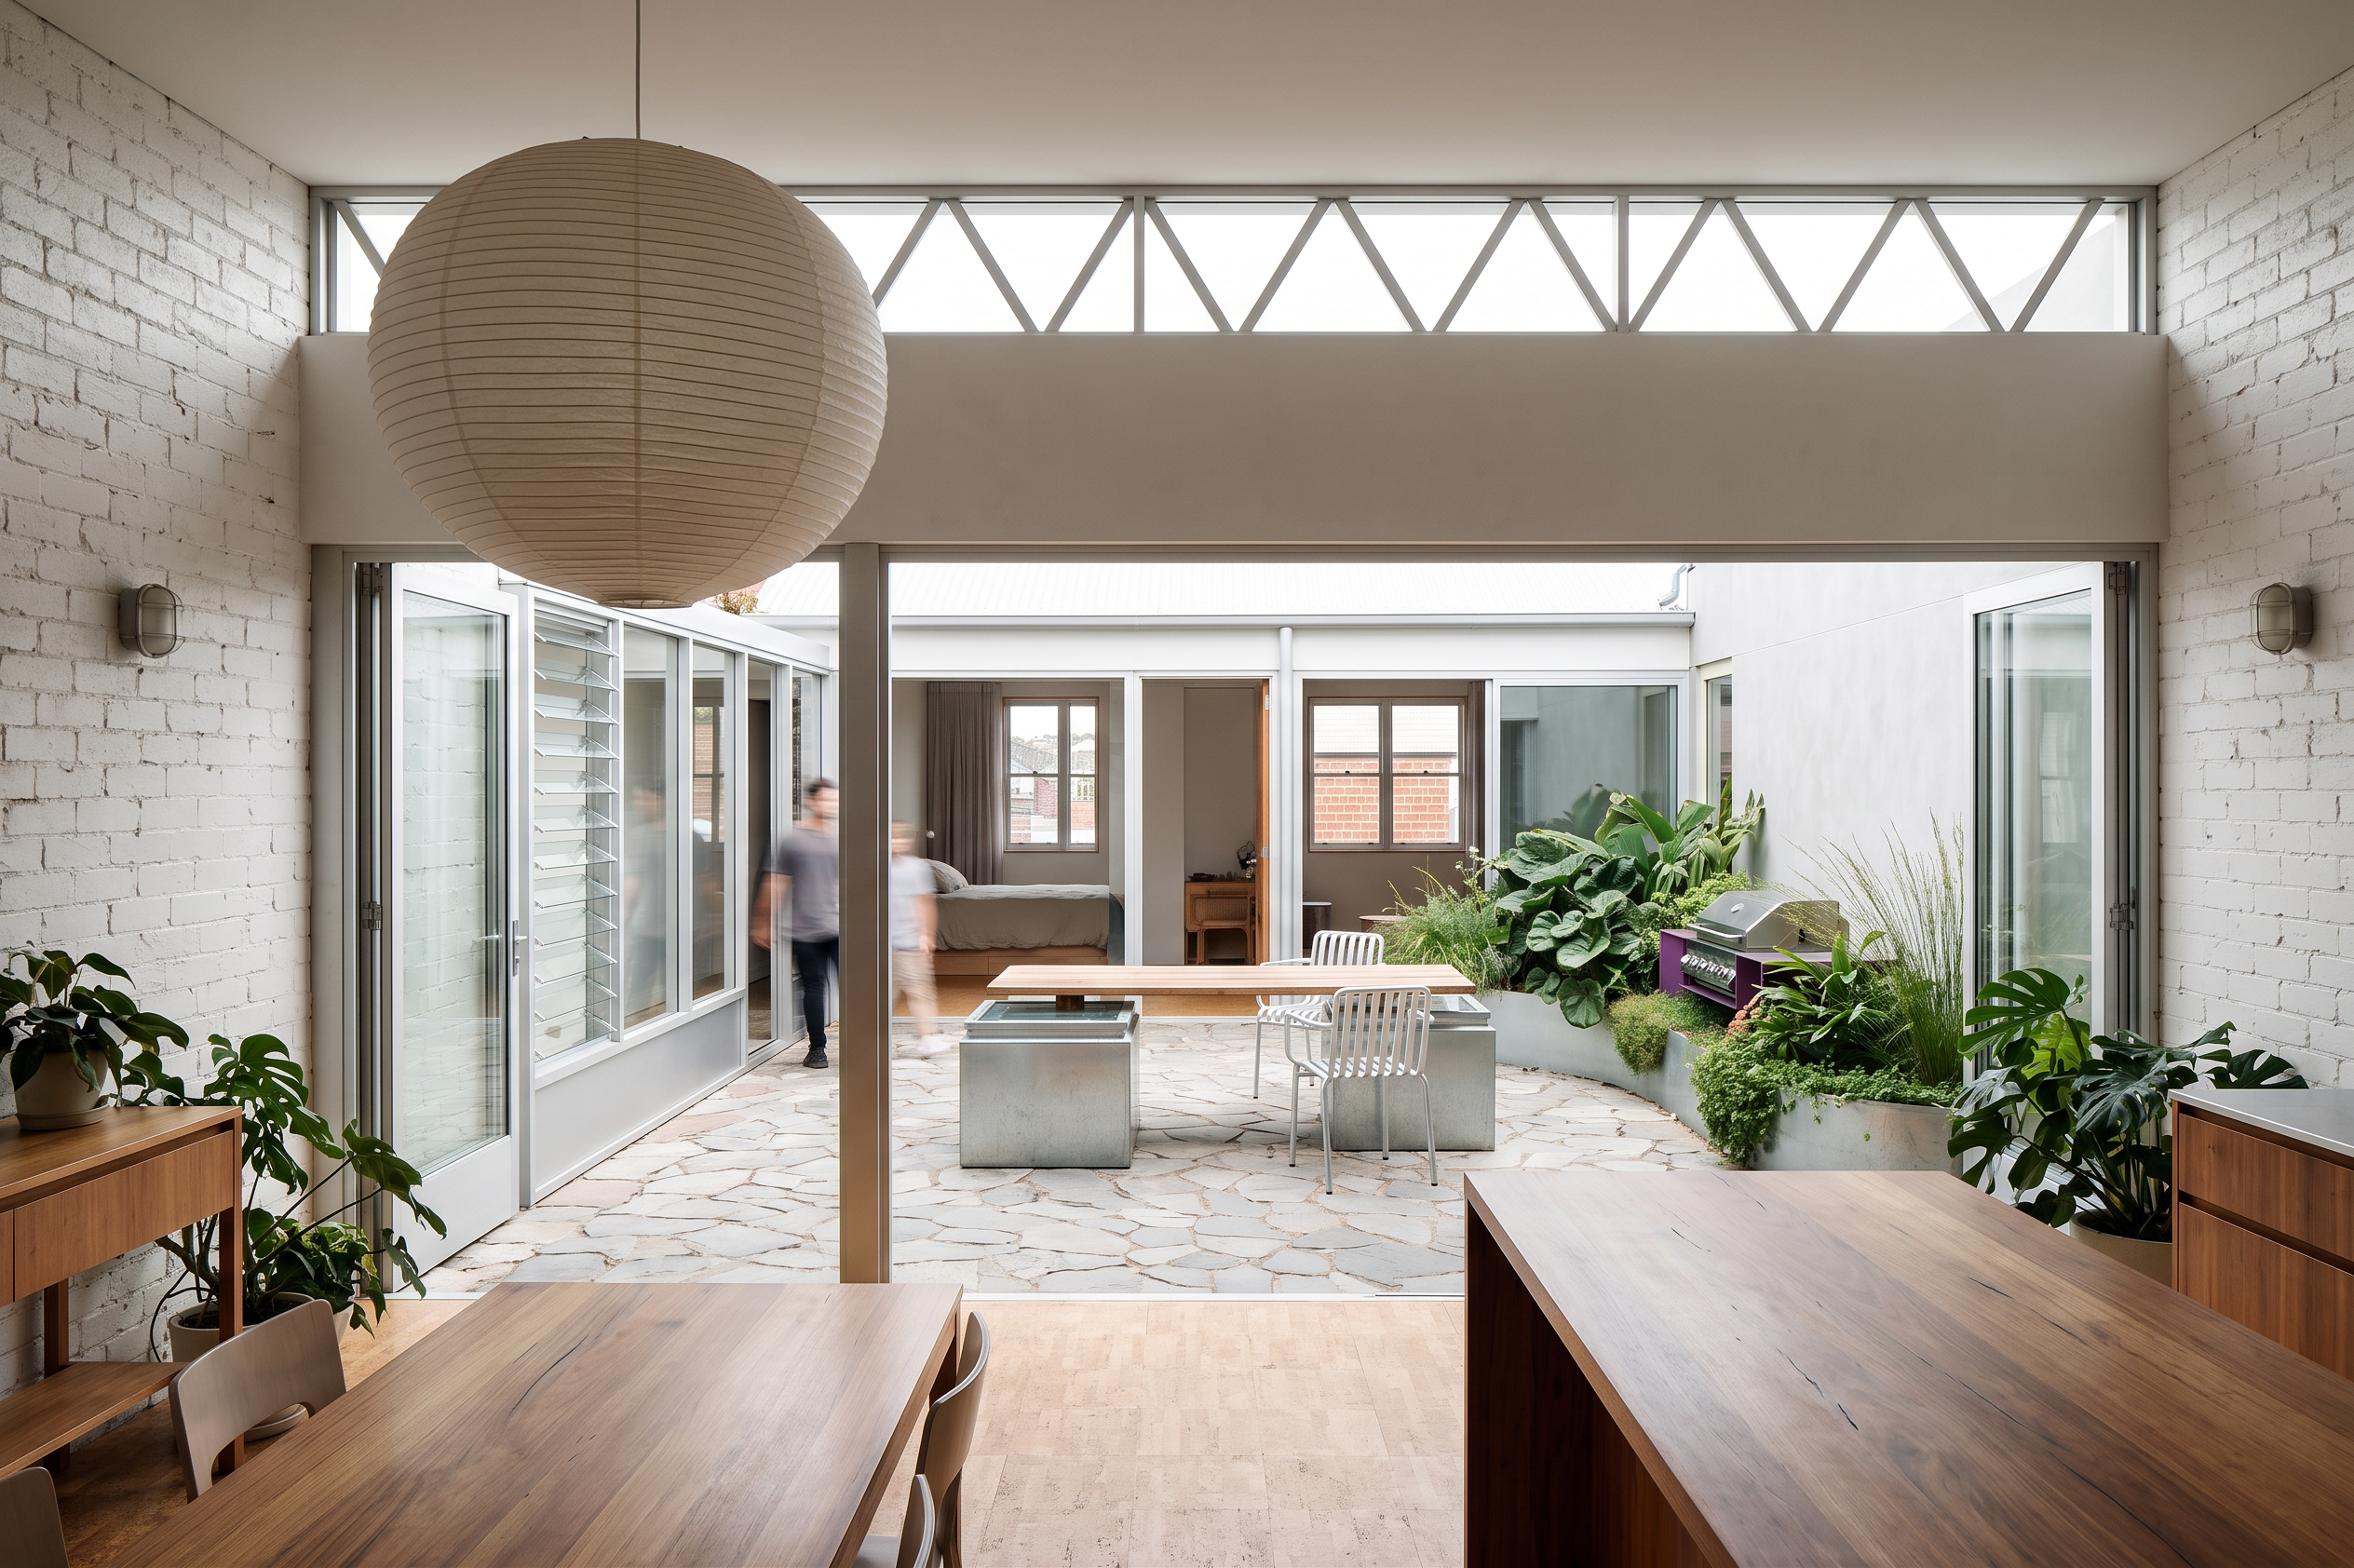
This is an adaptive reuse project, the Left and right walls are rough brick painted white,the ceiling and bulkhead above the glazing is plasterboard with a chalky white pain.  The interior floor is cork (barely visible tiles, refer to texture attached as reference) All Windows have  anodised aluminium frame, I've outlined the location shape and size of frames with blue linework but they should be anodise aluminium finish not blue. 
The courtyard and breezeway to the left of it that you can see connects the kitchen (foreground of image) and bedroom (behind the courtyard) has a crazy paving floor. The breezeway windows are louvres, but the bottom 400 indicated with solid blue is deep anodised aluminium bottom rail of the frame.

Bedroom beyond to have same windows as the kitchen windows in the foregorund.

View is Looking out to a courtyard. The whole perimeter of courtyard, except in front of the two doors infront centre of view, is a 250mm high and around 1m deep planter with galvanised edging, organically formed around crazing paving surface. (refer to reference landscape image) I've put green areas in to indicate form of greenery in courtyard. see reference image for form of pavement and type of plants. 

There are two 700x700mmx700mm galvanised skylights poking into the courtyard  that you can see in this whitecard that i've highlighted with yellow boxes that go down to an office below. I want to put a table between these (a timber top that is resting on the skylights) and have galvanised outdoor chairs (hay pallisade) relaxedly placed around it. 
Theres a bbq built into and partially obscured by the planter.  have indicated where this is with a purple rectangle.

I'd like a large orb pendant over the dining table inside.  And then you can see an island bench that will be a simple tasmanian blackwood form. have drawn in outline in orange.

Third reference image is another project that has the same look and feel and vibe, sanders place.

Do not add any roof or structure over the courtyard, just the glimpso of the roof over the breezeway.

Create renders like this

Turn any photo, sketch, or floor plan into a photoreal render in seconds.