- Prompt
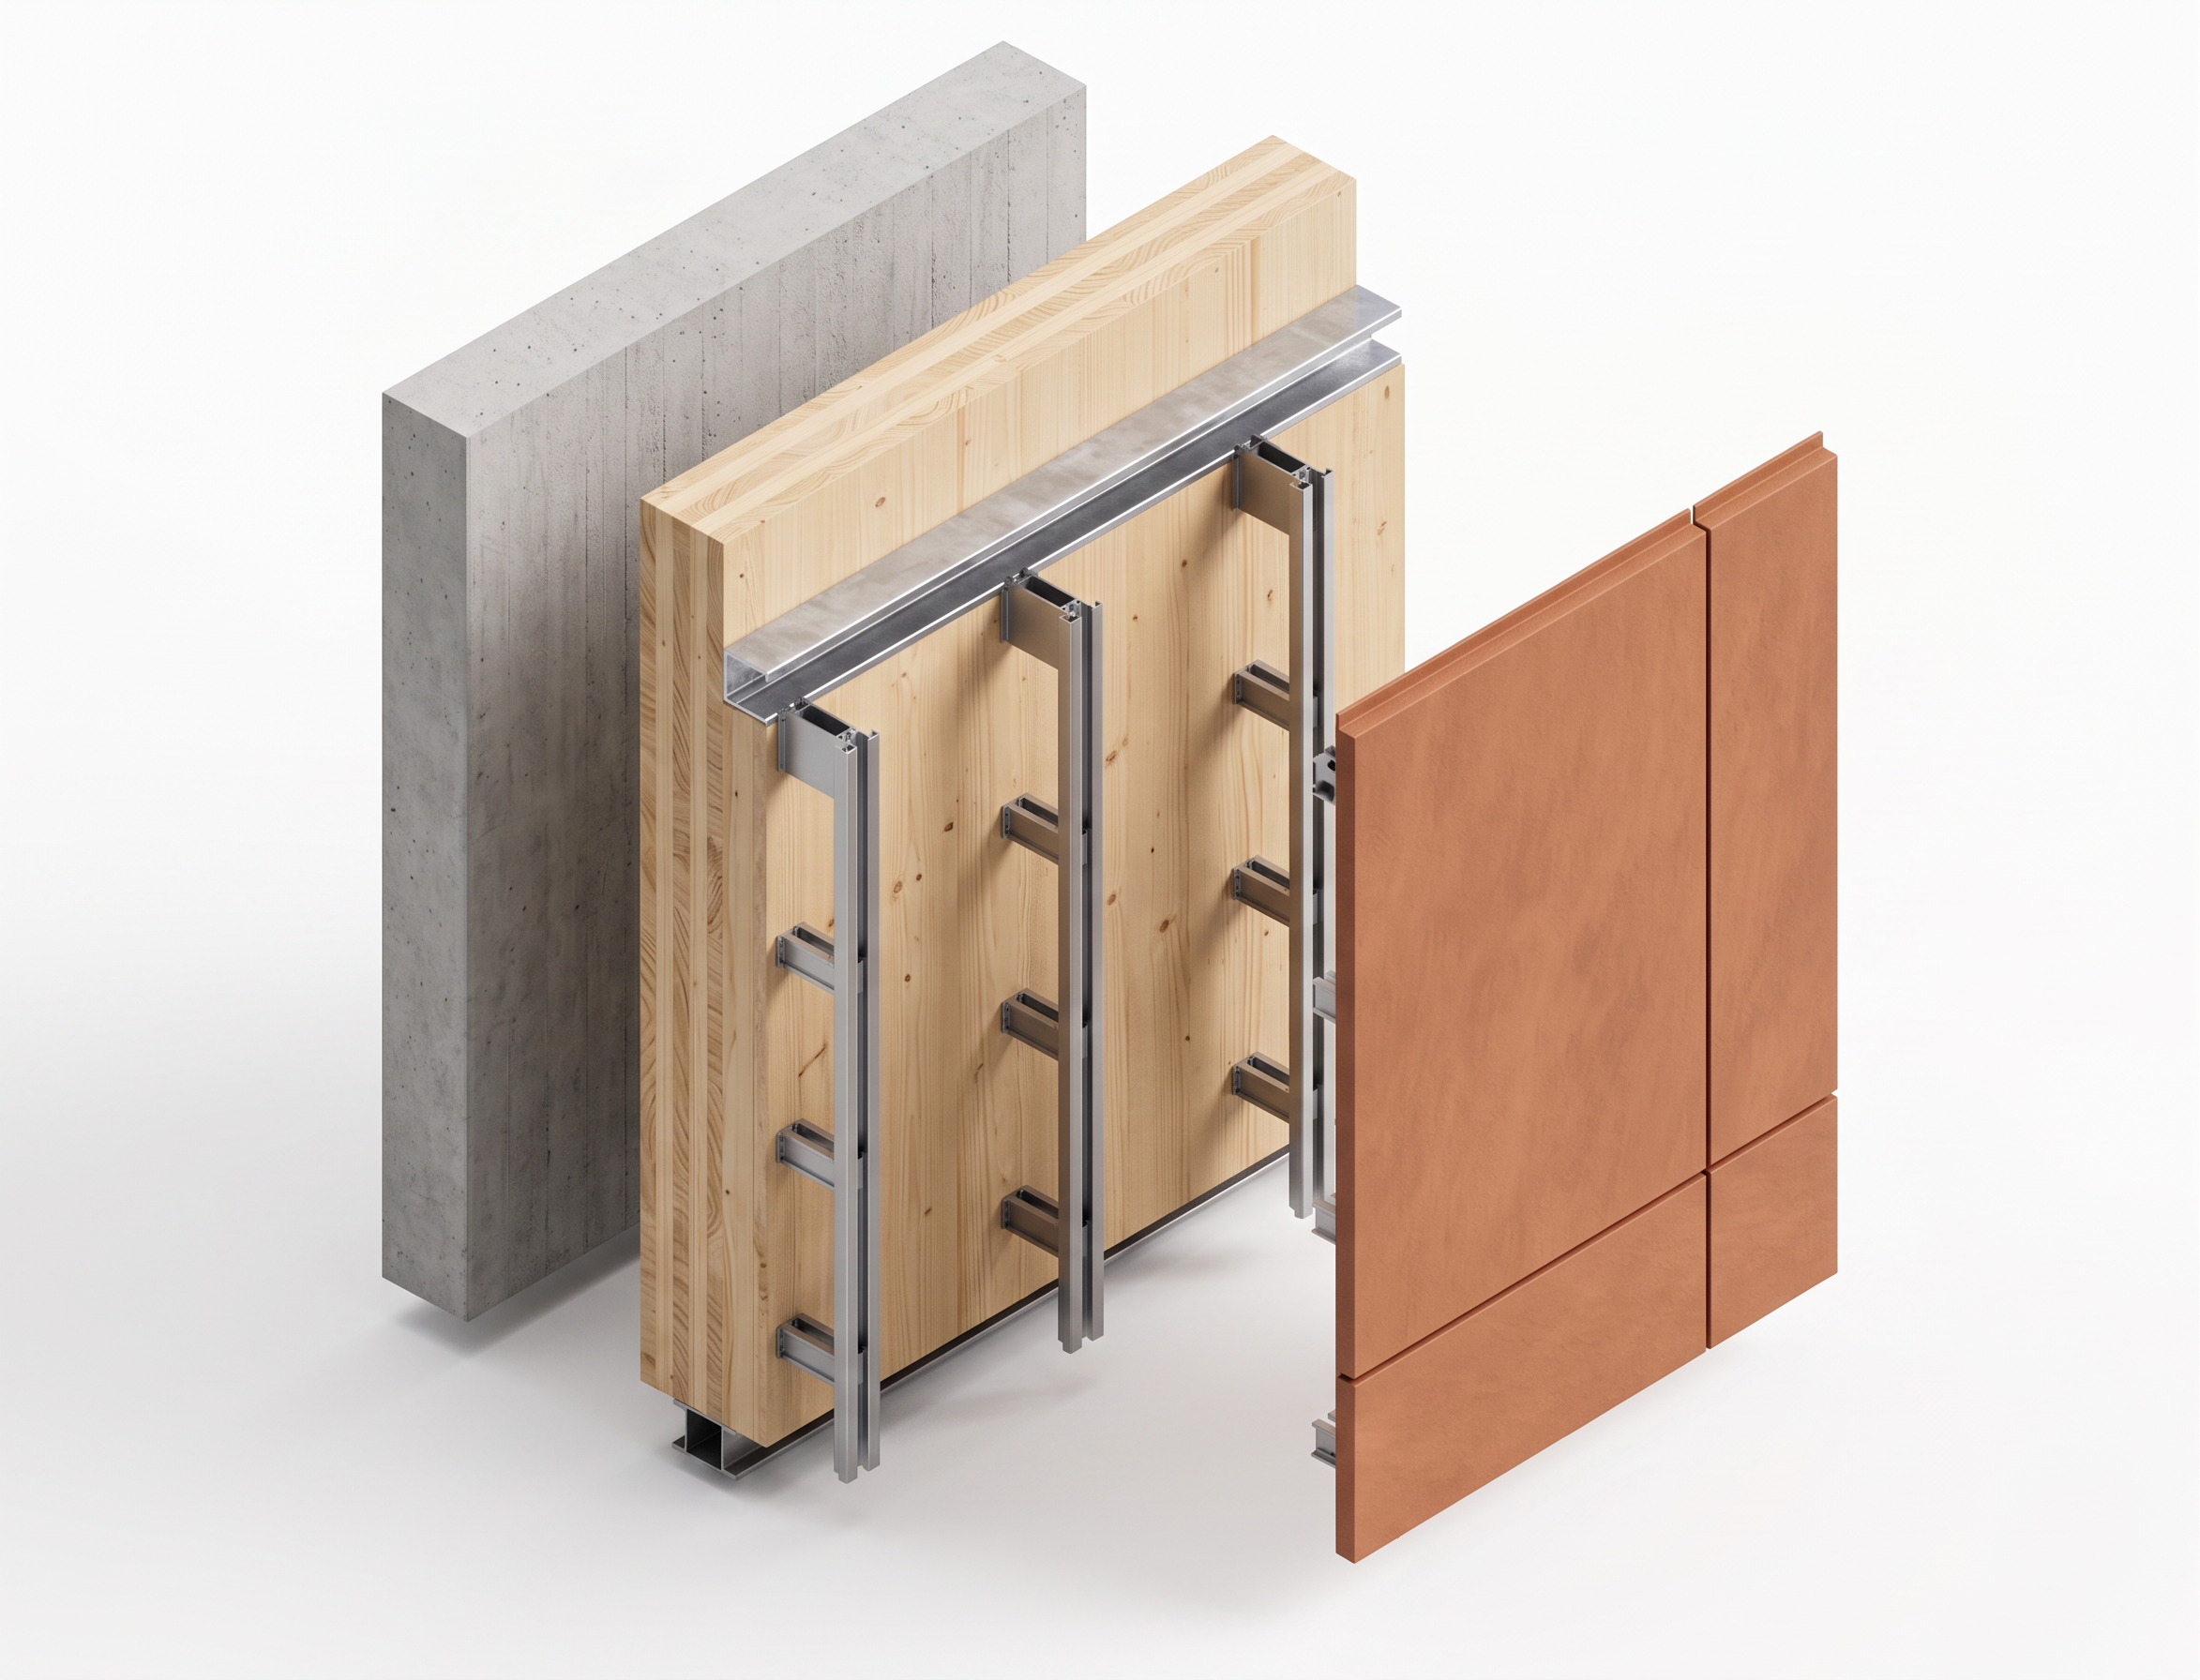
- Photorealistic exploded axonometric architectural detail of a ventilated façade wall assembly on a pure white background. The layers are separated with uniform spacing and shown from left to right in the following order: 1. Reinforced concrete structural wall (cast-in-place concrete with subtle natural texture) 2. Cross-laminated timber (CLT) panel mechanically anchored to a galvanized UPN steel profile 3. Aluminum brackets and vertical rails of the ALI-Q ventilated façade support system by Aliva, accurately represented with realistic metal finishes 4. Exterior ventilated façade cladding mounted on the ALI-Q substructure Minimalist technical visualization, clean exploded axonometric perspective, highly detailed PBR materials, soft studio lighting, subtle ambient occlusion, crisp edges, neutral shadows, premium architectural visualization quality, no floor, no environment, isolated object, centered composition, white seamless background. No text, no labels, no dimensions, no arrows, no annotations, no people, no tools, no construction site elements, no logos, no watermark, no additional objects.
- Created
- July 31, 2026