- Prompt
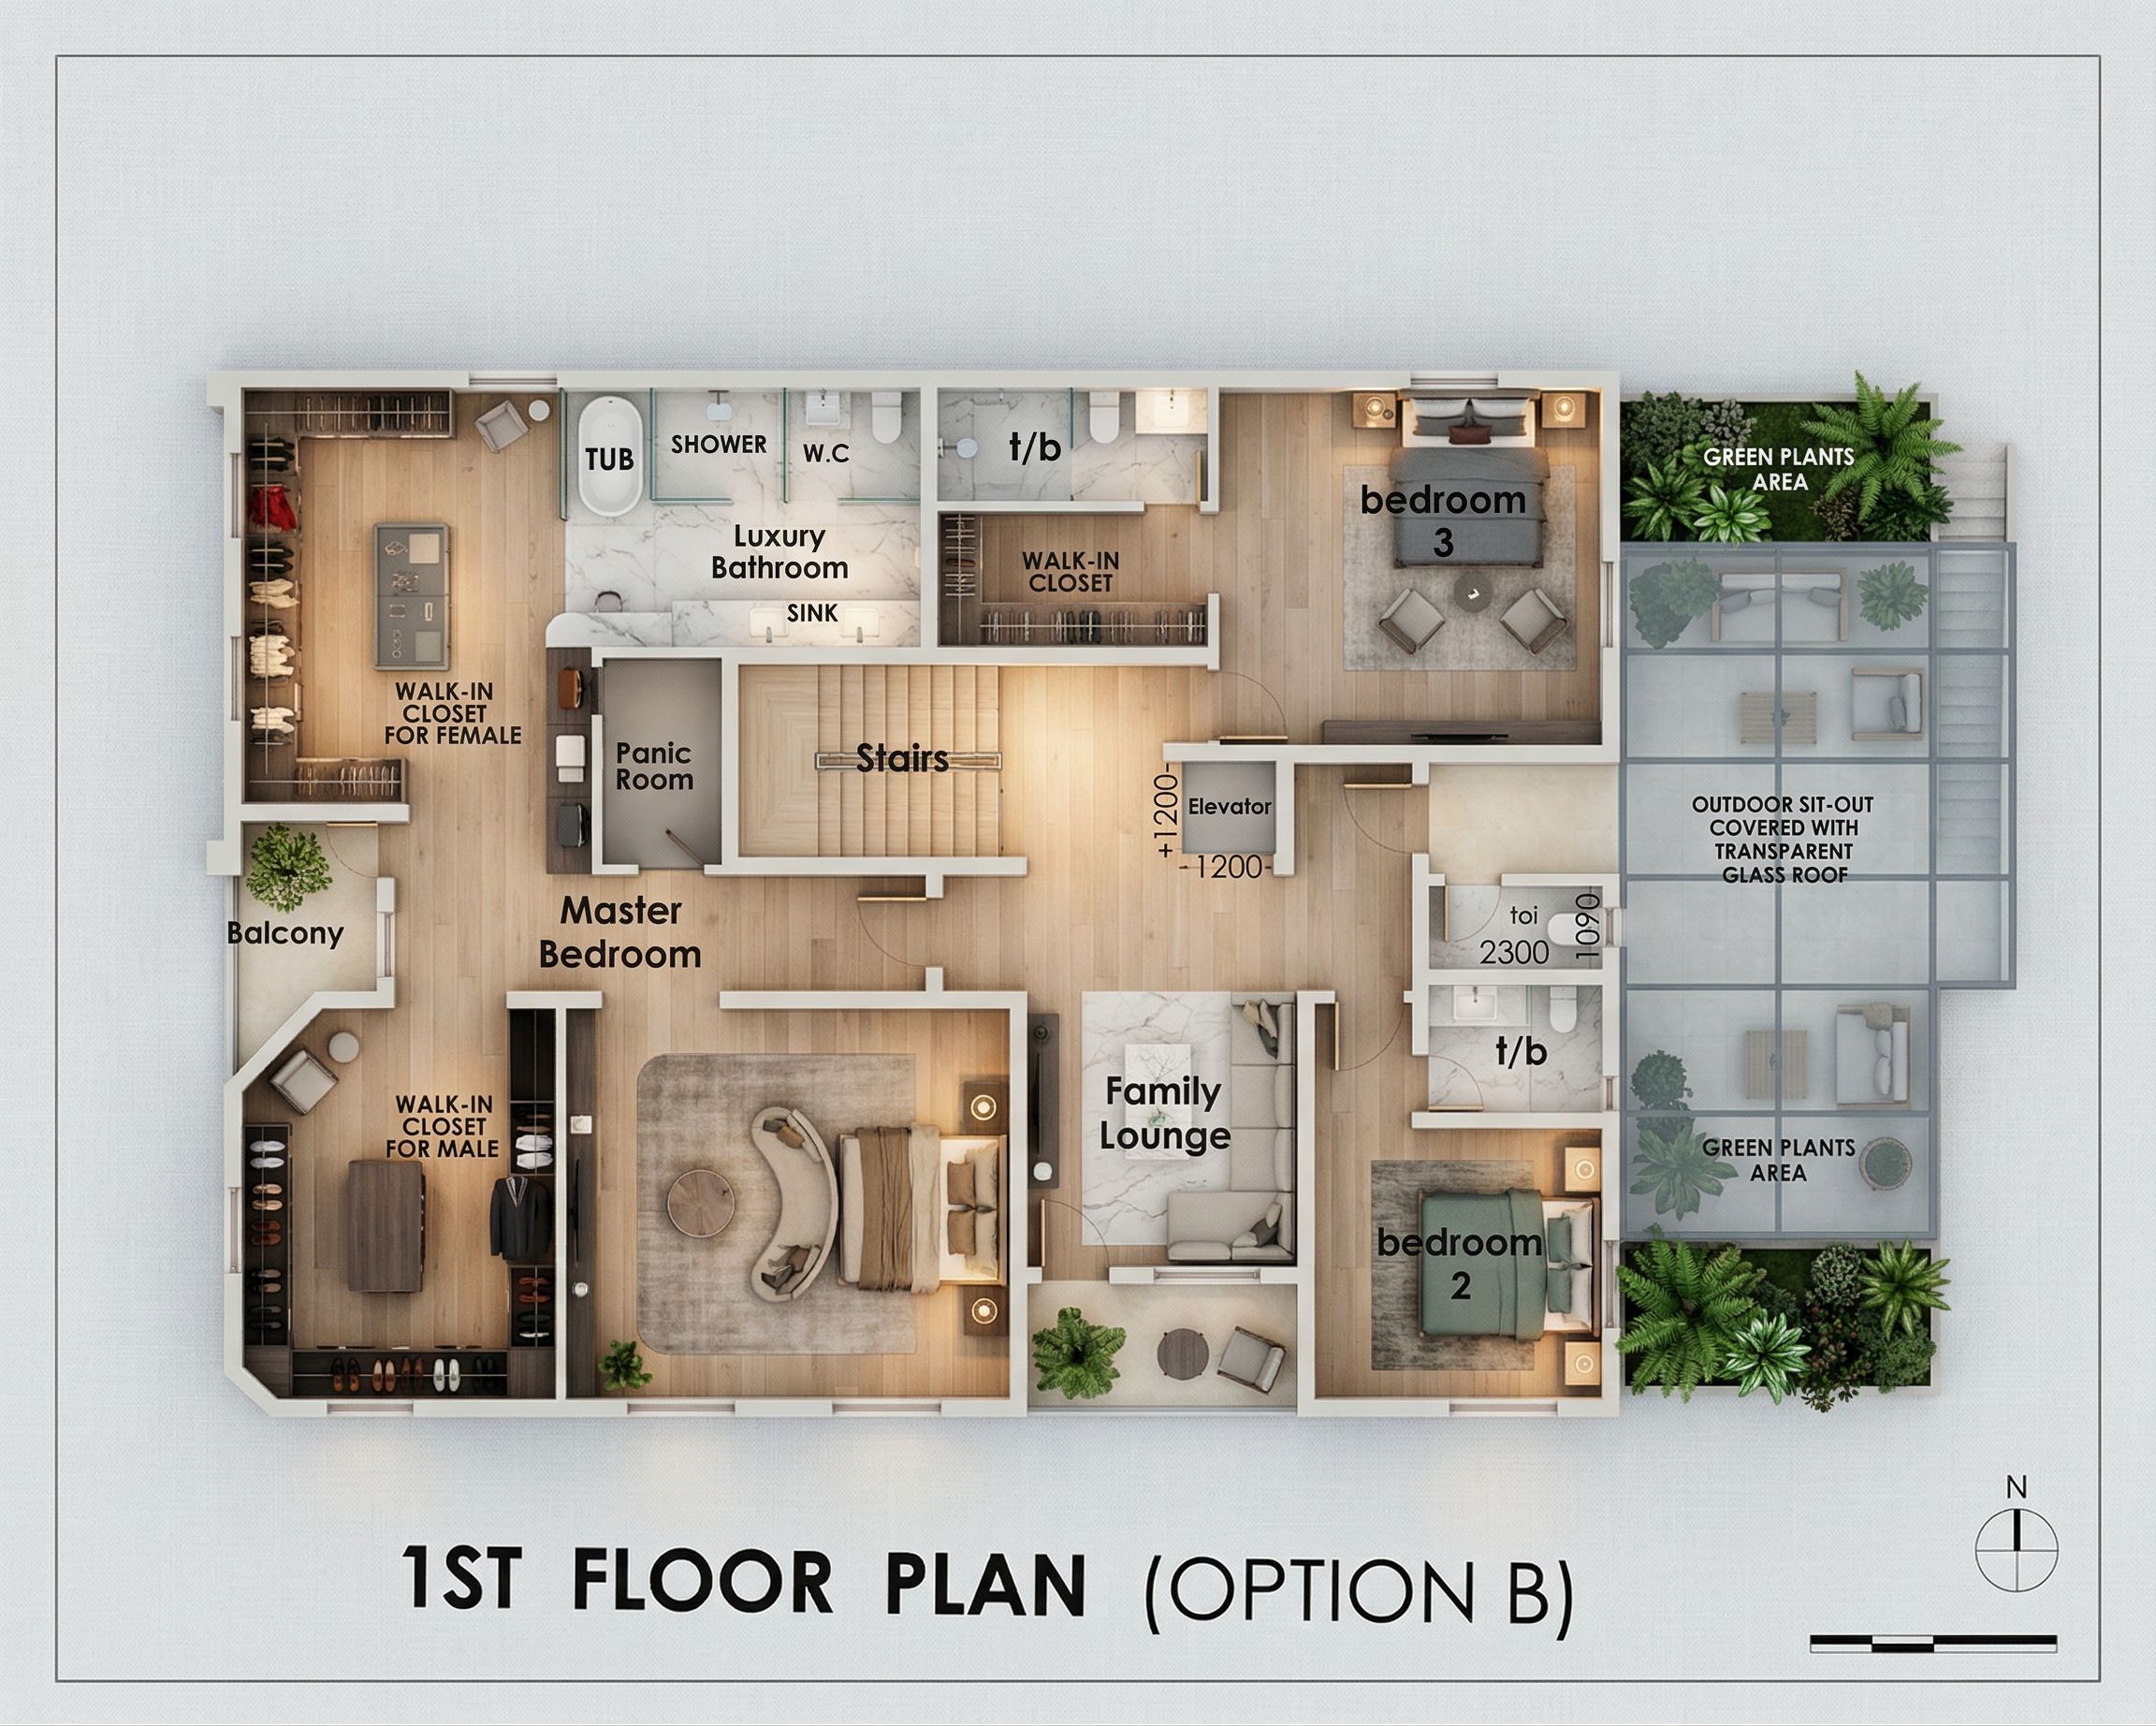
- Generate a high-resolution 2D top-view rendered floor plan of a modern luxury residential first floor based on an architectural layout. The layout should include: master bedroom with separate walk-in closets (male and female), luxury bathroom (bathtub, shower, WC, double sink), balcony, family lounge, bedroom 2, bedroom 3, multiple bathrooms (t/b), central staircase, elevator, panic room, outdoor sit-out with transparent glass roof, and green plant areas. Style: luxury modern, elegant, warm, minimalistic design. Apply materials: Light wood flooring in bedrooms and family lounge Marble or porcelain tiles in bathrooms Neutral wall tones (white, cream, soft grey) Include: Fully furnished spaces (beds, lounge seating, wardrobes, bathroom fittings) Detailed walk-in closets (male & female sections) with shelving and hanging units Clear wall thickness, door swings, and window placements Soft ambient lighting and shadows for depth Clean top-down orthographic view (no perspective) Minimal, stylish room labels Enhance with lifestyle elements: Indoor decor (rugs, plants, artwork) Balcony seating arrangement Outdoor sit-out with transparent glass roofing effect and greenery Final output should look like a premium architectural presentation board, sharp, realistic, and professionally styled., keep exact camera angle
- Created
- April 14, 2026