- Prompt
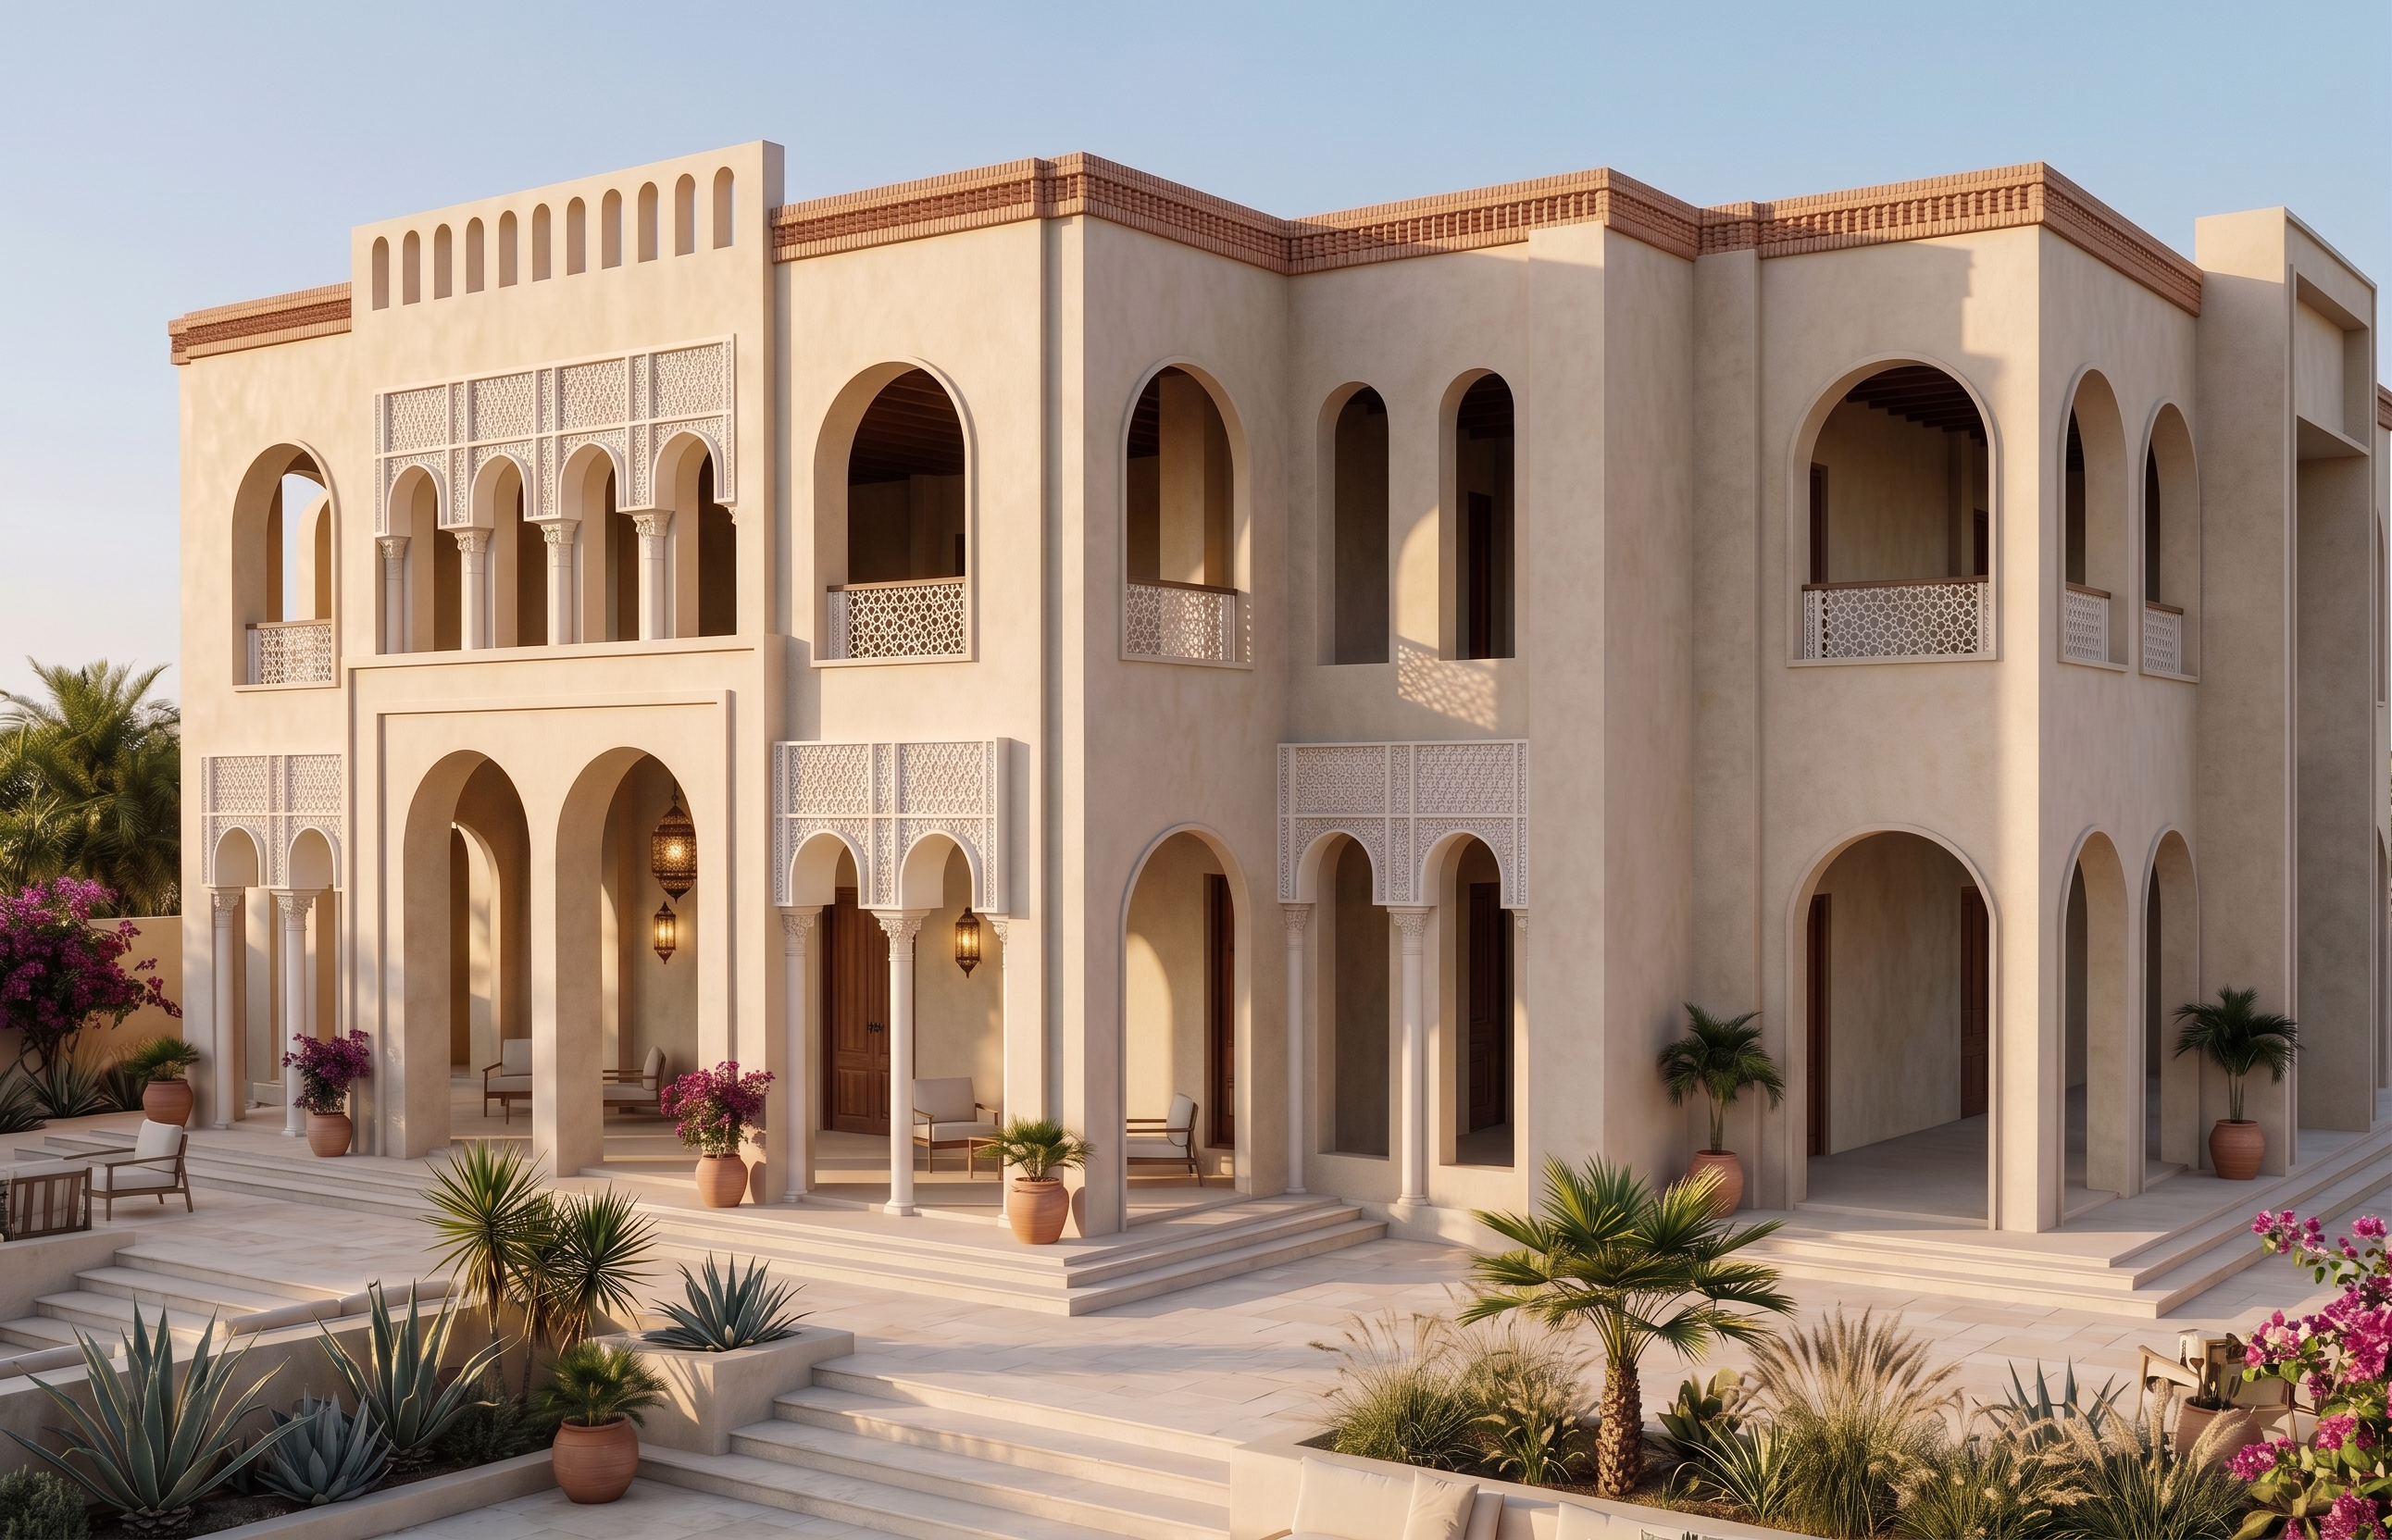
- Use the attached architectural model as the strict geometry and composition reference. Transform it into a photorealistic two-story Andalusian villa without changing the original building massing, floor heights, façade divisions, arch positions, opening sizes, columns, parapet lines, steps, balconies, or camera angle. Preserve the exact three-quarter perspective showing the long front façade and right-side wing. Maintain all tall, narrow Andalusian arched openings, large double-height entrance arches, recessed arcades, upper-level balconies, paired arches, and corner openings exactly as modeled. Finish the entire exterior façade and all inner walls within the recessed balconies, entrance areas, and deep arcades in the same consistent warm beige–off-white textured stucco. Use subtle natural tonal variation while maintaining one unified façade color throughout. Do not use exposed brick or contrasting finishes on any inner wall. Use highly detailed off-white GRC for the existing Andalusian decorative elements, including geometric arabesque screens, ornamental panels above the arcades, small horseshoe arches, slender round columns, carved capitals, and selected layered arch surrounds. Follow the exact location, scale, and arrangement of the decorative features shown in the reference. Do not add ornamentation to the plain wall areas. Finish the continuous stepped roof parapet with warm terracotta decorative brickwork, preserving its exact height, profile, corners, and level changes. Keep the taller left parapet feature in beige–off-white with its existing sequence of narrow arched cutouts. Limit dark-brown natural wood strictly to the exterior doors and the ceilings or soffits inside covered balconies and arcades. Do not add wooden pergolas, projecting beams, screens, façade cladding, railings, or other timber decorations. Use beige–off-white decorative geometric screens for balcony railings and ornamental infill panels. Add traditional bronze Andalusian hanging lanterns selectively inside the double-height entrance and recessed arcades. Use dark-framed glazing only where required, keeping the arches visually dominant. Create a refined dry Mediterranean courtyard with pale natural-stone paving, broad entrance steps, agave, yucca, small palms, ornamental grasses, bougainvillea, terracotta pots, and minimal elegant outdoor seating. Do not include a swimming pool or any large water feature. Render with warm late-afternoon sunlight, soft golden illumination, realistic deep shadows inside the arcades, physically accurate materials, detailed GRC carvings, realistic decorative brick textures, subtle weathering, a clear sky, and an eye-level three-quarter camera perspective matching the reference. Ultra-photorealistic, high-end architectural visualization, 4K quality. Negative prompt: swimming pool, fountain, pond, water feature, exposed brick inner walls, contrasting interior wall colors, changing the building geometry, moving or resizing openings, adding floors, changing the camera angle, excessive ornamentation, timber cladding, wooden screens or railings, projecting wooden pergolas, modern curtain walls, classical European details, pitched roofs, bright-white walls, dark façade colors, glossy finishes, oversized vegetation, people, vehicles, text, logos, distorted arches, or incorrect proportions.
- Created
- August 4, 2026