- Prompt
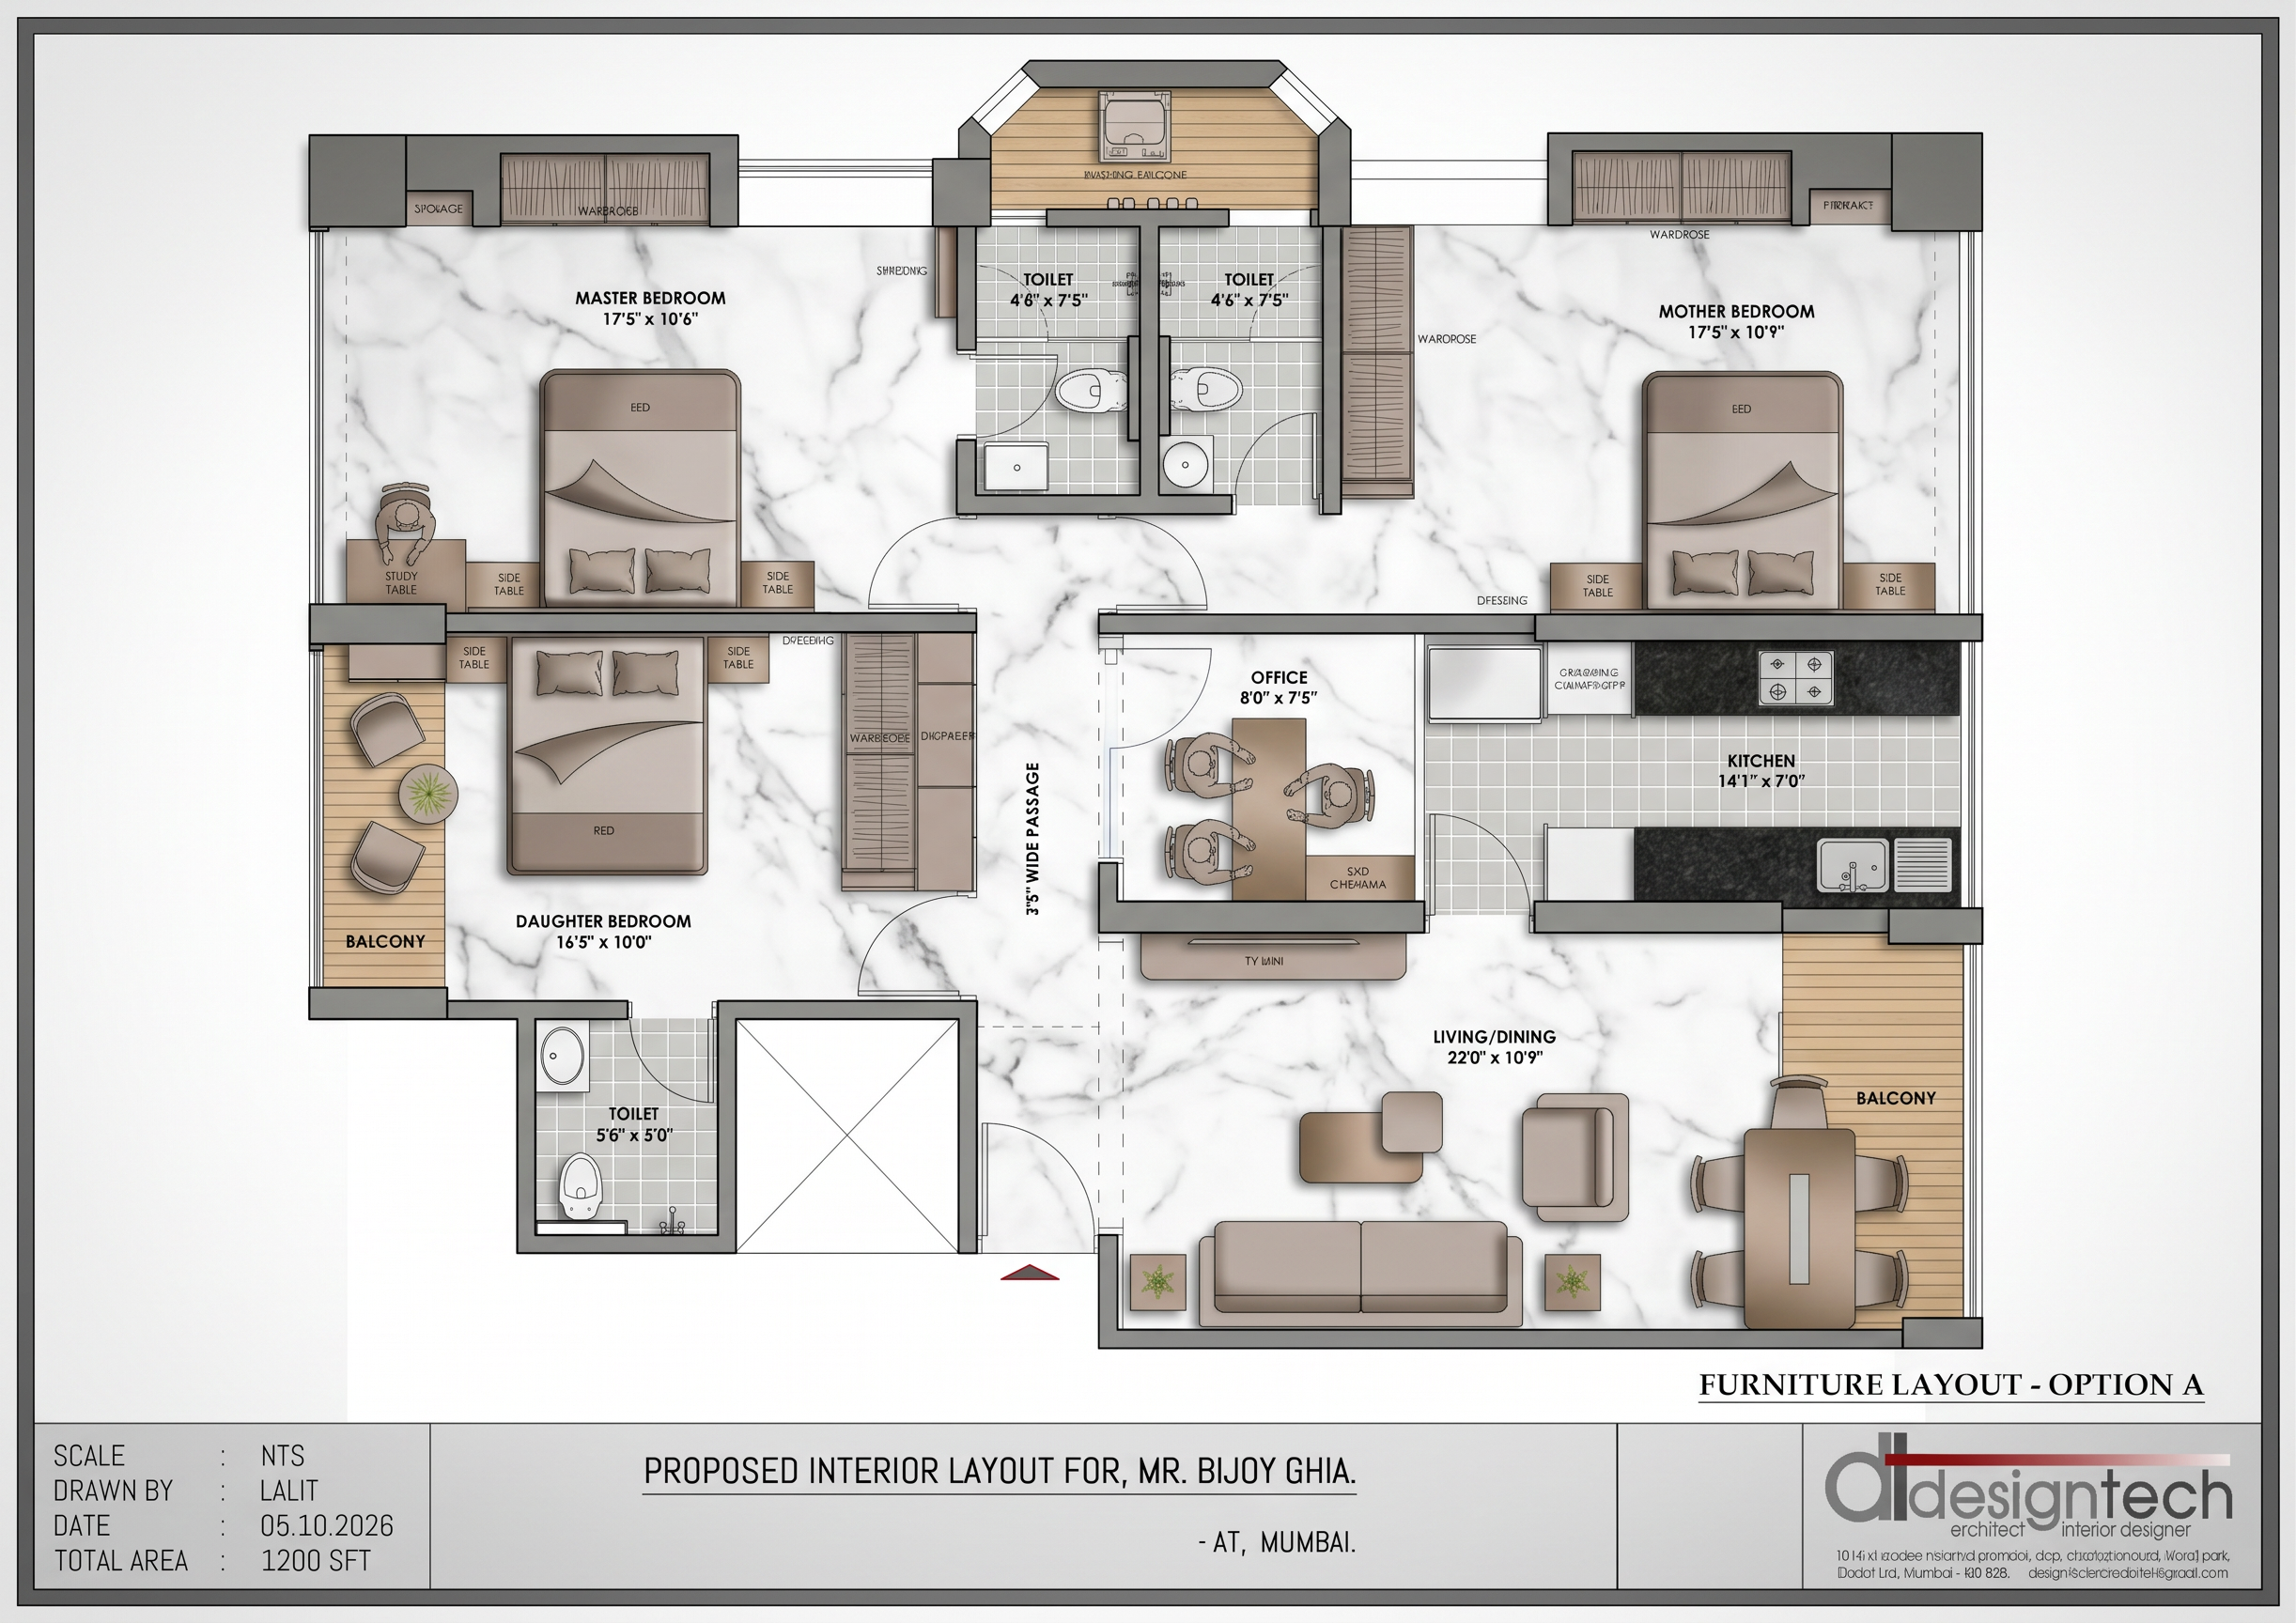
- Render a detailed 2D architectural floor plan of a 3BHK (3-bedroom, kitchen, living/dining) residential flat unit, top-down view, in a clean architectural rendering style. Follow these exact styling instructions:
Walls and columns: Render all walls and structural columns in a medium-dark grey shade (not black), with slightly thicker linework on columns to distinguish them from partition walls.
Flooring: Fill all interior floor areas with a white to light-grey marble texture, showing subtle veining, to give a premium finished look.
Furniture: Include standard furniture layouts — beds in all three bedrooms, a sofa set in the living room, dining table with chairs, and any center/side tables. Render this furniture in a color that complements the light marble flooring (e.g., soft taupe, muted terracotta, or warm bronze tones) so it visibly contrasts against the white/grey floor without clashing.
Balcony/deck area: Add a light wooden deck texture (light oak or beige wood planks, horizontal orientation) specifically in the balcony/deck zones, distinct from the marble flooring inside.
Cutout/void spaces: Any open cutout areas (shafts, external cutouts, duct spaces) should be left plain white with no texture.
Wet areas: In three specific areas of the apartment — kitchen, and the two toilets/bathrooms — apply a square tile-patterned texture (grid of small square tiles) instead of marble flooring, to visually differentiate wet/utility zones.
Kitchen platform/counter: Highlight the kitchen platform (countertop/slab) in a distinct manner from the rest of the kitchen — use a contrasting texture or darker tone (e.g., dark granite or stone-look counter) so the platform reads clearly as a separate functional element, with the counter outline clearly visible against the tiled kitchen floor.
Maintain accurate wall thickness, door swings, window placements, and room labels (Living/Dining, Bedroom 1, Bedroom 2, Bedroom 3, Kitchen, Toilets, Balcony/Deck). Keep the overall rendering clean, minimal, and to-scale, similar to a professional real estate floor plan visualization.
- Created
- October 5, 2026