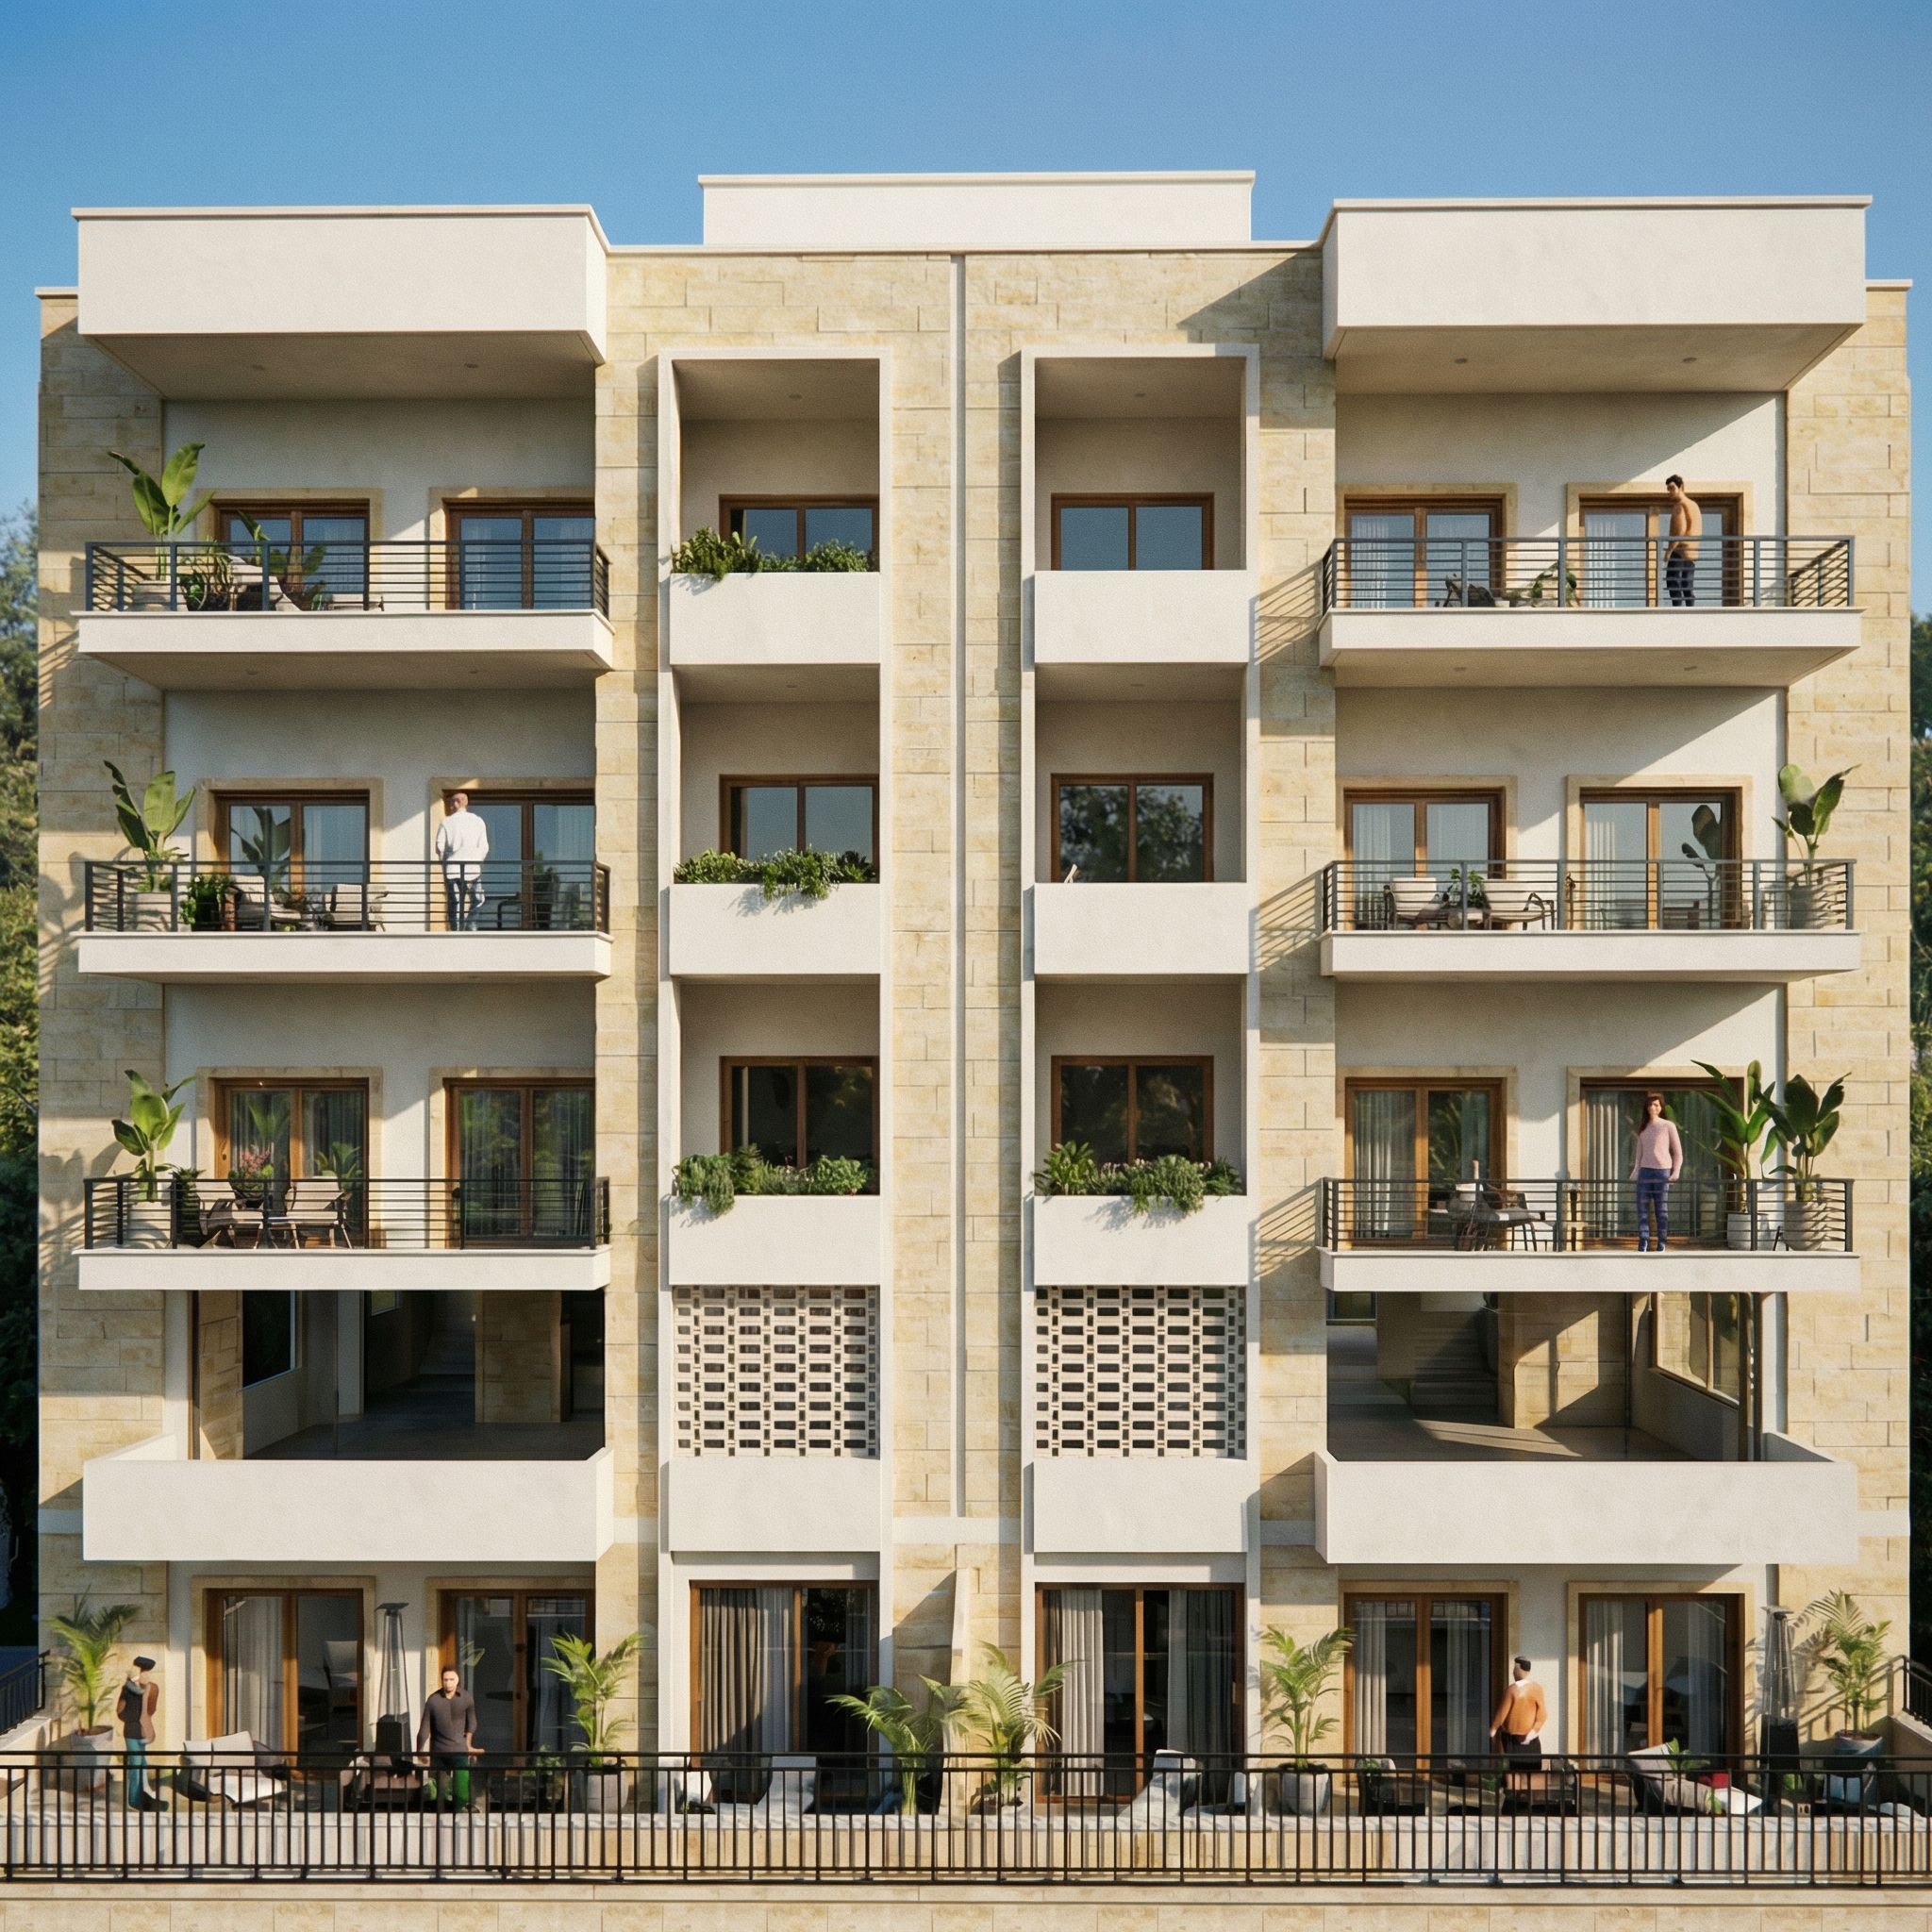
- Prompt
- Refine the existing south facade of a mid-rise residential building in Lebanon. Strictly preserve the approved massing, structure, floor levels, balcony positions, window sizes, and overall proportions. Do not redesign. Improve architectural depth and coherence with the approved north and east facades by enhancing the central vertical stone zone using subtle recessed plaster shadow joints running the full height of the building. Introduce gentle balcony hierarchy by slightly thickening selected balcony slab edges and increasing planter depth on alternating floors, while keeping the same railing design and alignment. Strengthen shadow and depth on this south-facing elevation through deeper window reveals, minor balcony soffit recesses, and clean plaster returns. Use a restrained, realistic material palette: natural Lebanese limestone, warm off-white plaster, wood-framed windows, and dark metal balcony railings. Architectural style: contemporary Mediterranean residential, elegant, calm, refined, approval-friendly. Lighting: natural daylight, soft shadows, realistic sun angle. Output: high-quality architectural render, realistic textures, no stylization, no exaggeration., keep exact camera angle
- Created
- January 23, 2026