- Prompt
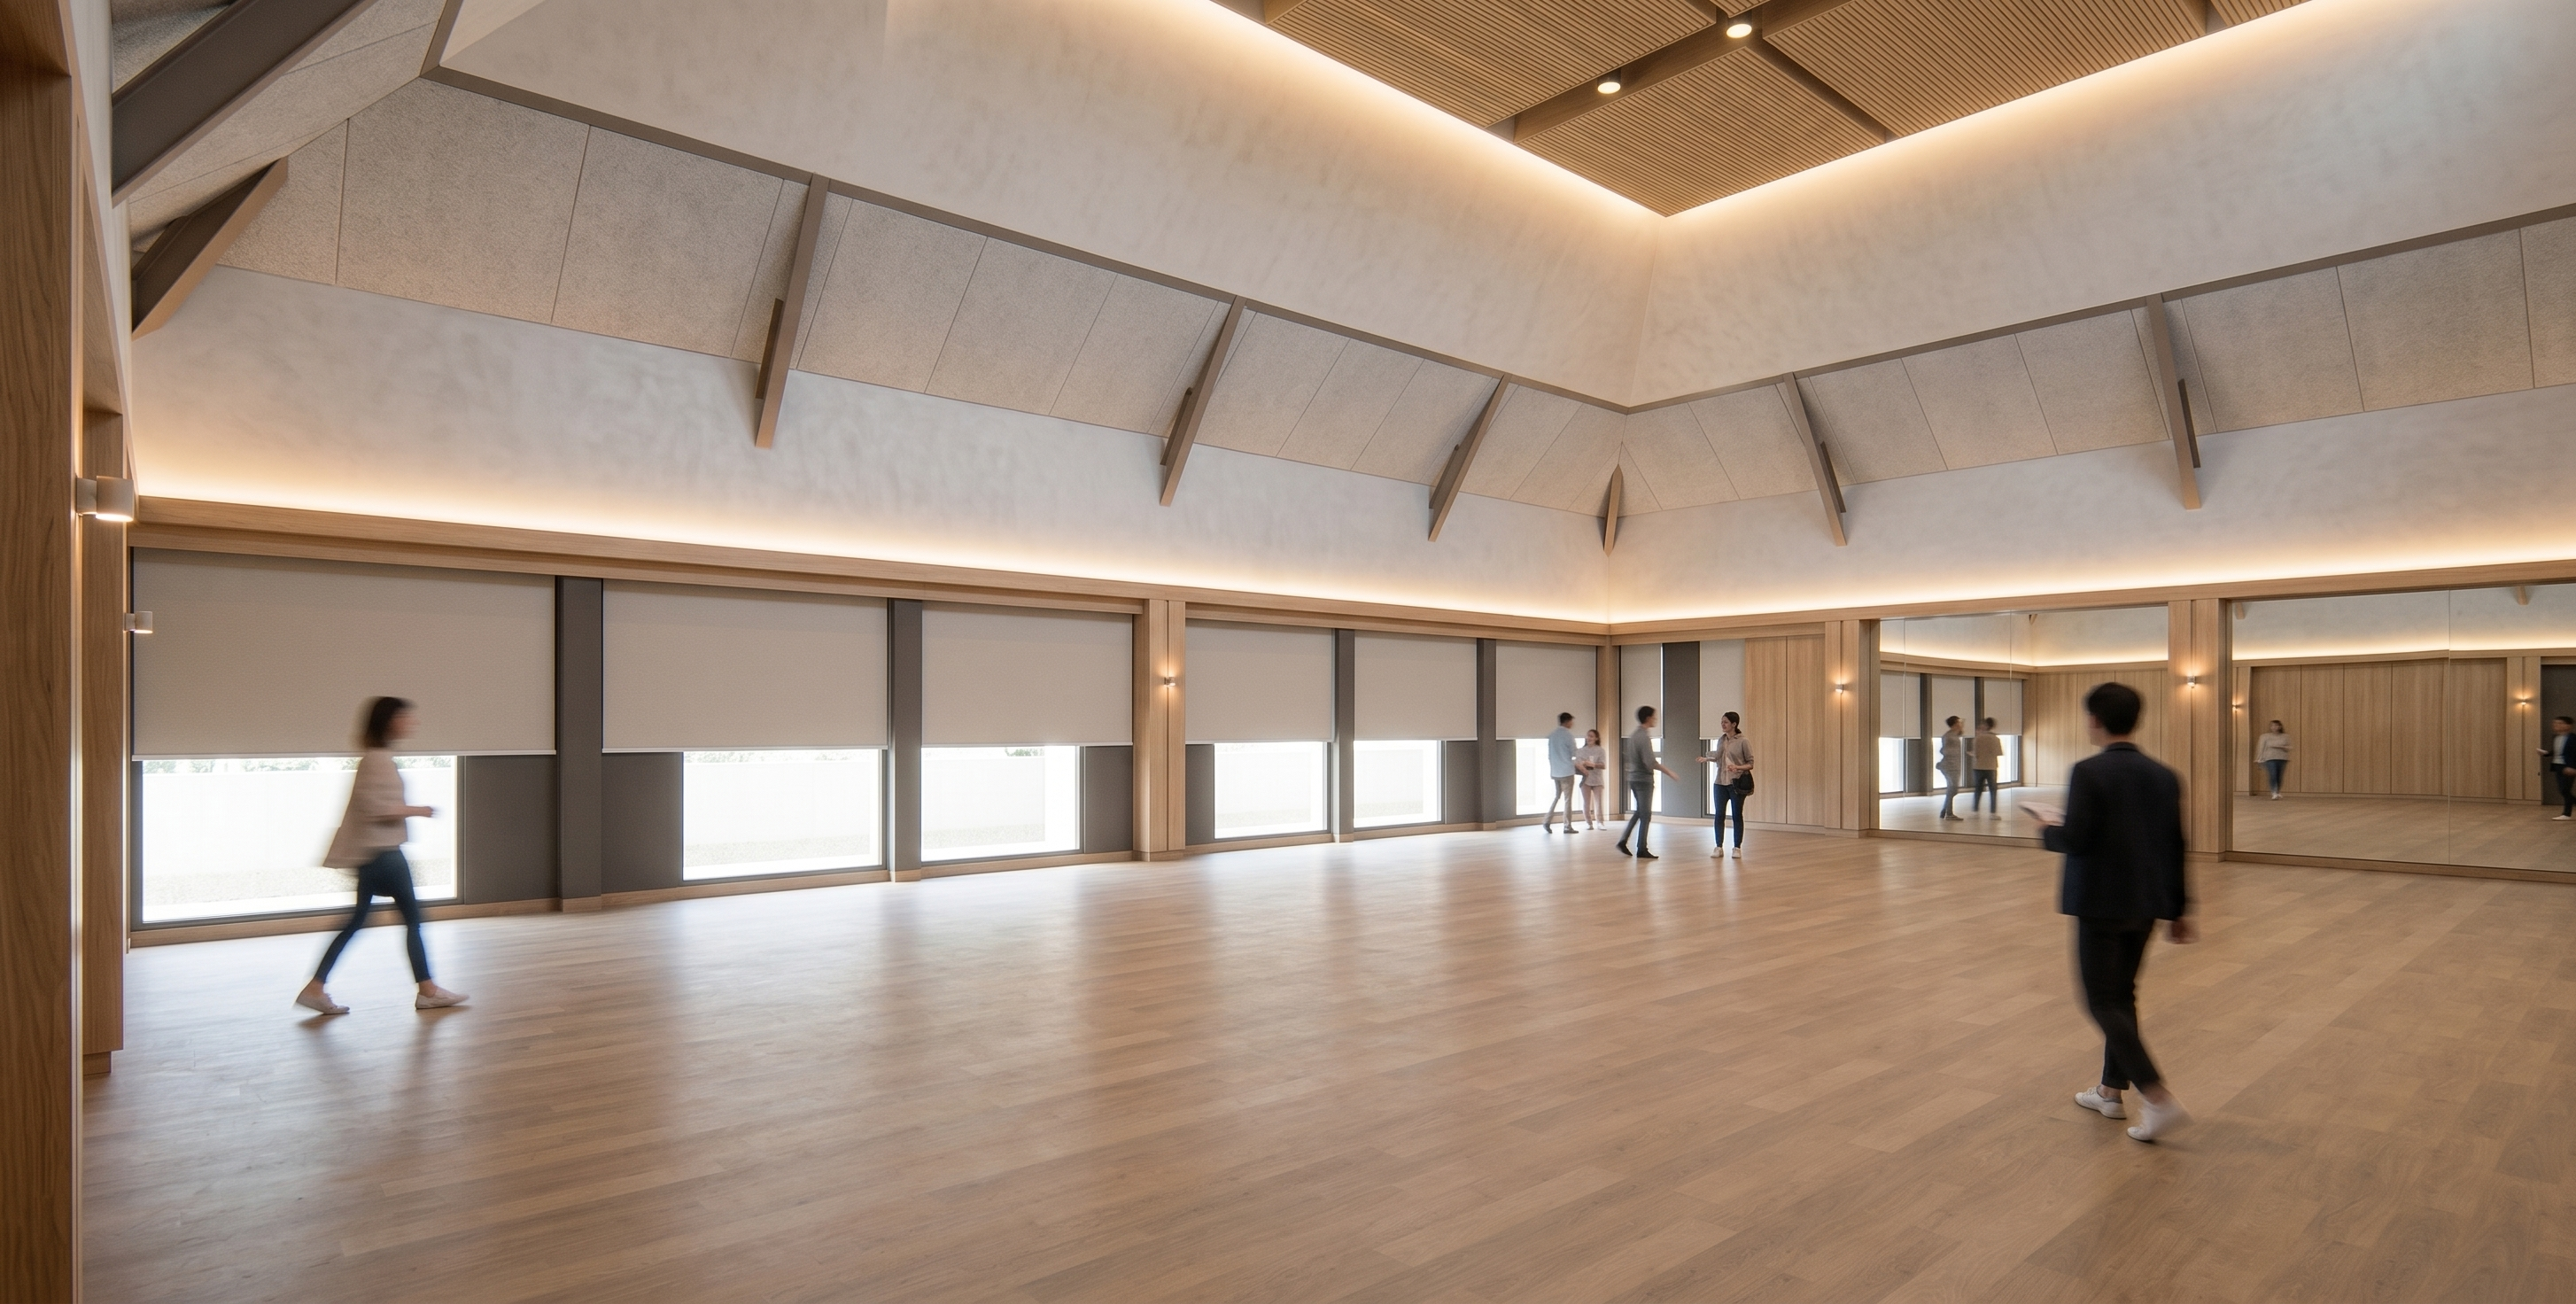
- Ultra-realistic architectural interior render of a spacious multifunction hall with a contemporary minimalist design. High vaulted ceiling with exposed steel trusses painted gray-brownish, light grey acoustic ceiling panels, and a large suspended recessed ceiling feature finished with light oak slatted wood panels and integrated warm recessed downlights. Continuous warm indirect LED cove lighting runs along the perimeter of the suspended ceiling and wall edges, creating a soft ambient glow. Walls feature a combination of smooth white-greyish textured plaster on the upper section and vertical light oak wood wall panels on the lower section. Wide mirror panel on the right side, while tall windows are fitted with no see trough light beige roller blinds and deep grey -brownish wall paint. Light medium natural wood vinyl flooring extends throughout the space with subtle grain texture. Clean lines, balanced proportions, uncluttered space, modern Scandinavian-Japanese aesthetic, premium materials, realistic wood grain, soft daylight entering from the side windows, natural global illumination, ray-traced reflections, soft shadows, photorealistic textures, ultra-detailed, architectural visualization, 8K, HDR, V-Ray/Corona Renderer quality, wide-angle lens (20mm), eye-level perspective, crisp details, highly realistic interior photography, don't add new item or change thing from original model
- Created
- June 26, 2026