- Prompt
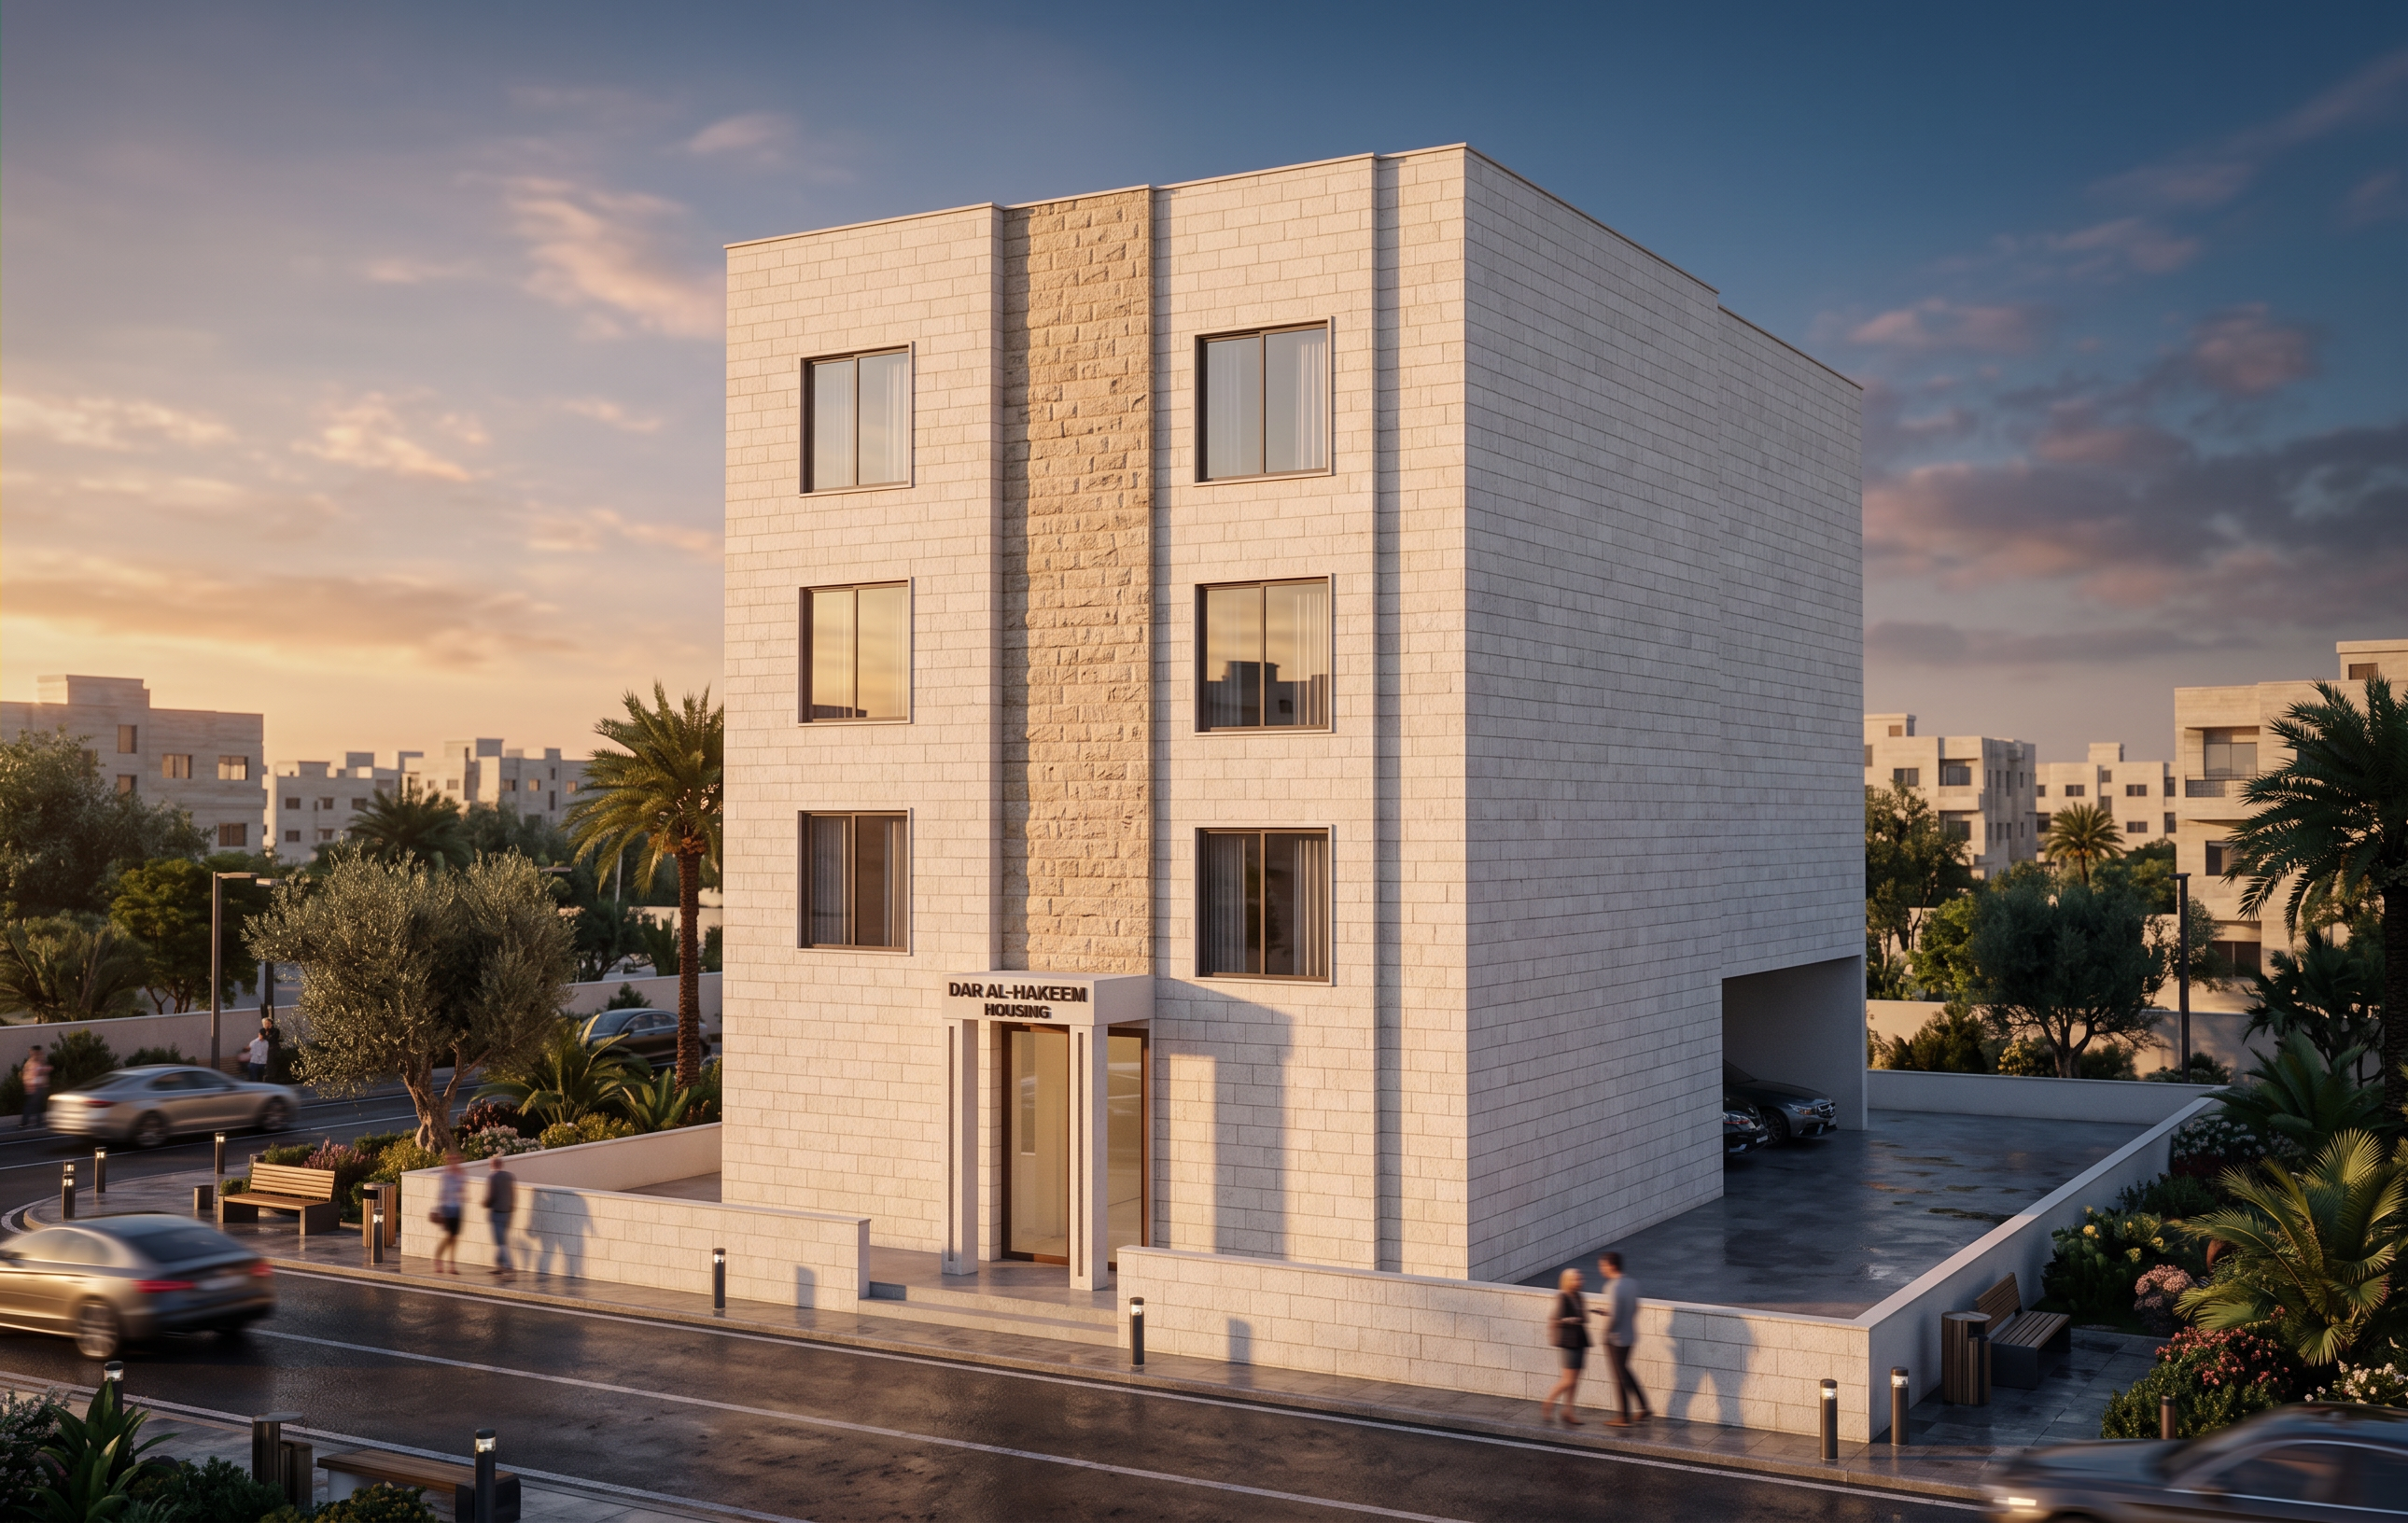
- Ultra-realistic architectural render. Keep the building EXACTLY as shown in the original image with no modifications whatsoever. Do not change the architecture, massing, façade design, windows, doors, balconies, dimensions, heights, proportions, materials layout, or any architectural details. The façade is clad with traditional Jordanian white rectangular stone, small-sized and naturally textured, commonly used in residential buildings in Jordan. Maintain the original stone pattern exactly as designed. The central façade element only must be finished with authentic Jordanian Tabza stone (13 cm height courses), clearly distinguished from the surrounding white stone while preserving the exact original design and dimensions. Do not add, remove, enlarge, shrink, or redesign any element of the building. No new balconies, no façade redesign, no architectural enhancements, and no changes to openings. Only improve rendering quality, realistic lighting, shadows, reflections, sky, and material realism. Add minimal landscaping and greenery outside the property boundaries only. Keep the area inside the property exactly as shown. Preserve the garage entrance and all site elements in their original locations. Photorealistic architectural visualization, luxury residential render, realistic Jordanian stone texture, natural daylight, professional 8K render. NO DESIGN CHANGES. KEEP THE BUILDING 100% IDENTICAL TO THE ORIGINAL IMAGE. THE CENTER CLADDING MUST BE JORDANIAN TABZA STONE WITH 13 CM COURSES.
- Created
- August 2, 2026