Skip to content
Render tools
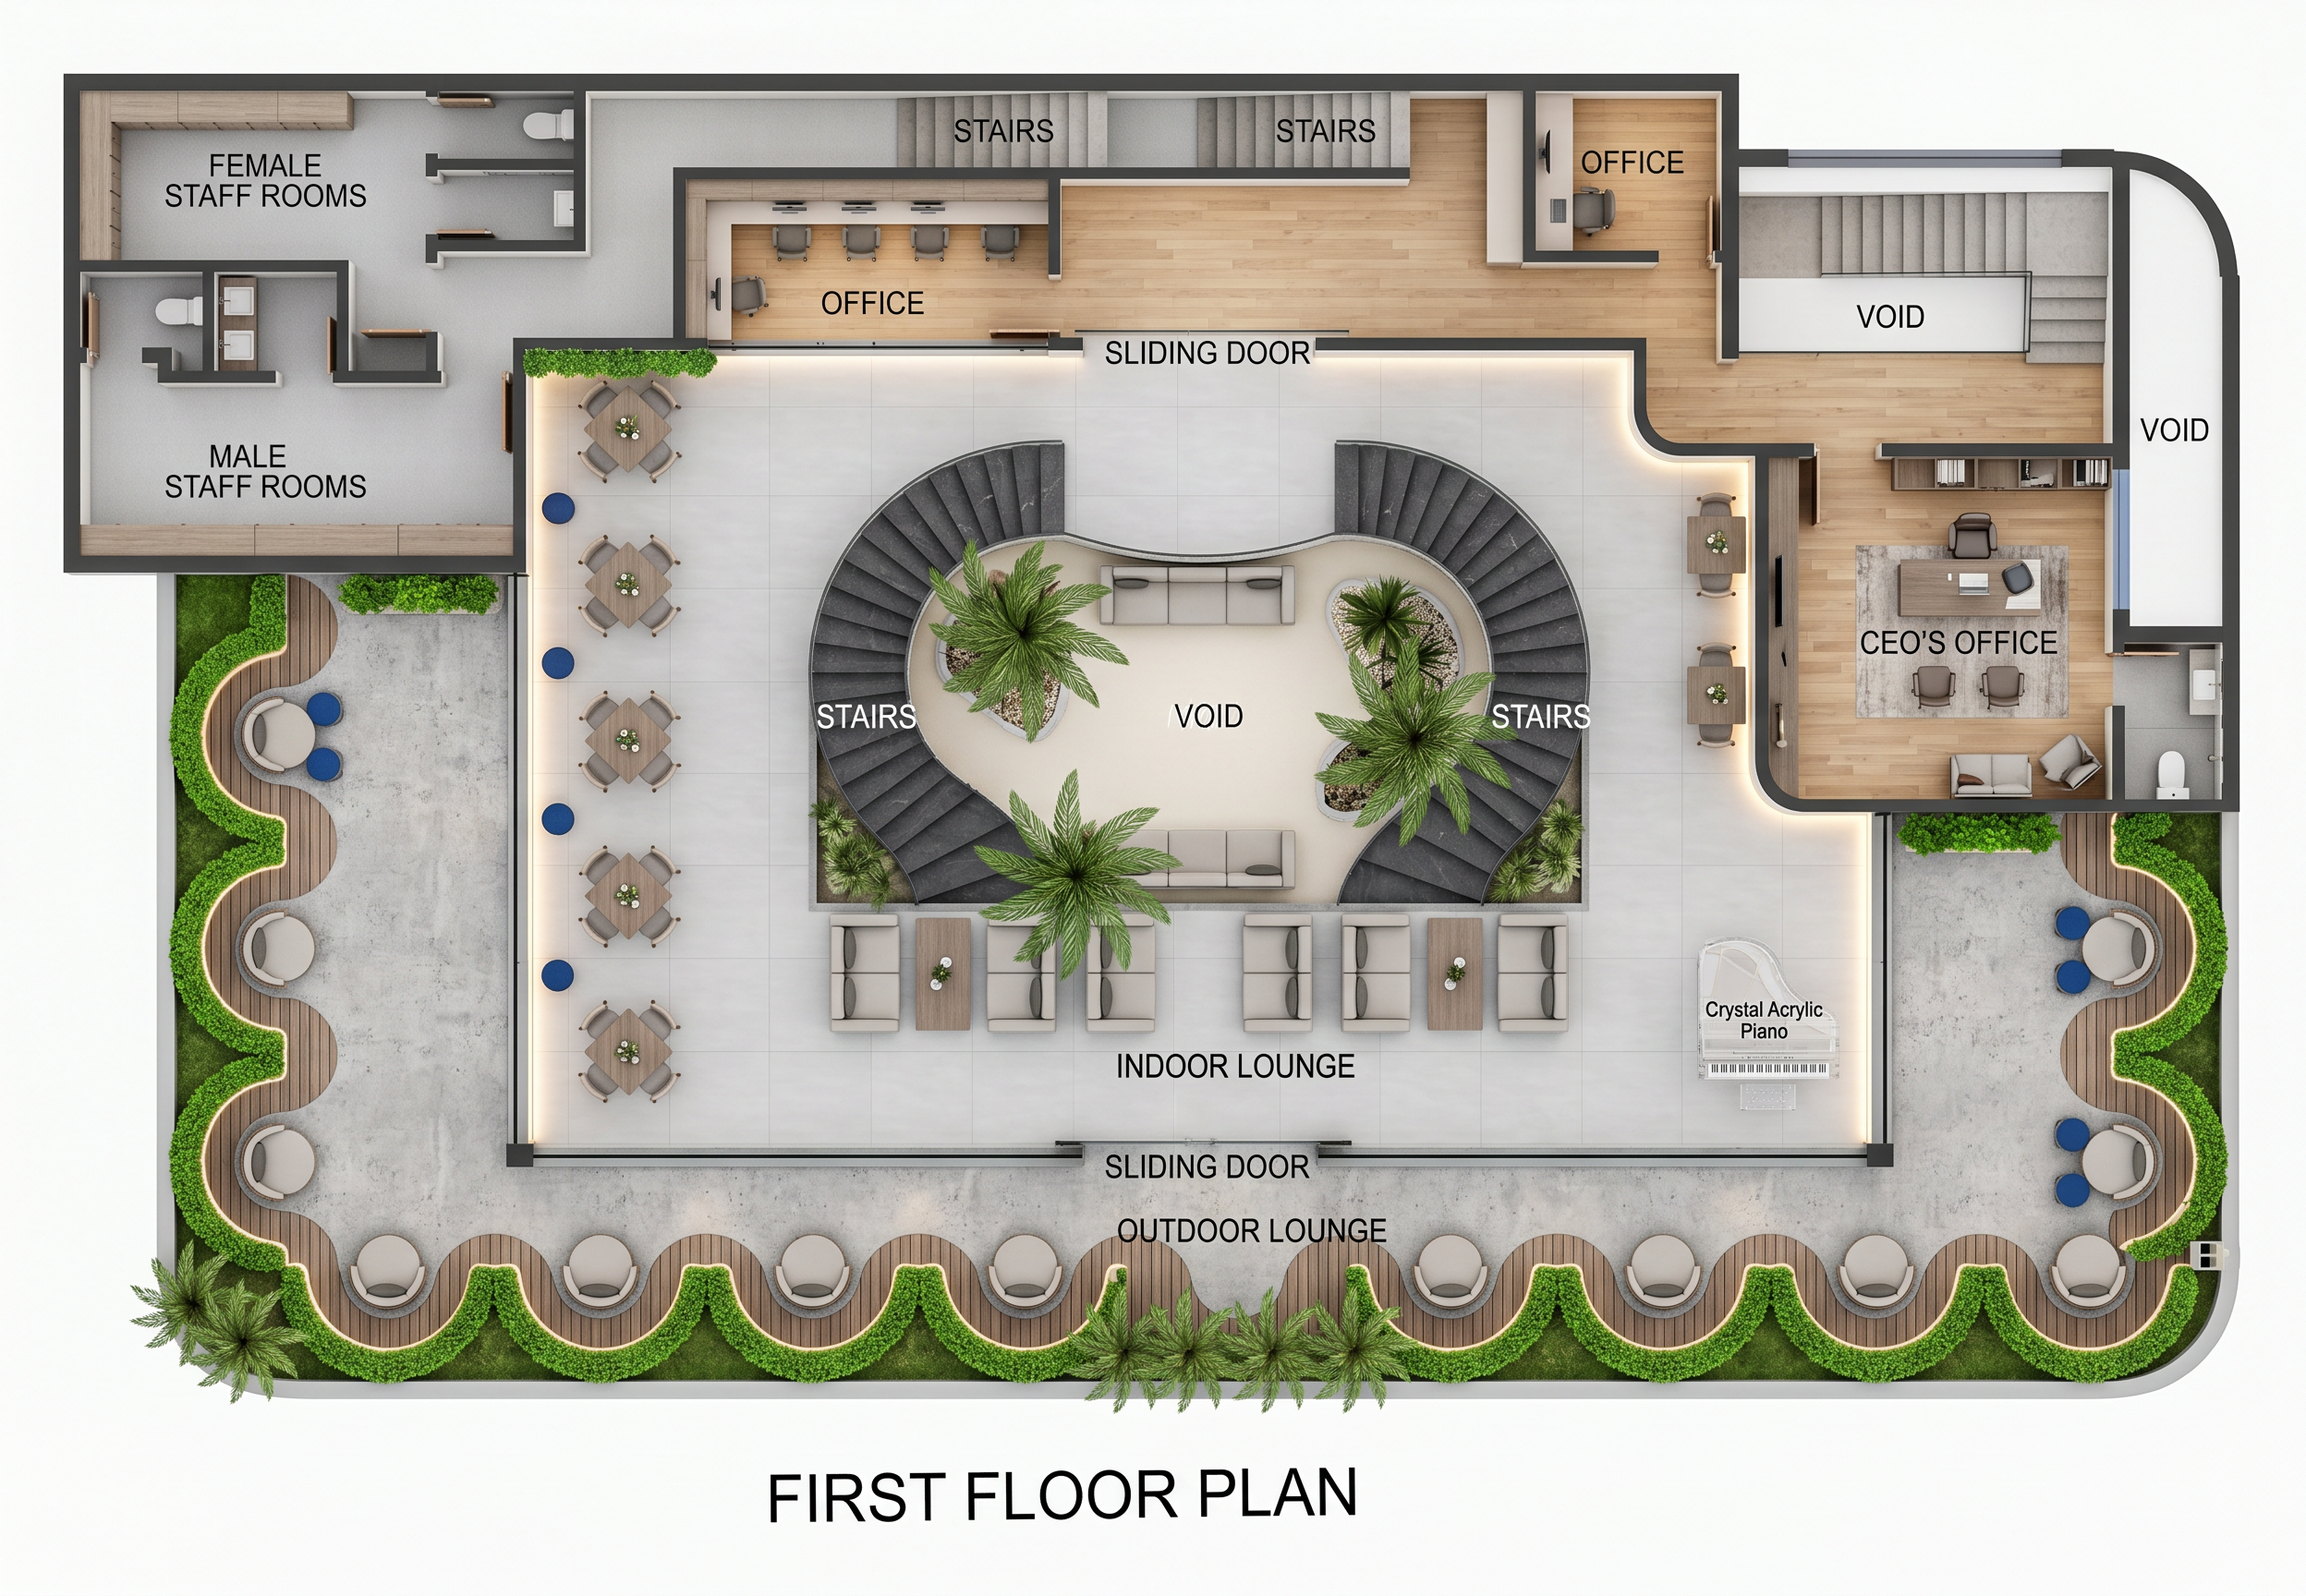
Create a high-resolution, photorealistic 2D rendered floor plan of a modern corporate office building from a true 90-degree top-down view, preserving the exact architectural layout, proportions, walls, doors, and circulation shown in the CAD drawing. The presentation should resemble a luxury architectural marketing board with clean graphics, realistic materials, soft shadows, and premium interior styling.
Overall Style
Ultra-clean architectural visualization
Modern minimalist corporate design
Soft neutral color palette: warm white, beige, light grey, charcoal accents, natural oak wood
High-end office aesthetic
8K resolution
Sharp linework with realistic textures
Balanced ambient lighting with subtle shadows
White background with crisp black outlines
Flooring
Indoor lounge: large-format light-grey porcelain tiles (600 × 1200 mm)
Offices: warm light oak wooden flooring
Staff rooms: light-grey vinyl flooring
Toilets: matte anti-slip porcelain tiles
Staircase: dark stone treads with glass balustrades
Outdoor lounge: textured concrete paving mixed with wooden deck areas
Entrance & Indoor Lounge
Spacious indoor lounge surrounding the central void
Elegant curved twin staircases facing each other
Comfortable modular lounge seating beneath the void
Indoor tropical palm trees in decorative planters
Crystal acrylic grand piano positioned at the lower-right corner
Premium reception-style atmosphere
Sliding glass doors opening to the outdoor lounge
Decorative planters integrated into the seating area
Dining / Collaboration Area
Five square dining tables
Four upholstered chairs around each table
Small decorative centerpieces
Modern pendant lighting above the tables
Blue circular stools along the circulation path
Comfortable collaborative workspace feel
Offices
Modern executive desks
Ergonomic office chairs
Built-in storage cabinets
Computer monitors and accessories
Indoor plants
Glass partitions where appropriate
CEO's Office
Executive desk
Luxury office chair
Visitor seating
Meeting chairs
Bookshelf
Lounge corner
Decorative rug
Indoor plants
Premium finishes with wood and stone accents
Male & Female Staff Rooms
Lockers
Bench seating
Storage cabinets
Simple modern furniture
Comfortable circulation
Toilets
Vanity counters
Wash basins
Toilet cubicles
Mirrors
Clean contemporary finishes
Staircases & Void
Sculptural curved staircases
Glass railings
Dark stone finishes
Open central void
Indoor landscaped feature with tropical palms
Elegant architectural focal point
Outdoor Lounge
Curved landscape edging following the plan
Decorative shrubs and flowering plants
Circular seating pods
Outdoor lounge furniture
Premium paving pattern
Soft landscape lighting
Modern resort-inspired courtyard
Landscape
Bright green ornamental hedges
Palm trees
Decorative shrubs
Circular planting beds
Clean geometric landscape composition
Doors & Windows
Frameless sliding glass doors
Large glazing panels
Slim black aluminium frames
High transparency
Lighting
Natural daylight
Soft ambient illumination
Warm recessed ceiling lighting
Architectural accent lighting
Gentle shadows for depth
Bright and welcoming atmosphere
Labels
Clearly label every space with elegant uppercase typography:
Female Staff Rooms
Male Staff Rooms
Office (all offices)
CEO's Office
Indoor Lounge
Outdoor Lounge
Stairs
Void
Sliding Door
Rendering Quality
Ultra-realistic materials
High-detail furniture
Clean CAD accuracy
Premium presentation board style
Consistent scale and proportions
Photorealistic textures
Crisp edges
Magazine-quality architectural visualization

Create renders like this

Turn any photo, sketch, or floor plan into a photoreal render in seconds.