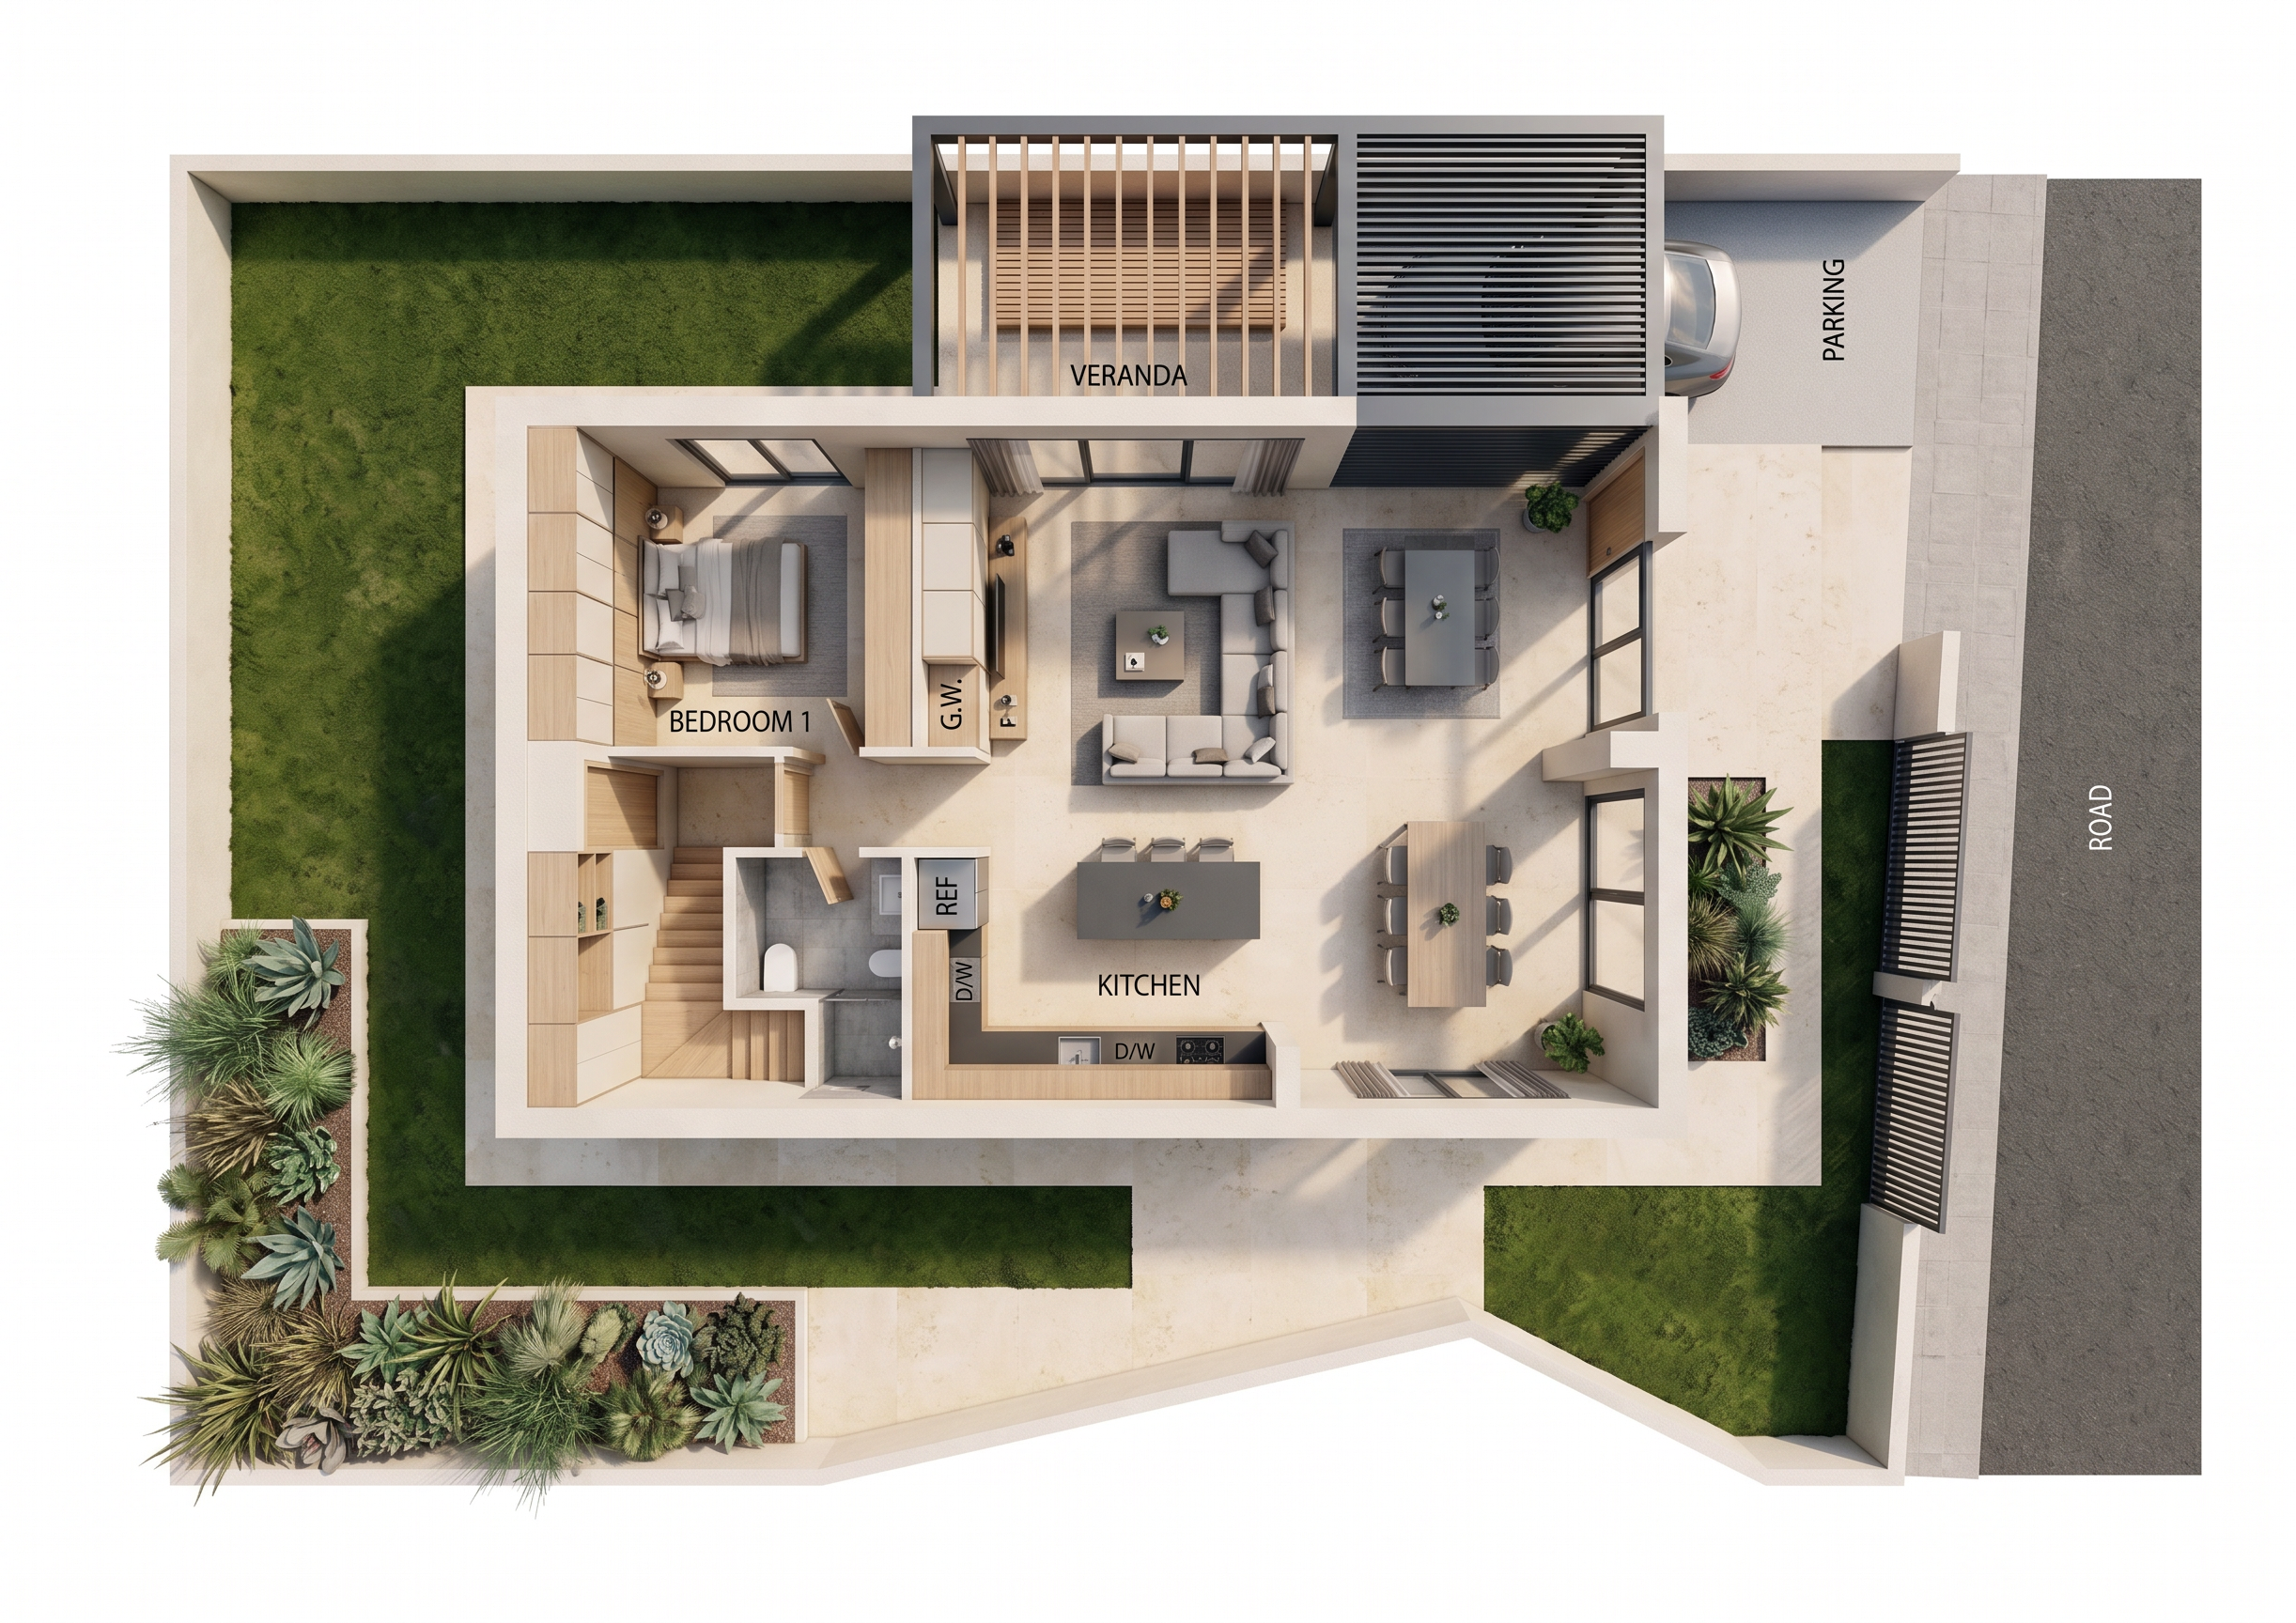
- Prompt
- Convert the attached first-floor architectural plan into a realistic 3D floor plan.
Use the drawing as the exact geometry reference. Preserve the same 90-degree top-down view, orientation, proportions, wall thicknesses, room boundaries, doors and swings, windows, stairs, fixtures, wardrobes, beds, veranda and exterior aluminum slats. Do not add, remove, move, resize or redesign anything.
Layout:
- Master bedroom at upper right with its bed.
- Shower room at upper left.
- Straight staircase along the left side.
- Central wardrobe and D/W compartment.
- Central-right shower with vanity, shower enclosure and toilet.
- Bedroom 3 at lower left.
- Bedroom 2 at lower right.
- Veranda across the upper side.
- External aluminum-slat structure along the right side.
Use warm off-white walls, pale beige stone floors, light-oak cabinetry, neutral bedding, white bathroom fixtures and dark-gray aluminum frames. Add subtle 3D wall height, realistic materials, soft daylight and gentle ambient shadows.
Remove all labels, dimensions, measurement lines, symbols, arrows, comments and drafting marks. Use a pure white background. No extra furniture, plants, decorations, rooms or architectural elements.
- Created
- August 13, 2026