Skip to content
Render tools
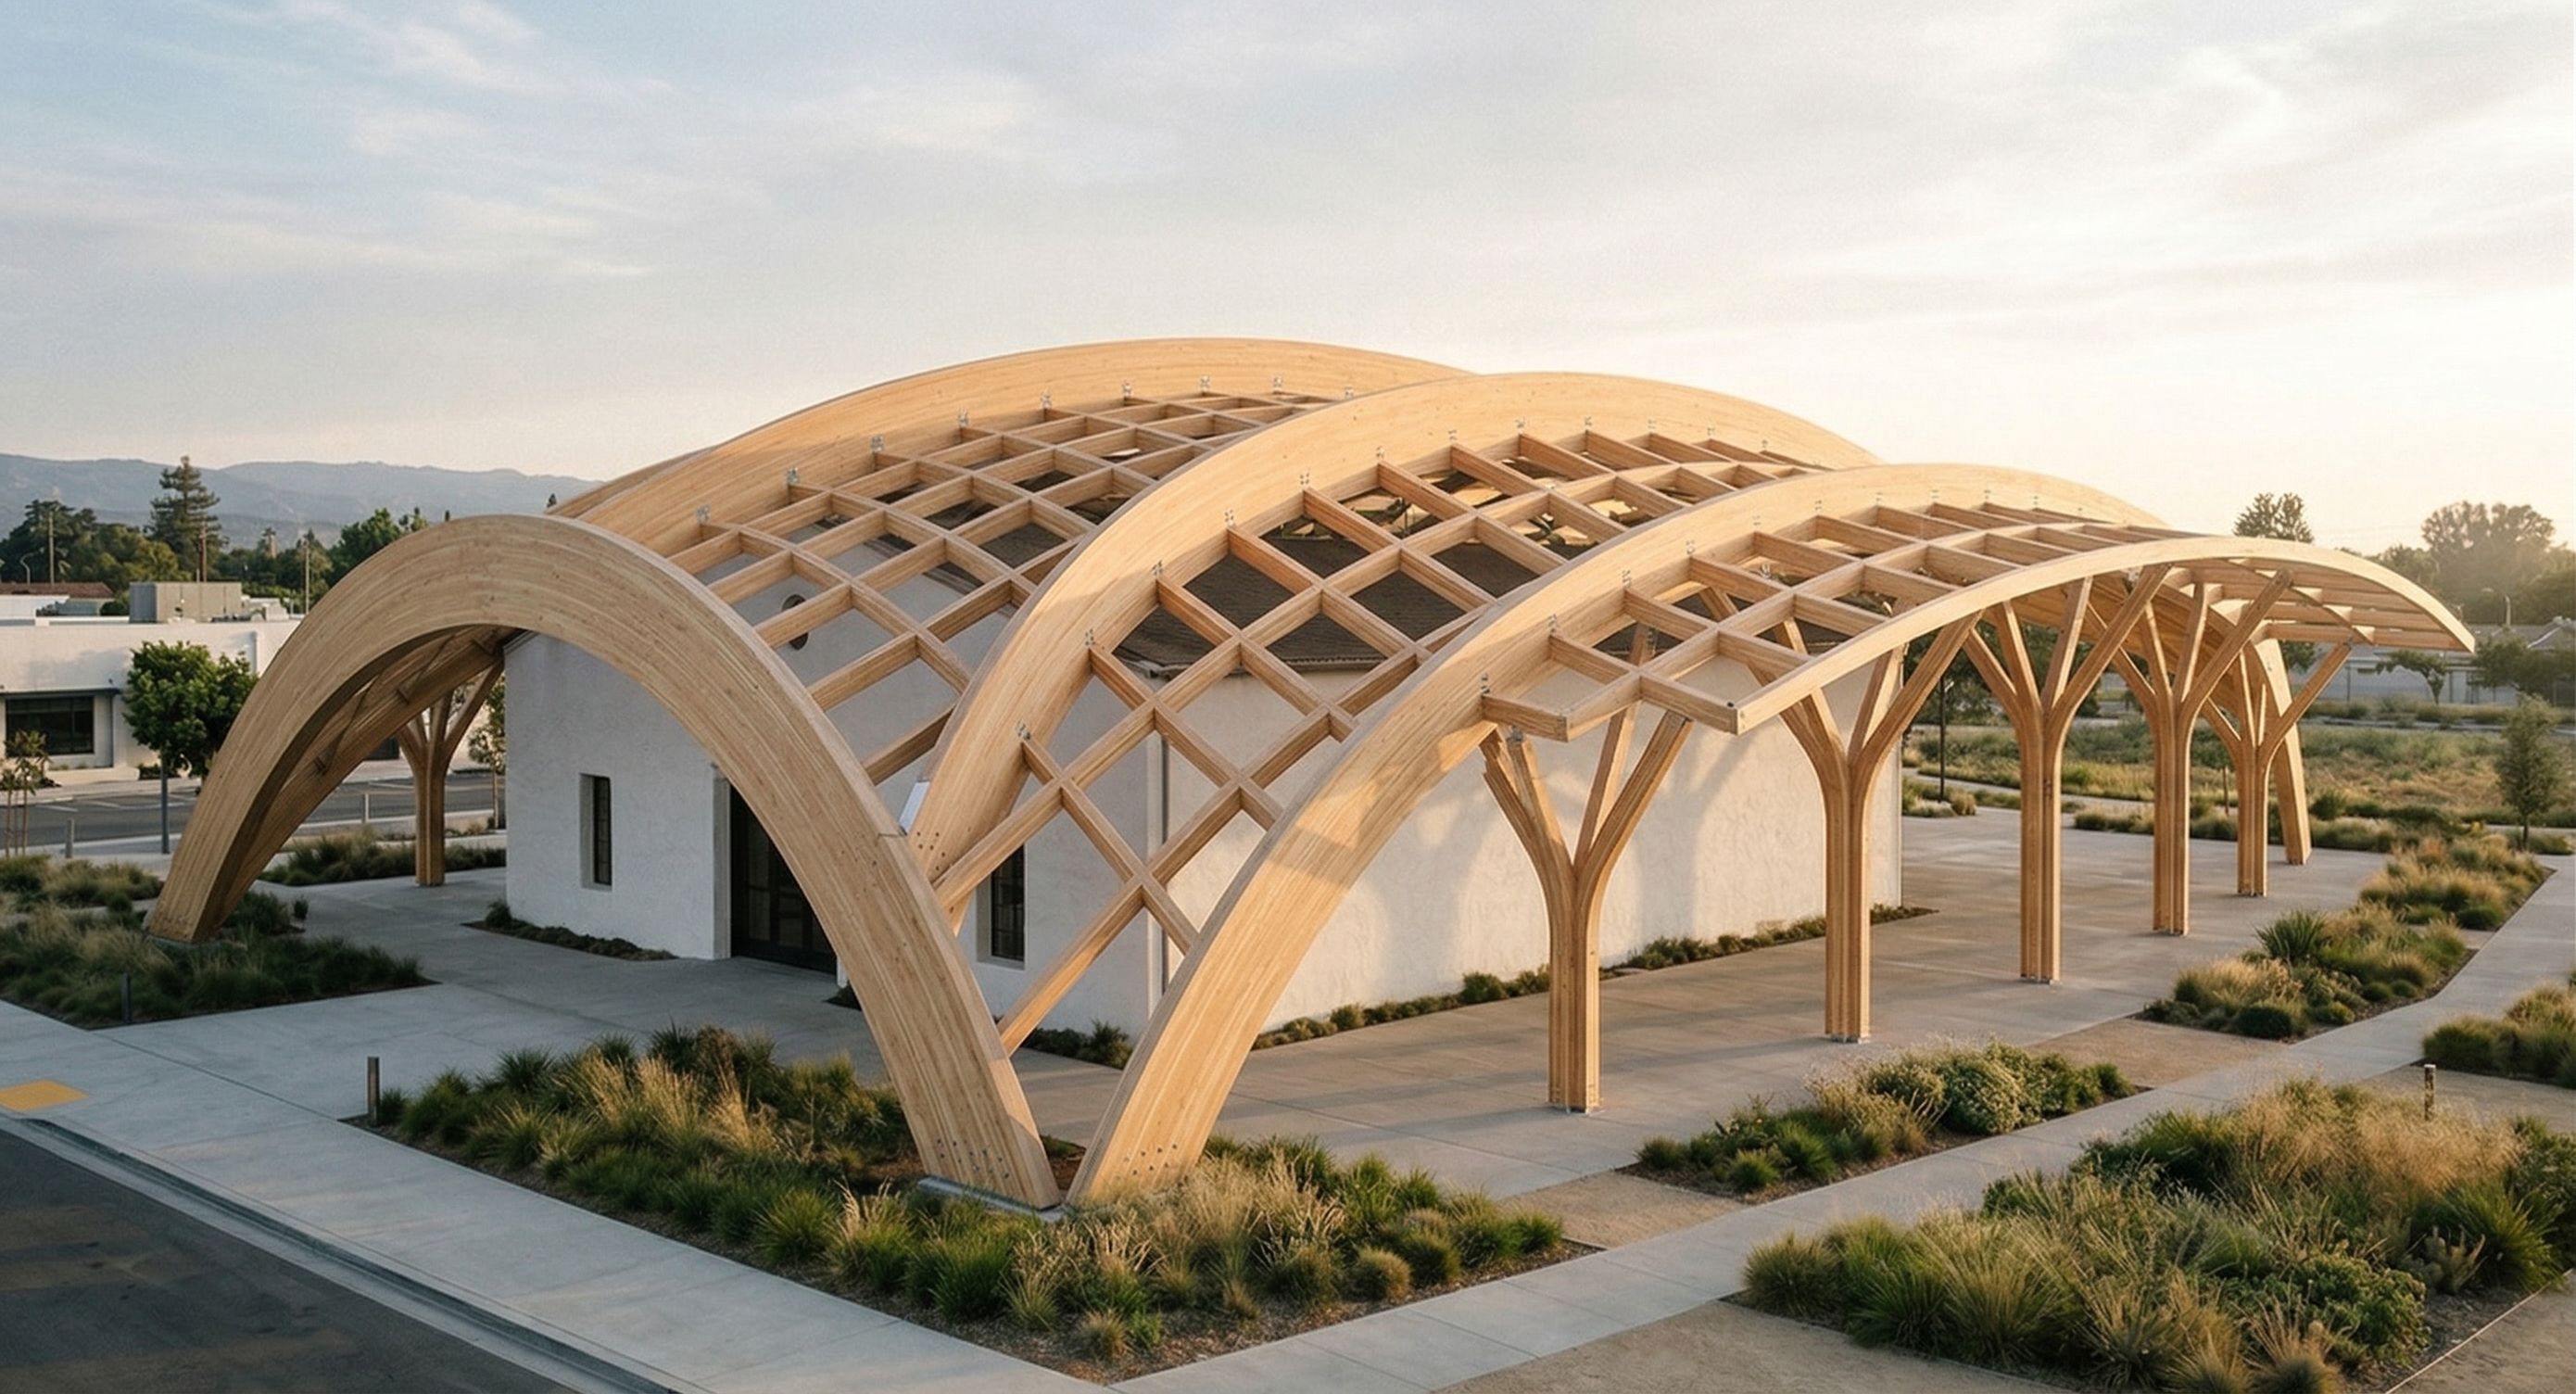
Refine and redesign this 3D timber roof structure based on an architectural concept of a flowing canopy inspired by water movement.

Overall goal

Transform the current rough structural model into a clean, buildable, and architecturally coherent timber structure with clear hierarchy, rhythm, and structural logic.

๐Ÿง  FORM & GEOMETRY
Keep the existing footprint and overall flowing shape
The roof must feel like a continuous wave flowing across the building
Highest point above the main hall, then gradually descending outward
The canopy extends beyond the building as a lighter open shelter
๐Ÿ—๏ธ STRUCTURAL SYSTEM (CRUCIAL)
Primary structure
Define 3โ€“4 main load-bearing curved glulam ribs
These ribs must:
follow the main flow direction
be clearly readable
form the backbone of the structure
Secondary structure
Add a lighter perpendicular timber grid
This grid:
connects the main ribs
stabilizes the structure
becomes less dense toward the edges
๐ŸŒณ COLUMNS (SUPPORTS)
Use branching timber columns (tree-like / Y-shaped)
Place them:
mainly along the perimeter
under main structural ribs
Reduce number of columns โ†’ fewer but stronger
Interior space should remain open and free for market use
โš ๏ธ FIX EXISTING ISSUES
Remove or simplify unnecessary chaotic elements
Fix any beams that:
do not connect logically
do not transfer load
Rework the front structural element:
either integrate it into main load system
or simplify it into a clear supporting arch
๐Ÿ“‰ STRUCTURAL GRADATION
Above the main building:
structure = stronger, thicker, denser
Toward the edges:
structure = lighter, thinner, more open

โžก๏ธ This creates a transition from:
hall โ†’ canopy โ†’ landscape

๐Ÿงฑ RELATION TO BUILDING
Keep the historic building underneath as a simple volume reference
The roof should clearly:
cover the building
extend beyond it
unify interior and exterior space
๐ŸŽจ STYLE & OUTPUT
clean architectural 3D model
light wood material
soft shadows
minimal environment
no textures
no people
no text
โ— IMPORTANT
do NOT invent a new form
do NOT make it sculptural chaos
focus on:
structural clarity
hierarchy
buildability

The final result must look like a real engineered timber structure, not just a conceptual sketch, keep exact camera angle

Create renders like this

Turn any photo, sketch, or floor plan into a photoreal render in seconds.