- Prompt
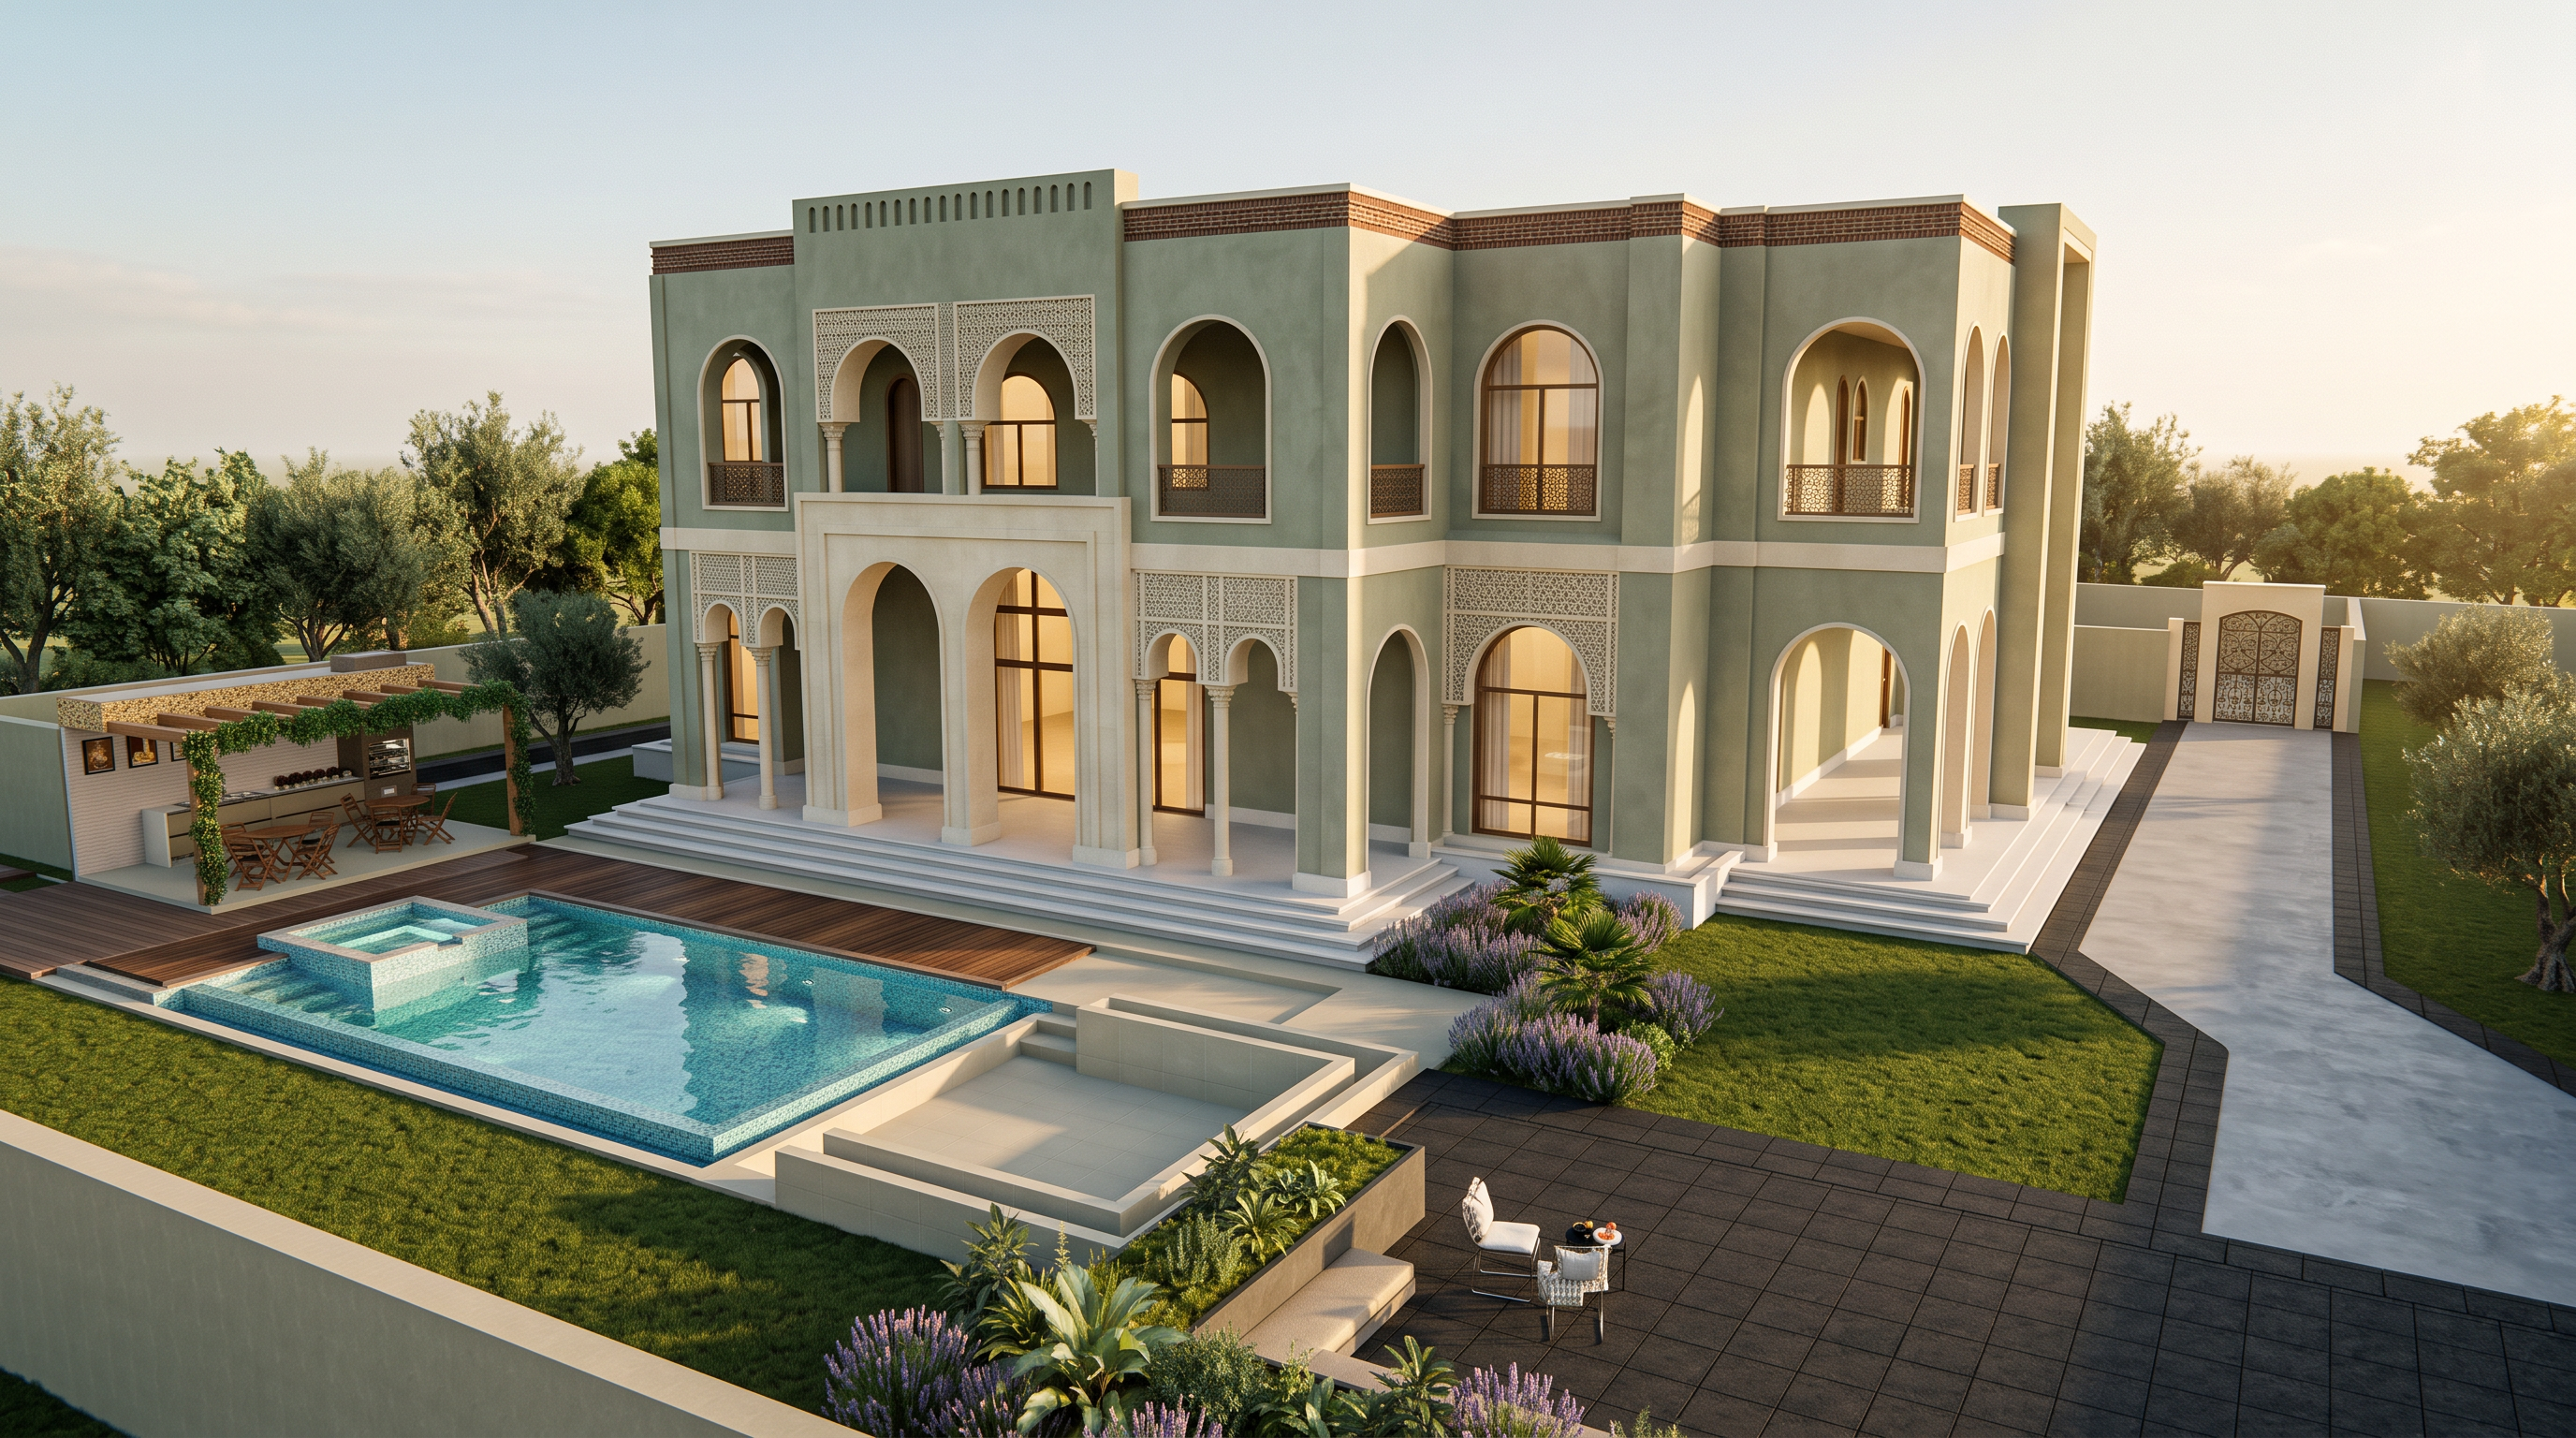
- Use the uploaded SketchUp image as the exact architectural, landscape and material reference. Transform this exact scene into an ultra-photorealistic luxury Andalusian / Moorish villa, while improving only the camera composition for a more cinematic wide-angle architectural shot.
PRESERVE 100% OF THE EXISTING GEOMETRY. Do not redesign, move, resize, add or remove any building or landscape element. Keep the exact villa massing, arches, columns, windows, screens, balconies, entrance, roofline, pool, raised jacuzzi, pool stairs, timber deck, sunken seating, pergola dining/BBQ area, driveway, gate, lawns, pathways and hardscape levels.
MATERIALS
Finish the main exterior in sophisticated muted sage-green lime plaster with warm grey/olive undertones and subtle handmade texture — soft, earthy and desaturated, not mint or bright green.
Use warm natural walnut/teak wood for doors, window frames and existing wooden fixtures, with realistic grain and matte finish. Existing arches, columns, capitals and geometric GRC screens should be warm ivory/light beige stone or GRC. Retain the terracotta roof cornice. Use cream limestone for steps, paving and pool coping, and warm natural timber for decking and pergola elements.
POOL & LANDSCAPE
Preserve the landscape exactly as modeled. Keep the pool, raised square jacuzzi, submerged stairs, timber deck, sunken seating, pergola, lawns, planting beds, driveway and entrance gate in their exact positions and dimensions.
Use clear turquoise pool water with realistic reflections, refraction and subtle caustics. Enhance existing vegetation with realistic Mediterranean planting without changing its layout.
CINEMATIC WIDE CAMERA
Change only the camera viewpoint to create a more dramatic, cinematic architectural composition.
Use a wide 20–24mm full-frame architectural lens, positioned farther back and slightly lower than the reference, approximately 1.5–1.8 m above ground level. Create a strong three-quarter perspective showing the complete villa together with the pool, jacuzzi, sunken seating, pergola and surrounding landscape.
Use the pool and landscape as foreground elements leading toward the villa. Emphasize depth with strong foreground–midground–background layering while keeping the villa as the dominant focal point.
Use a wide cinematic 16:9 composition, with the entire villa comfortably framed and breathing space around the architecture. Maintain straight vertical lines and corrected architectural perspective. No fisheye or exaggerated wide-angle distortion.
LIGHTING
Warm late-afternoon golden-hour Mediterranean sunlight, cinematic soft shadows, warm highlights across the sage façade, deep natural shadows inside arches, subtle interior glow, realistic glass and pool reflections, global illumination and a soft pale-blue/golden sky.
Ultra-photorealistic premium architectural visualization, realistic sage lime plaster, ivory carved GRC, walnut timber, limestone, terracotta, physically accurate water, PBR materials, ray-traced lighting, cinematic architectural photography, 8K detail.
MOST IMPORTANT: Architecture, pool, jacuzzi, seating, pergola, driveway, gate and landscape geometry are 100% LOCKED. ONLY THE CAMERA ANGLE MAY CHANGE. Materials, textures, lighting and realism may be enhanced.
Avoid: geometry changes, landscape redesign, relocated elements, pool/jacuzzi redesign, changed levels, new structures, extreme wide-angle distortion, fisheye, tilted verticals, cropped building, excessive vegetation, people, cars or artificial CGI materials.
- Created
- August 23, 2026