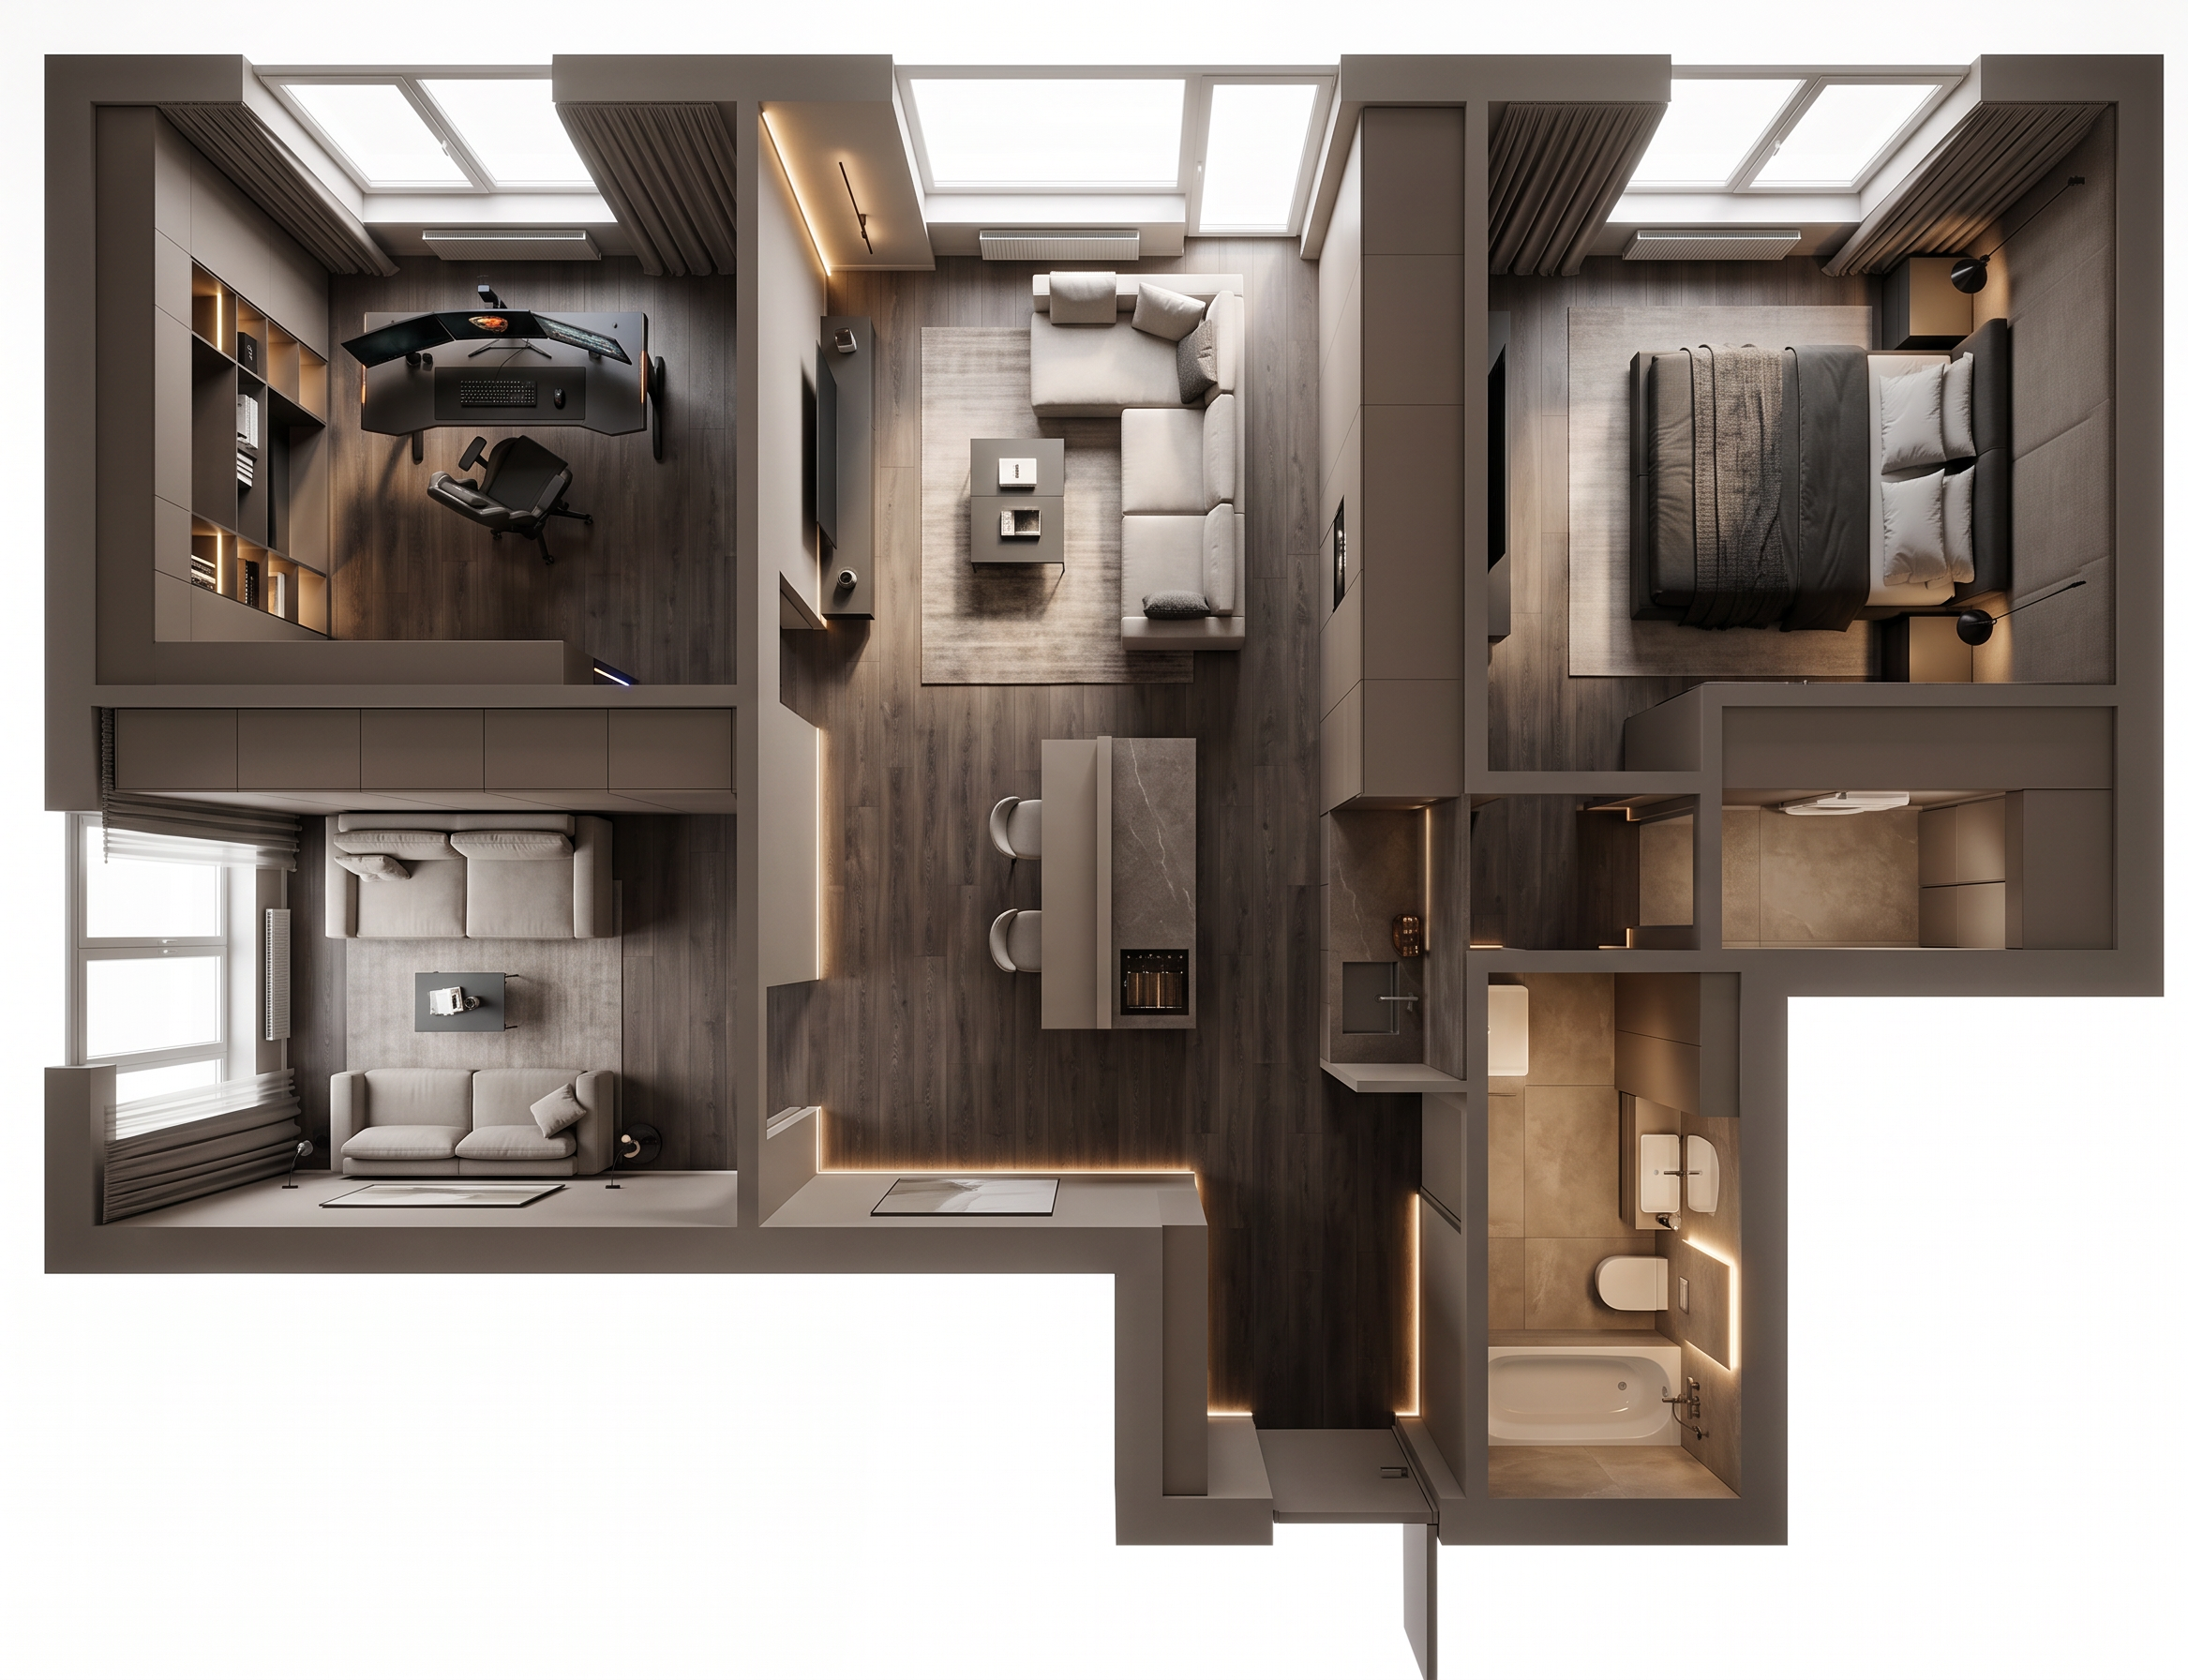
- Prompt
- Photorealistic interior design for the uploaded apartment floor plan.
STYLE:
Contemporary Luxury / warm modern minimalism.
Premium residential interior, calm and restrained, no visual clutter.
Warm greige, taupe, beige-gray and graphite palette.
Dark oak-look laminate or quartz vinyl flooring.
Matte surfaces only.
Smooth handleless furniture fronts.
Tall flush concealed doors without visible trims.
Black metal details, subtle brass only where appropriate.
Warm layered lighting 2700–3000K, concealed LED strips, soft indirect lighting.
No glossy finishes, no classic decorative furniture, no bright colors.
IMPORTANT:
Preserve the uploaded floor plan geometry exactly.
Do not move or invent walls, windows, doors, openings or corridors.
Furniture must respect the real room dimensions and circulation.
Do not add extra doors or partitions.
BEDROOM:
Use the bedroom layout exactly as shown in the uploaded plan.
Bed size 180 x 220 cm.
Headboard against the RIGHT wall.
Bed positioned toward the upper/window side of the room.
TV mounted on the LEFT wall, directly opposite the bed.
Full-height wardrobe 2.63 m long on the BOTTOM wall, immediately to the right of the bedroom entrance.
The wardrobe must NOT be placed along the right wall.
Approximately 0.75 m clear passage between the foot of the bed and the wardrobe.
Only one bedside cabinet where space allows.
Warm taupe-gray acoustic textile wall behind the headboard.
Dark upholstered bed.
Minimal black pendant or wall light.
Floating dark TV console.
Dark oak-look flooring.
Full-height curtains with sheer white curtain.
Soft concealed LED lighting around the headboard and ceiling.
Boutique hotel atmosphere, warm, sophisticated and minimalist.
KITCHEN / DINING:
Warm taupe / greige handleless matte cabinetry.
Integrated refrigerator, induction cooktop, drawers and storage along the wall.
Full-height enclosure for the gas boiler.
Central island.
NO cooktop on island.
Working side of island: sink, faucet, dishwasher, waste bin and food preparation area.
A small vertical divider separates the working side from the dining/bar side.
Sink and faucet must be BEHIND the divider on the working side.
Dining side must have a clean countertop, 2–3 evenly spaced stools and a small built-in wine fridge.
Dark stone or porcelain surfaces, warm indirect lighting.
OFFICE:
Modern masculine office with subtle gaming character.
Cougar Mars desk, one gaming chair, monitor setup.
Built-in shelving and wall storage with warm integrated lighting.
No second desk.
Dark floor, graphite and taupe palette.
Very subtle RGB accent lighting only.
GUEST ROOM:
Large full-wall wardrobe.
Comfortable sofa opposite the window.
Small coffee table.
Warm minimalist design consistent with the rest of the apartment.
BATHROOMS:
Modern minimalist design.
Ensuite bathroom with shower.
Main bathroom with bathtub.
Warm stone-look porcelain, concealed storage, black details and soft warm lighting.
HALLWAY / ENTRY:
High concealed flush doors.
Integrated storage.
Warm greige walls.
Dark flooring.
Minimalist indirect lighting.
RENDER QUALITY:
Ultra realistic architectural visualization.
Accurate perspective.
Realistic furniture scale.
Natural daylight combined with warm ambient lighting.
High-end interior photography.
No distorted furniture.
No extra objects.
No layout changes.
- Created
- August 18, 2026