- Prompt
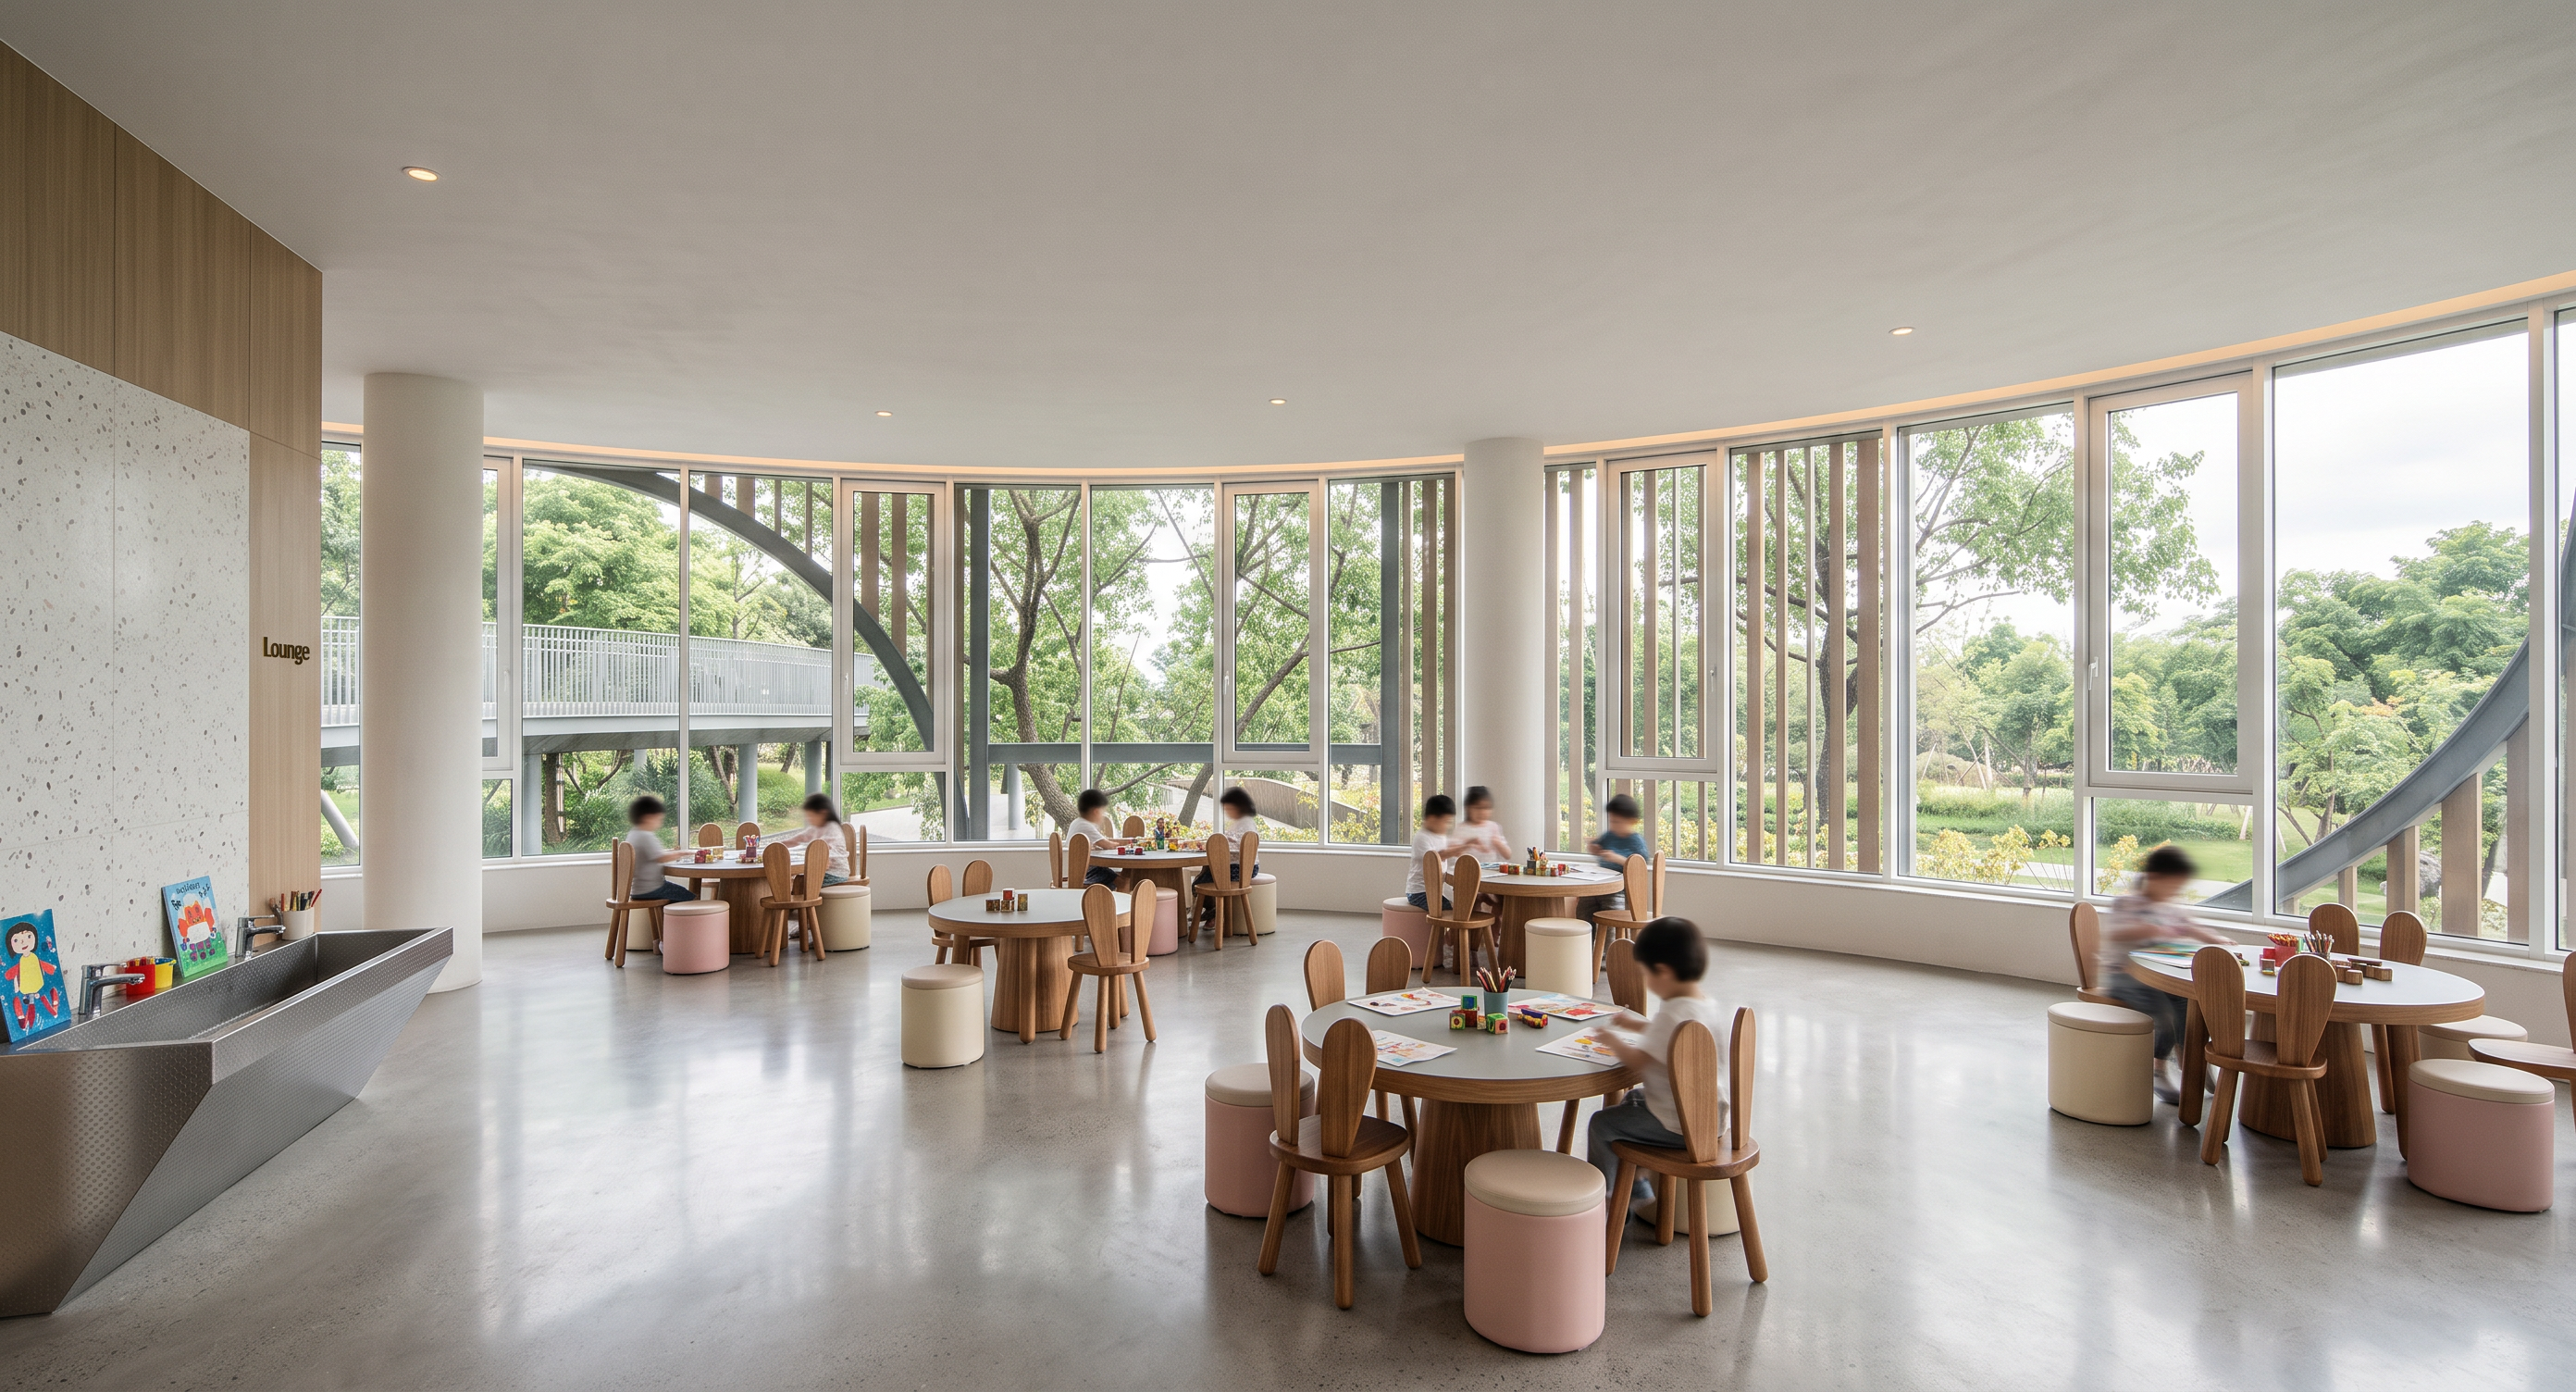
- Create a photorealistic architectural visualization of a modern children’s art centre atelier studio and activity room with a playful yet sophisticated interior design.
The space features a large curved floor-to-ceiling glass façade wrapping around the room, providing abundant natural daylight and views of lush green trees and the surrounding outdoor landscape. Use slim white aluminum window frames and operable glass panels. Include several large white cylindrical structural columns integrated into the curved layout.
The interior has a minimal light-gray polished concrete floor and a smooth white ceiling. Along the left side, incorporate a large natural white terrazzo tile on the wall and built-in stainless counter/sink area with a clean contemporary design.
Arrange multiple round children’s tables throughout the room. Each table has a light gray tabletop with soft rounded edges and a light natural wood pedestal/base. Surround the tables with small playful wooden chairs featuring rounded bunny-ear-shaped backrests. Add small cylindrical stools beside the tables in a soft pastel pink and light cream palette.
Place small tabletop objects, toys, or children’s dining accessories naturally on the tables while keeping the composition clean and organized. Maintain generous circulation space between each seating group.
The overall aesthetic should be modern, warm, playful, elegant, and premium, combining neutral architectural materials with subtle pastel accents. Emphasize the curved architecture and panoramic glazing as the main visual features.
Natural daylight, soft realistic shadows, realistic glass reflections, detailed wood grain, subtle material textures, accurate proportions, global illumination, cinematic depth, clean contemporary interior, premium children’s café design, photorealistic architectural rendering, high-end visualization, 8K, wide-angle perspective.
- Created
- October 5, 2026