Skip to content
Render tools
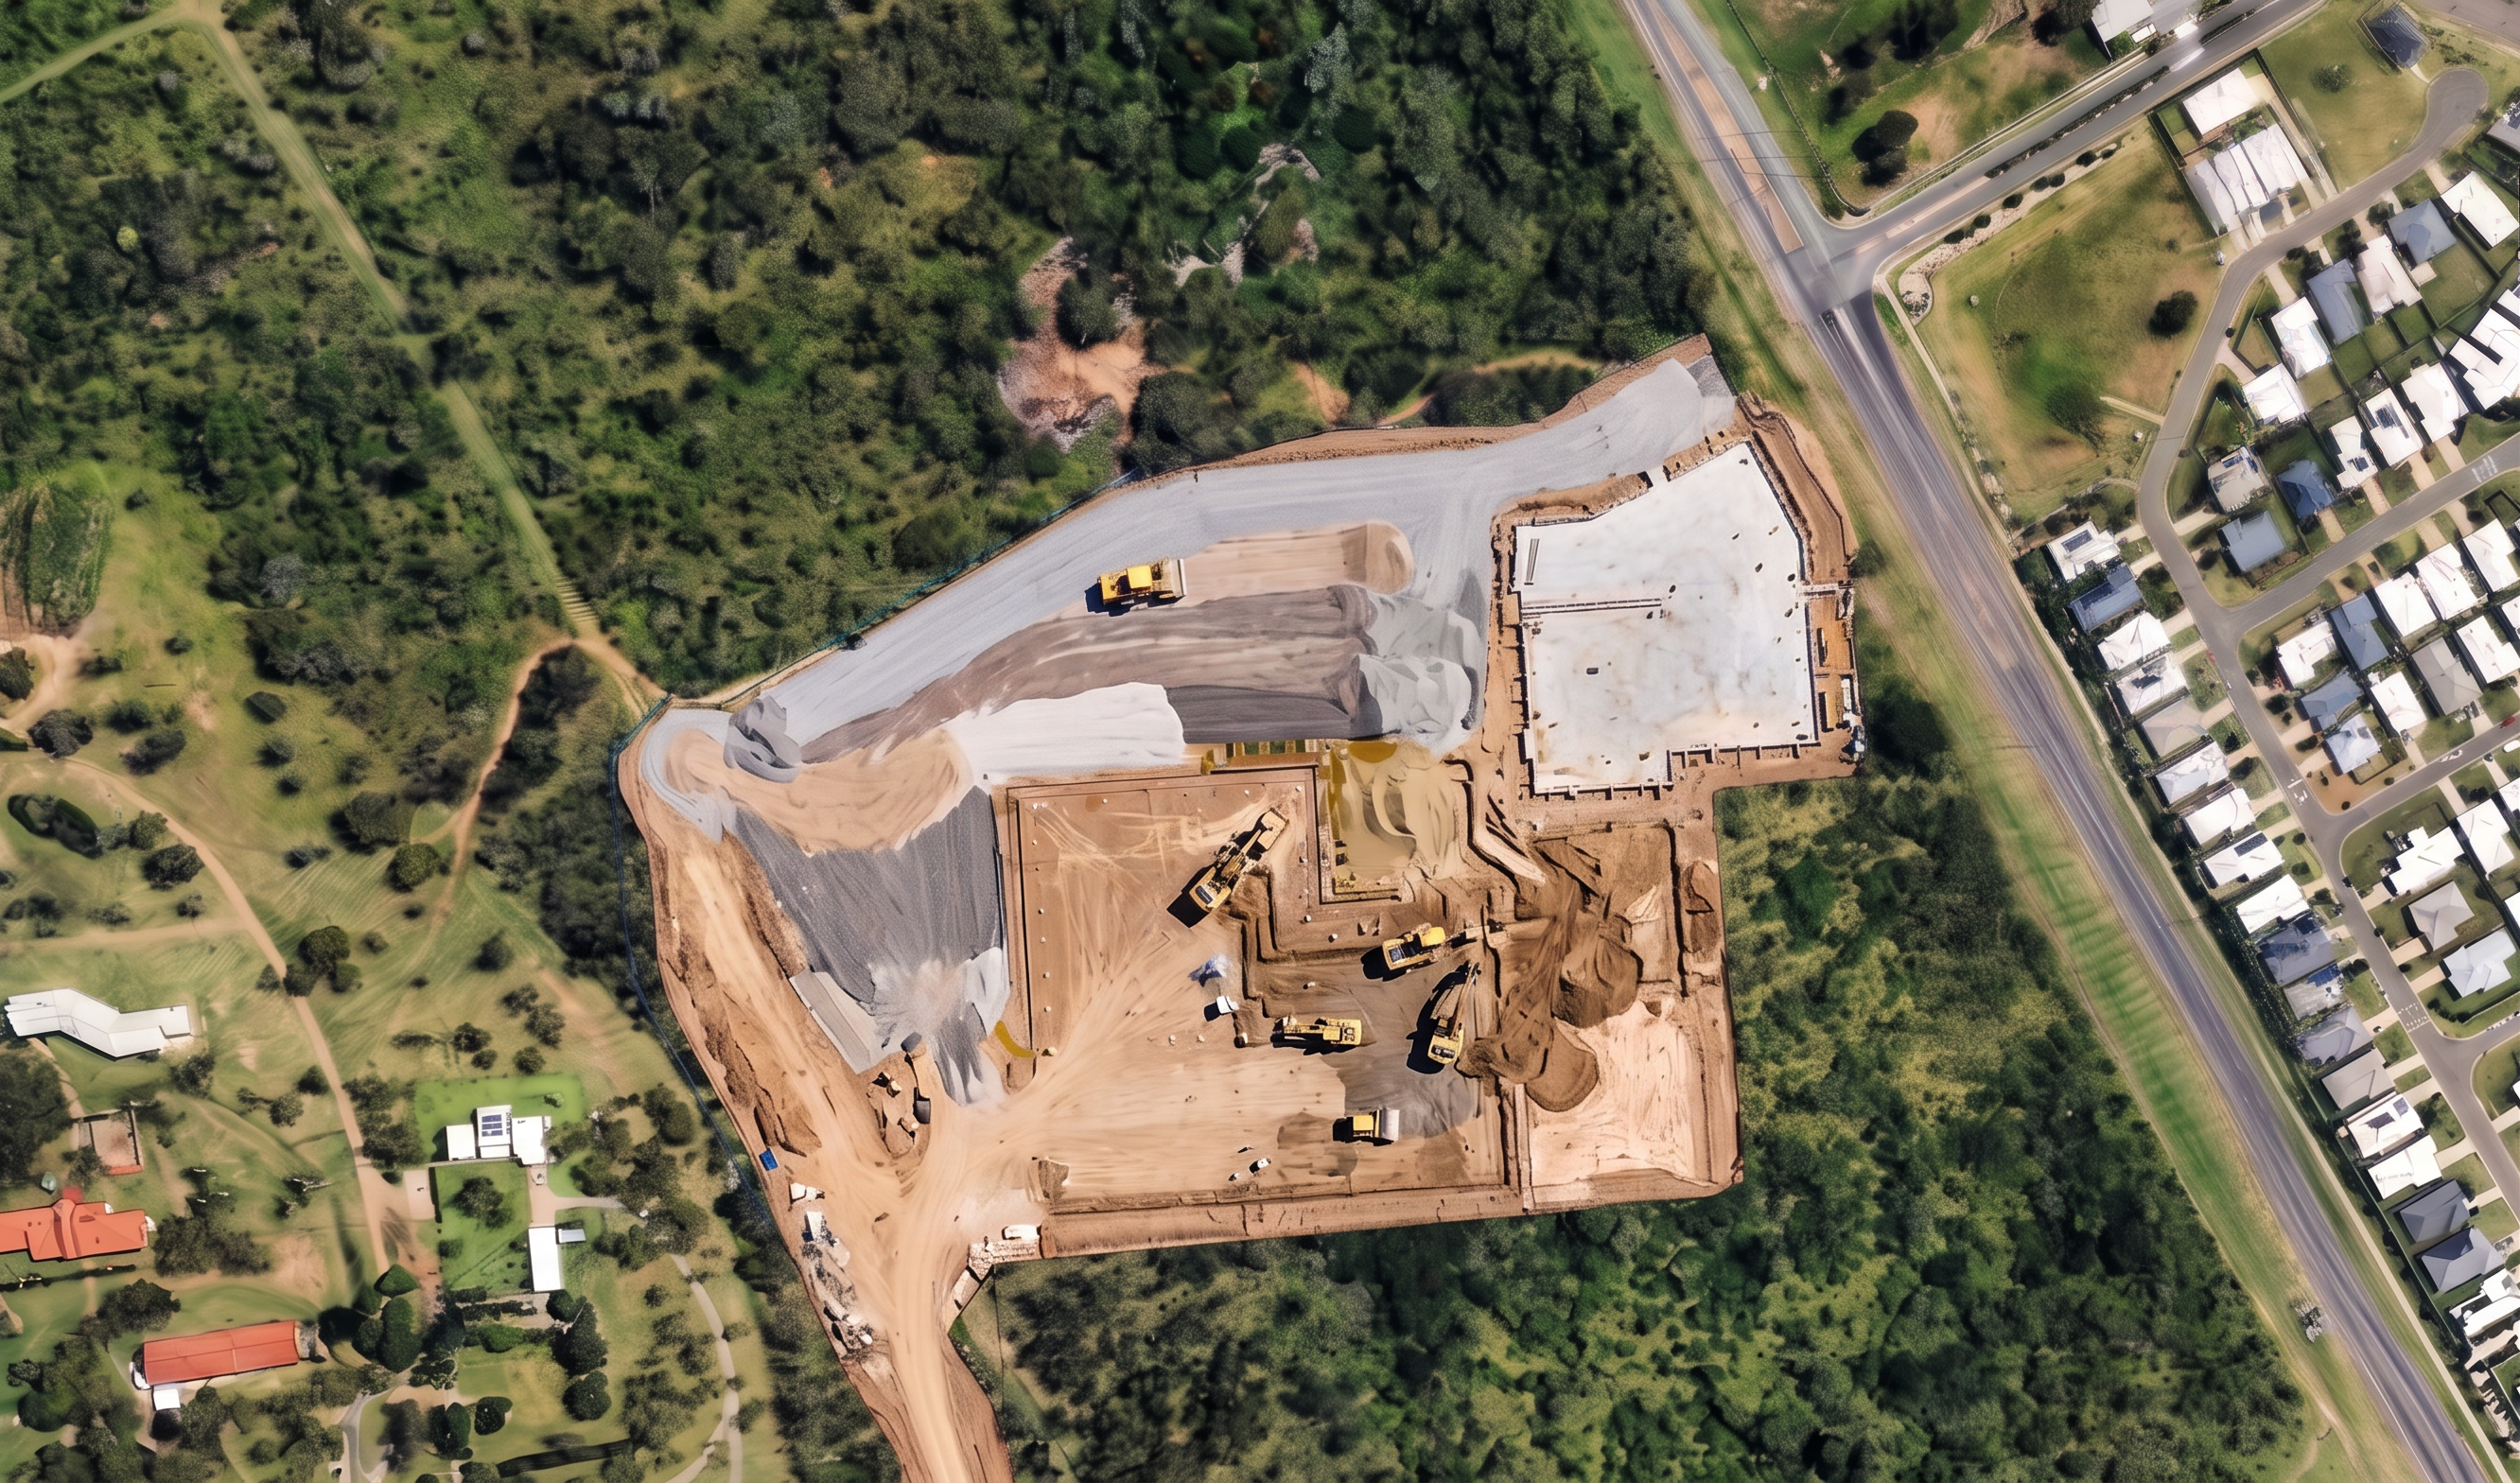
Create a photorealistic aerial construction visualisation for Rockhampton Sports Precinct – Stage 4 Netball Court Foundations.

CRITICAL INSTRUCTION

Use the supplied image as the master reference.

Maintain the EXACT:

- camera angle
- aerial viewpoint
- orientation
- site boundary
- image extent
- scale
- construction footprint

Do not redesign the site.

Do not move any infrastructure.

Do not add any courts.

Do not add any roads.

Do not add any parking areas.

Do not add any buildings.

The supplied overlay controls all geometry.

BIRD'S-EYE VIEW

Use a near-vertical drone perspective.

Maintain the same viewpoint as previous storyboard images.

The entire site footprint must remain visible.

NETBALL COURT FOUNDATIONS

The red rectangles shown on the image indicate the exact future netball court locations.

The red rectangles are location markers only.

Remove the red graphics and replace them with active court foundation construction.

The court areas should remain predominantly construction dirt.

Show:

- exposed construction earth
- court formation areas
- excavated court footprints
- stabilised subgrade works underway
- root barrier installation
- trench drain installation
- survey pegs
- level checking
- excavators undertaking foundation works
- rollers compacting court formation areas
- water cart controlling dust
- construction crews working throughout the court precinct

The court footprint should remain clearly visible.

The court areas should be brown construction earth.

Do not show gravel within the court footprint.

Do not show asphalt.

Do not show coloured court surfacing.

Do not show line marking.

Do not show goal posts.

Do not show fencing.

Do not show sports lighting.

The court area should clearly appear under active construction.

CARPARK AREA

The grey shaded area defines the exact future carpark location.

Show:

- gravel placement underway
- crushed rock pavement
- compacted gravel surfaces
- pavement preparation works
- basecourse installation
- rollers compacting gravel
- survey crews checking levels

The grey areas should appear as gravel pavement under construction.

Do not show asphalt.

Do not show line marking.

Do not show completed parking bays.

BUILDINGS

Buildings have not commenced.

Only show prepared building pads.

Do not show structural steel.

Do not show roofing.

Do not show completed buildings.

The light grey building footprints remain as future construction areas only.

SITE CONDITION

Bulk earthworks complete.

Civil works substantially complete.

Court construction has commenced.

Carpark foundation works are underway.

The image should clearly represent the transition between civil works and court construction.

VISUAL STYLE

Photorealistic aerial drone photography.

Construction methodology visual.

Professional government tender presentation.

Queensland construction environment.

High realism.

The site should appear actively under construction.

NO blue courts.

NO red courts.

NO acrylic surfacing.

NO line marking.

NO goal posts.

NO fencing.

NO sports lighting.

NO asphalt.

NO completed parking bays.

NO completed carparks.

NO completed roads.

NO completed buildings.

NO clubhouse.

NO amenities building.

NO landscaping.

NO turf.

NO playgrounds.

NO youth precinct.

NO additional courts.

NO additional parking.

NO additional roads.

NO geometry changes.

Court areas must remain construction dirt.

Carpark areas only may contain gravel.

Court areas must remain exposed construction dirt.
Only the grey carpark areas are permitted to contain gravel.

Create renders like this

Turn any photo, sketch, or floor plan into a photoreal render in seconds.