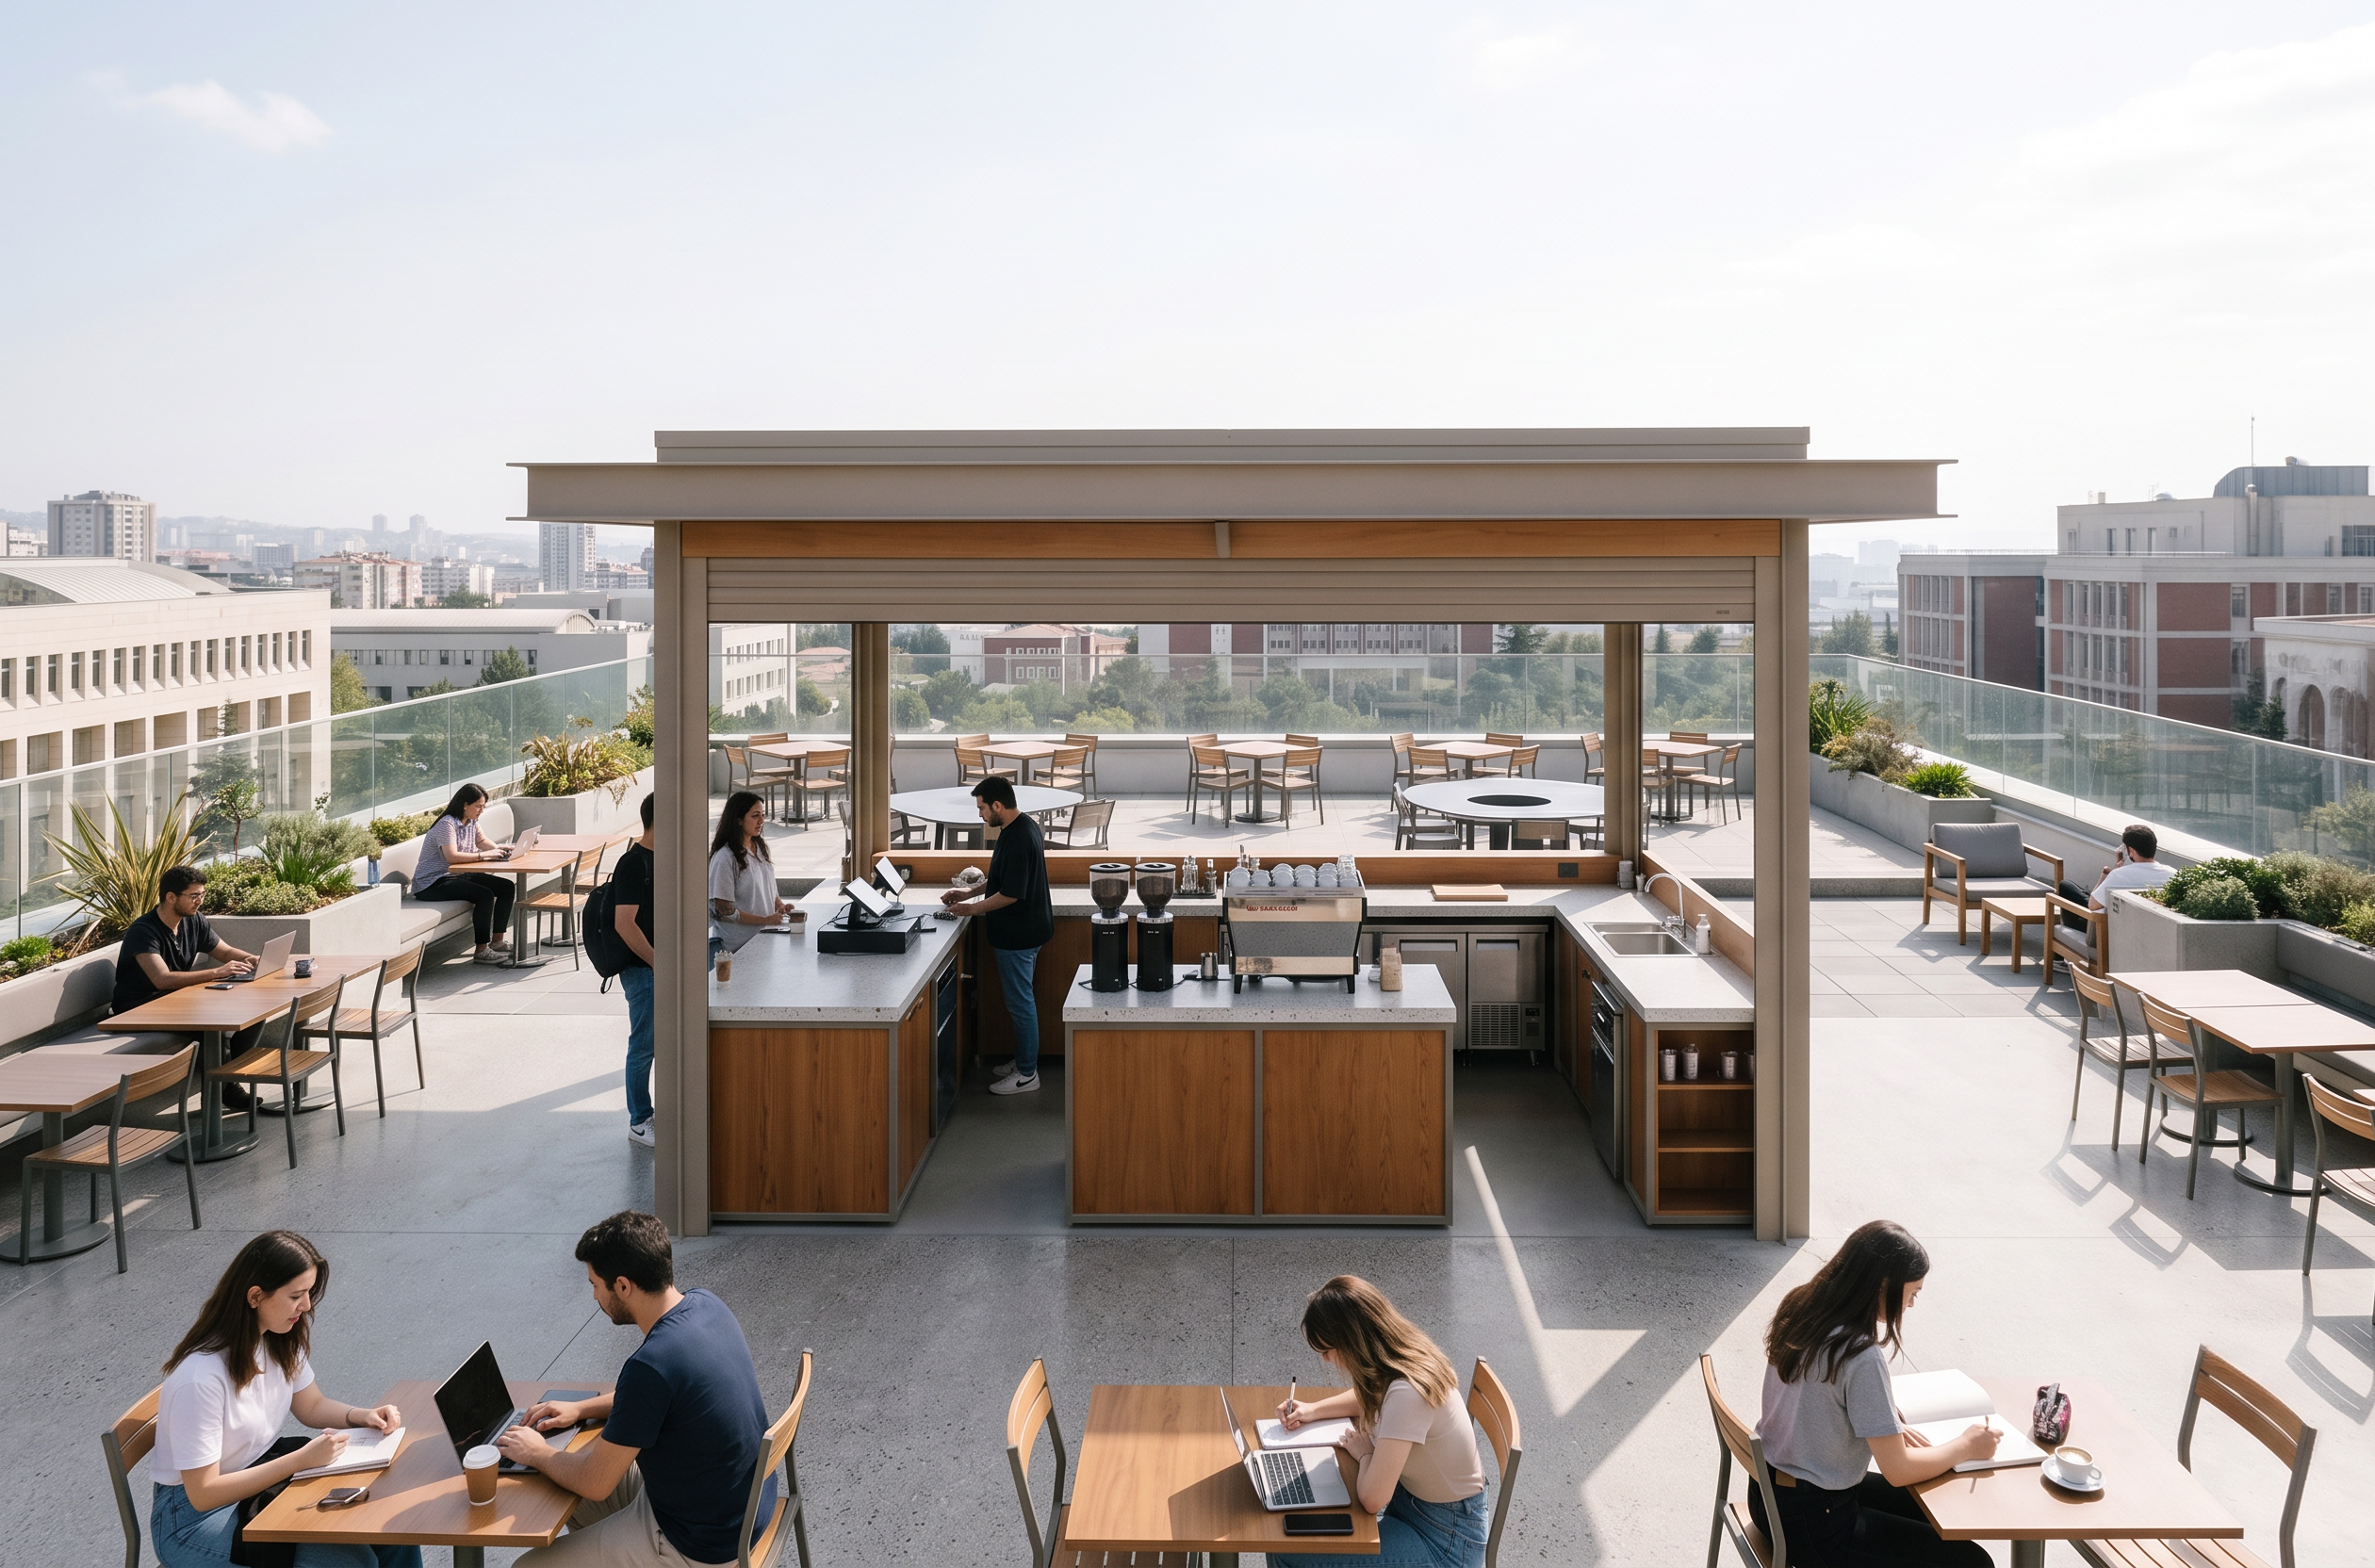
- Prompt
- Create a photorealistic architectural render of a university sky lounge and coffee shop terrace based on the attached floor plan screenshot. The uploaded drawing shows only a partial portion of a larger space, so the render must interpret the visible plan as one segment of a broader open rooftop lounge environment, not as a small enclosed room. The space should feel like an elevated campus sky lounge / rooftop coffee terrace belonging to a contemporary university or fine arts faculty building. The design must remain inspired by the uploaded plan, but it should clearly communicate that the visible plan area is only the central service core and one portion of the seating area, while the actual lounge extends further to the left and right beyond the cropped drawing area. 1) Most important design conditions The following conditions are mandatory: A) This must be an open-air space The project must be rendered as a completely open-top rooftop terrace / sky lounge Do not design a closed room Do not add a roof Do not add a full ceiling Do not create an enclosed indoor café The sky lounge must feel open to the sky above, with natural daylight and outdoor atmosphere The only built architectural element in the middle should be the coffee shop / service counter volume, but even this should feel like a light service pavilion or open kiosk rather than a fully enclosed café interior. B) The visible plan is only a cropped part of a larger terrace Interpret the uploaded plan as if only the central portion of a much wider lounge terrace has been shown The left and right sides must feel like they continue beyond the visible frame The render should imply that the sky lounge extends laterally outside the cropped plan area It must not feel like a tiny isolated room with hard side boundaries C) No text in the render Do not include any text anywhere in the image No signage No “Sky Lounge†lettering No “Coffee Shop†lettering No branding No menu text No wall graphics with text No floor text No visible labels of any kind The final render must be a clean architectural visualization with zero written text in the scene. 2) Spatial interpretation Use the uploaded floor plan as the main compositional reference, but interpret it as part of a larger open terrace system. The visible plan suggests two core elements: A) Central coffee service core The lower / central rectangular portion should be treated as a compact coffee service unit / barista kiosk / café core This unit should include: service counter espresso preparation area undercounter storage compact back-of-house work surfaces It should not become a big indoor café room It should feel like a light service pavilion placed inside an open terrace lounge B) Sky lounge seating zone The upper seating arrangement shown in the plan should be interpreted as one portion of a larger rooftop seating field The tables shown in the plan should remain visible, but the space should suggest that additional seating continues to the left and right beyond the cropped drawing The lounge should feel spacious, airy, and laterally extended 3) Camera and framing — very important The render should be from an entrance / front approach perspective looking toward the coffee shop and lounge area Use a wide eye-level architectural perspective Frame the shot so the visible plan area is centered, but the image composition implies that the terrace continues outside the left and right edges The left and right sides should not read as closed walls; instead they should feel like the continuation of a larger open rooftop lounge The render should show: the coffee service counter in the middle-ground the lounge seating behind / around it the open sky above the sense of lateral extension beyond the cropped plan area This is crucial: the image should feel like “we are only seeing one framed part of a much larger rooftop lounge†rather than the entire room. 4) Open-air architectural character This must feel like an outdoor university sky lounge terrace, not an enclosed interior. Required outdoor qualities open sky visible above no roof plane no enclosed ceiling no indoor room envelope natural daylight, outdoor shadows, and terrace atmosphere fresh air / rooftop pavilion character light architectural detailing suitable for an exterior social space You may use: pergola-like very light structural elements only if they do not read as a roof and do not close the top slim railing lines or parapet edges in the far background if needed outdoor paving and exterior-grade materials But the space must remain fundamentally open to the sky. 5) Glass / transparency condition In the previous version the space was treated as a full glass pavilion; now revise that logic: The coffee service core may still include glass surfaces, transparent panels, or a glazed kiosk character However, the overall space itself should now read as an open rooftop terrace, not a fully enclosed glass room If glass is used, it should appear as: guardrails light kiosk glazing windbreak panels transparent balustrades Do not enclose the whole terrace in glass walls So the updated reading is: open-air rooftop lounge central coffee kiosk / service core transparent light architectural elements no full enclosure 6) University identity The space should clearly read as a faculty sky lounge / rooftop coffee terrace within a university or fine arts campus building. It should feel like a place used for: coffee breaks between classes informal student meetings short laptop work sessions socializing waiting between studio courses enjoying views and fresh air This is not: a commercial rooftop restaurant a luxury hotel bar a shopping mall café a closed indoor food court It should feel academic, contemporary, youthful, and campus-oriented. 7) Coffee kiosk design The coffee unit should be compact and elegant. Include: a clean service counter espresso machine grinder integrated undercounter cabinetry a back work surface / preparation area barista equipment in a restrained way minimal display elements if needed, but without any visible text The coffee kiosk should feel like a campus coffee point embedded in an open terrace lounge. 8) Seating and terrace furniture The seating area should feel like a rooftop student lounge, not a formal restaurant. Use: small café tables and chairs matching the plan rhythm lightweight outdoor furniture some variation in seating arrangement if needed, while staying close to the plan possibly a few lounge-style elements at the edges, but keep the central logic faithful to the plan The terrace should feel comfortable for: 2–4 person conversations coffee drinking casual studying informal faculty social life Because the terrace is wider than the cropped plan suggests, the furniture arrangement can subtly imply additional seating zones continuing off-frame to the left and right. 9) Material palette Use a contemporary outdoor campus lounge palette: flooring: exterior porcelain, terrazzo, stone pavers, or refined concrete terrace flooring coffee kiosk: warm wood, powder-coated metal, terrazzo, matte solid surface, slim metal detailing furniture: outdoor café chairs and tables in muted tones glass elements: transparent railings, light windbreak glazing, or kiosk glazing if needed landscape accents: minimal planters or soft greenery if suitable The palette should feel: bright clean exterior-grade contemporary youthful but refined 10) Lighting This should be rendered as a daytime outdoor scene. Use: bright natural daylight soft rooftop shadows open-sky illumination realistic exterior ambient light Avoid: dark indoor café lighting moody bar ambience enclosed interior lighting schemes dramatic night-club atmosphere 11) Plan fidelity — while allowing lateral expansion Stay faithful to the visible central logic of the plan, but interpret it as part of a larger whole. Keep: the coffee kiosk / service core placement the general location of the lounge tables the front-to-back relationship between kiosk and seating But also communicate: the terrace continues beyond the cropped drawing the left and right sides are not hard boundaries the visible plan is only a central excerpt of a wider sky lounge Do not: turn it into a closed café room put a roof over the whole space compress it into a tiny kiosk make the side edges read like solid walls 12) Visual storytelling The final render should immediately communicate: this is a rooftop university sky lounge the uploaded plan shows only part of a wider terrace the coffee kiosk is the central service element the lounge seating continues beyond the cropped plan edges the space is fully open to the sky it is bright, social, relaxed, and contemporary there is no visible text anywhere 13) Rendering quality highly realistic architectural visualization strong outdoor atmosphere realistic daylight and shadows clean coffee kiosk detailing believable terrace furniture scale refined material textures presentation-quality campus social-space render 14) Negative instructions Do not design it as a closed interior café Do not add a roof or full ceiling Do not create solid side walls Do not make the space look small and boxed in Do not ignore the idea that the terrace extends beyond the visible plan Do not add signage or any visible text Do not make it a luxury rooftop bar or restaurant Keep it academic, open-air, light, and faithful to the visible plan logic
- Created
- June 21, 2026