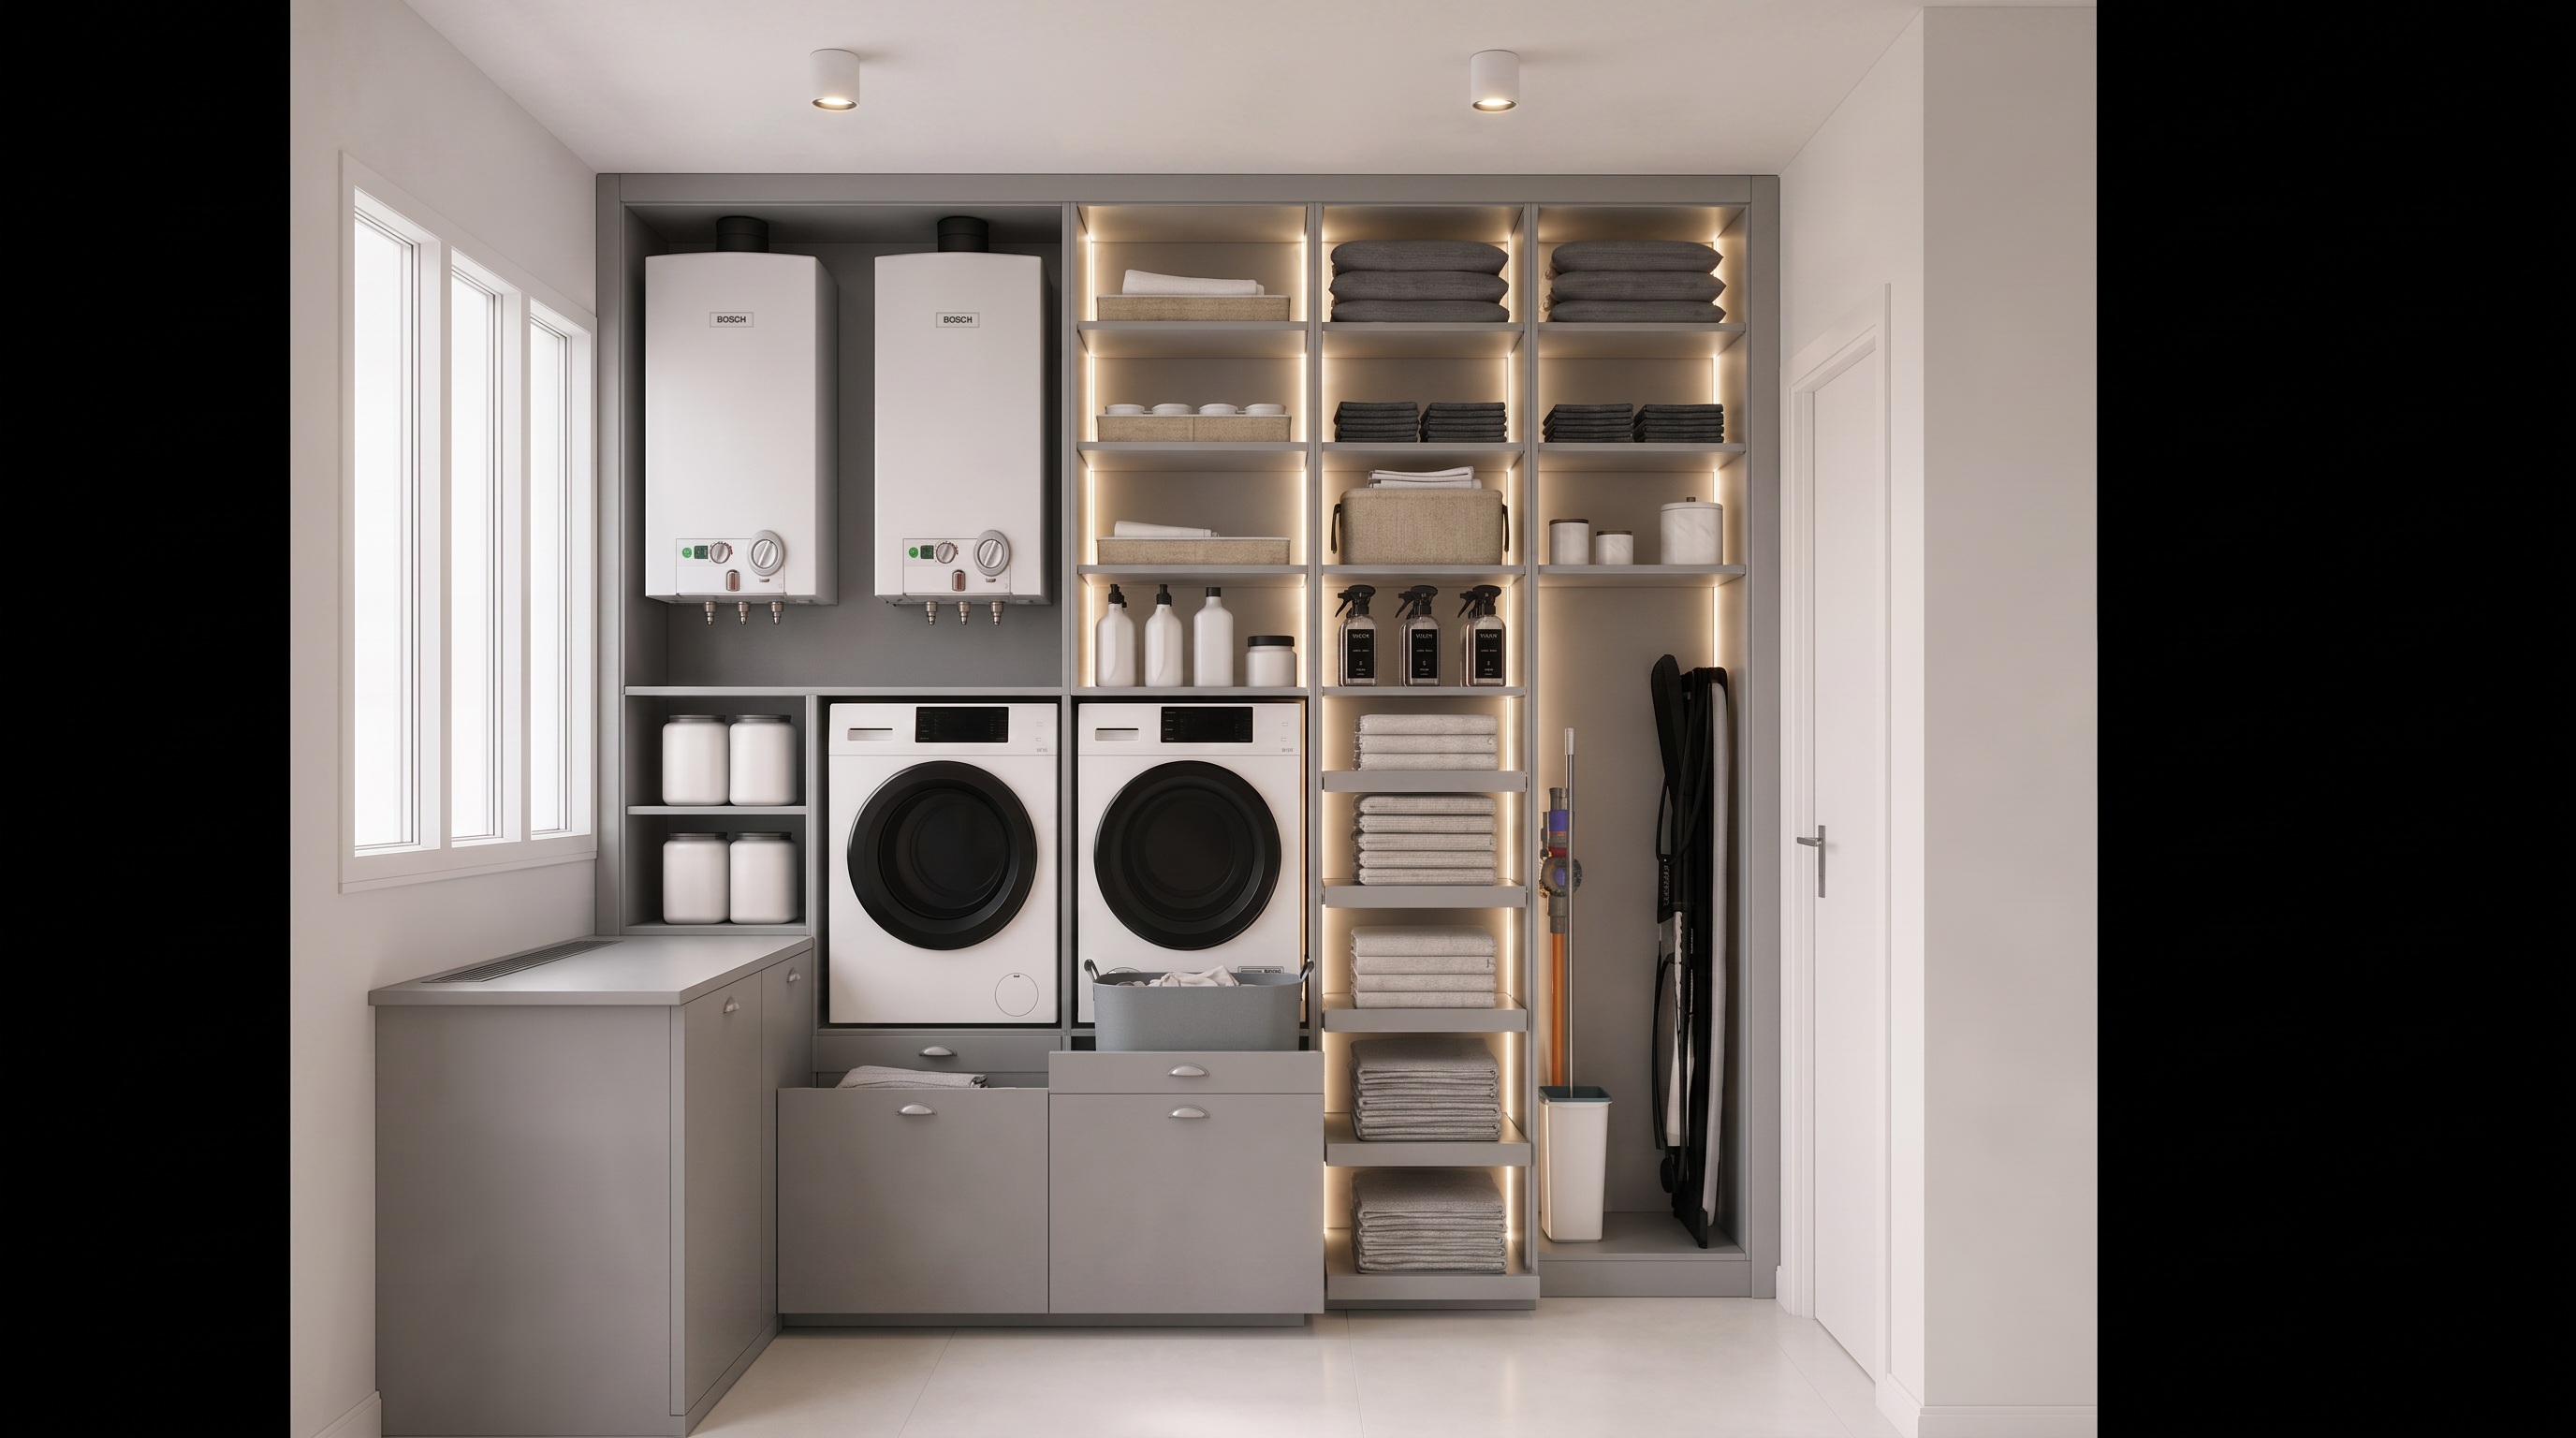
- Prompt
- Create a photorealistic architectural interior render using the uploaded 3D model as the EXACT geometric source of truth. The geometry, dimensions, proportions, positions and layout of the existing model MUST remain completely unchanged. Do not redesign, remodel, reshape, move, enlarge or reduce any architectural or furniture element.
IMPORTANT GEOMETRY RULE — DO NOT CHANGE THE MODEL:
Preserve the exact geometry of the uploaded model. The cabinets, shelves, washing machines, boilers, countertop, windows, door, walls and all existing elements must remain exactly where they are. The render should only improve materials, lighting, realism and detailing.
Cabinet bases / plinths:
The bottom plinth/base (baza) must be exactly 5 cm high.
The bottom 5 cm plinth must remain recessed in its original position underneath the cabinetry.
DO NOT pull the bottom plinth forward together with the drawers.
The drawers above the plinth are independent elements and must project/pull forward independently, while the 5 cm plinth remains fixed and recessed behind them.
There must be a visually clear separation between the fixed recessed plinth and the projecting drawer fronts.
The upper finishing/base element must also be exactly 5 cm high.
The upper 5 cm element must remain aligned with the cabinetry and must not project forward.
Integrated LED lighting:
Add warm white concealed LED strip lighting inside the shelving.
LEDs should be vertical, integrated along the vertical inner edges of the shelving.
Especially emphasize the left-side shelving, following the lighting character of the first reference image.
The LED strips should be concealed and produce a soft indirect glow.
Warm white temperature: approximately 2700–3000K.
Ceiling spotlights:
Add exactly two cylindrical/recessed ceiling spotlights.
Diameter: 6 cm.
Length: 12 cm.
First spotlight: 92 cm from the window, measured horizontally from the specified window reference edge to the center of the first spotlight.
Distance between the centers of the two spotlights: 132 cm.
Warm white light.
Minimal contemporary design.
Do not add any other spotlights.
Rendering:
Photorealistic high-end interior architectural visualization.
Same camera position, framing, perspective and composition as the uploaded model.
Realistic grey matte cabinetry.
Soft warm LED illumination.
Natural daylight from the windows.
Realistic global illumination, shadows, reflections and material textures.
Clean, minimal and contemporary laundry room.
Professional V-Ray / Corona-style architectural visualization.
ABSOLUTE PRIORITY:
Do not change the geometry of the original 3D model. Do not move or redesign anything. Do not change the cabinet proportions. Do not move the drawers or plinth location. The only geometric additions allowed are the specified 5 cm upper/lower bases and the two specified ceiling spotlights. The bottom plinth MUST stay recessed in its original location while the drawers project independently in front of it. NO KARTONPIYER / NO CROWN MOLDING.
Negative prompt
No geometry changes, no redesign, no altered proportions, no moved cabinets, no moved appliances, no moved windows, no moved door, no enlarged drawers, no merged drawers and plinth, no projecting bottom plinth, no floating plinth, no changed countertop, no additional cabinets, no additional shelves, no crown molding, no cornice, no kartonpiyer, no ceiling decoration, no decorative trim, no extra spotlights, no cool blue LED lighting, no exposed LED strips, no change of camera perspective.
- Created
- August 10, 2026
- Seed
- 1