- Prompt
- Create a professional A1 landscape architectural presentation board for a modern residential kitchen.
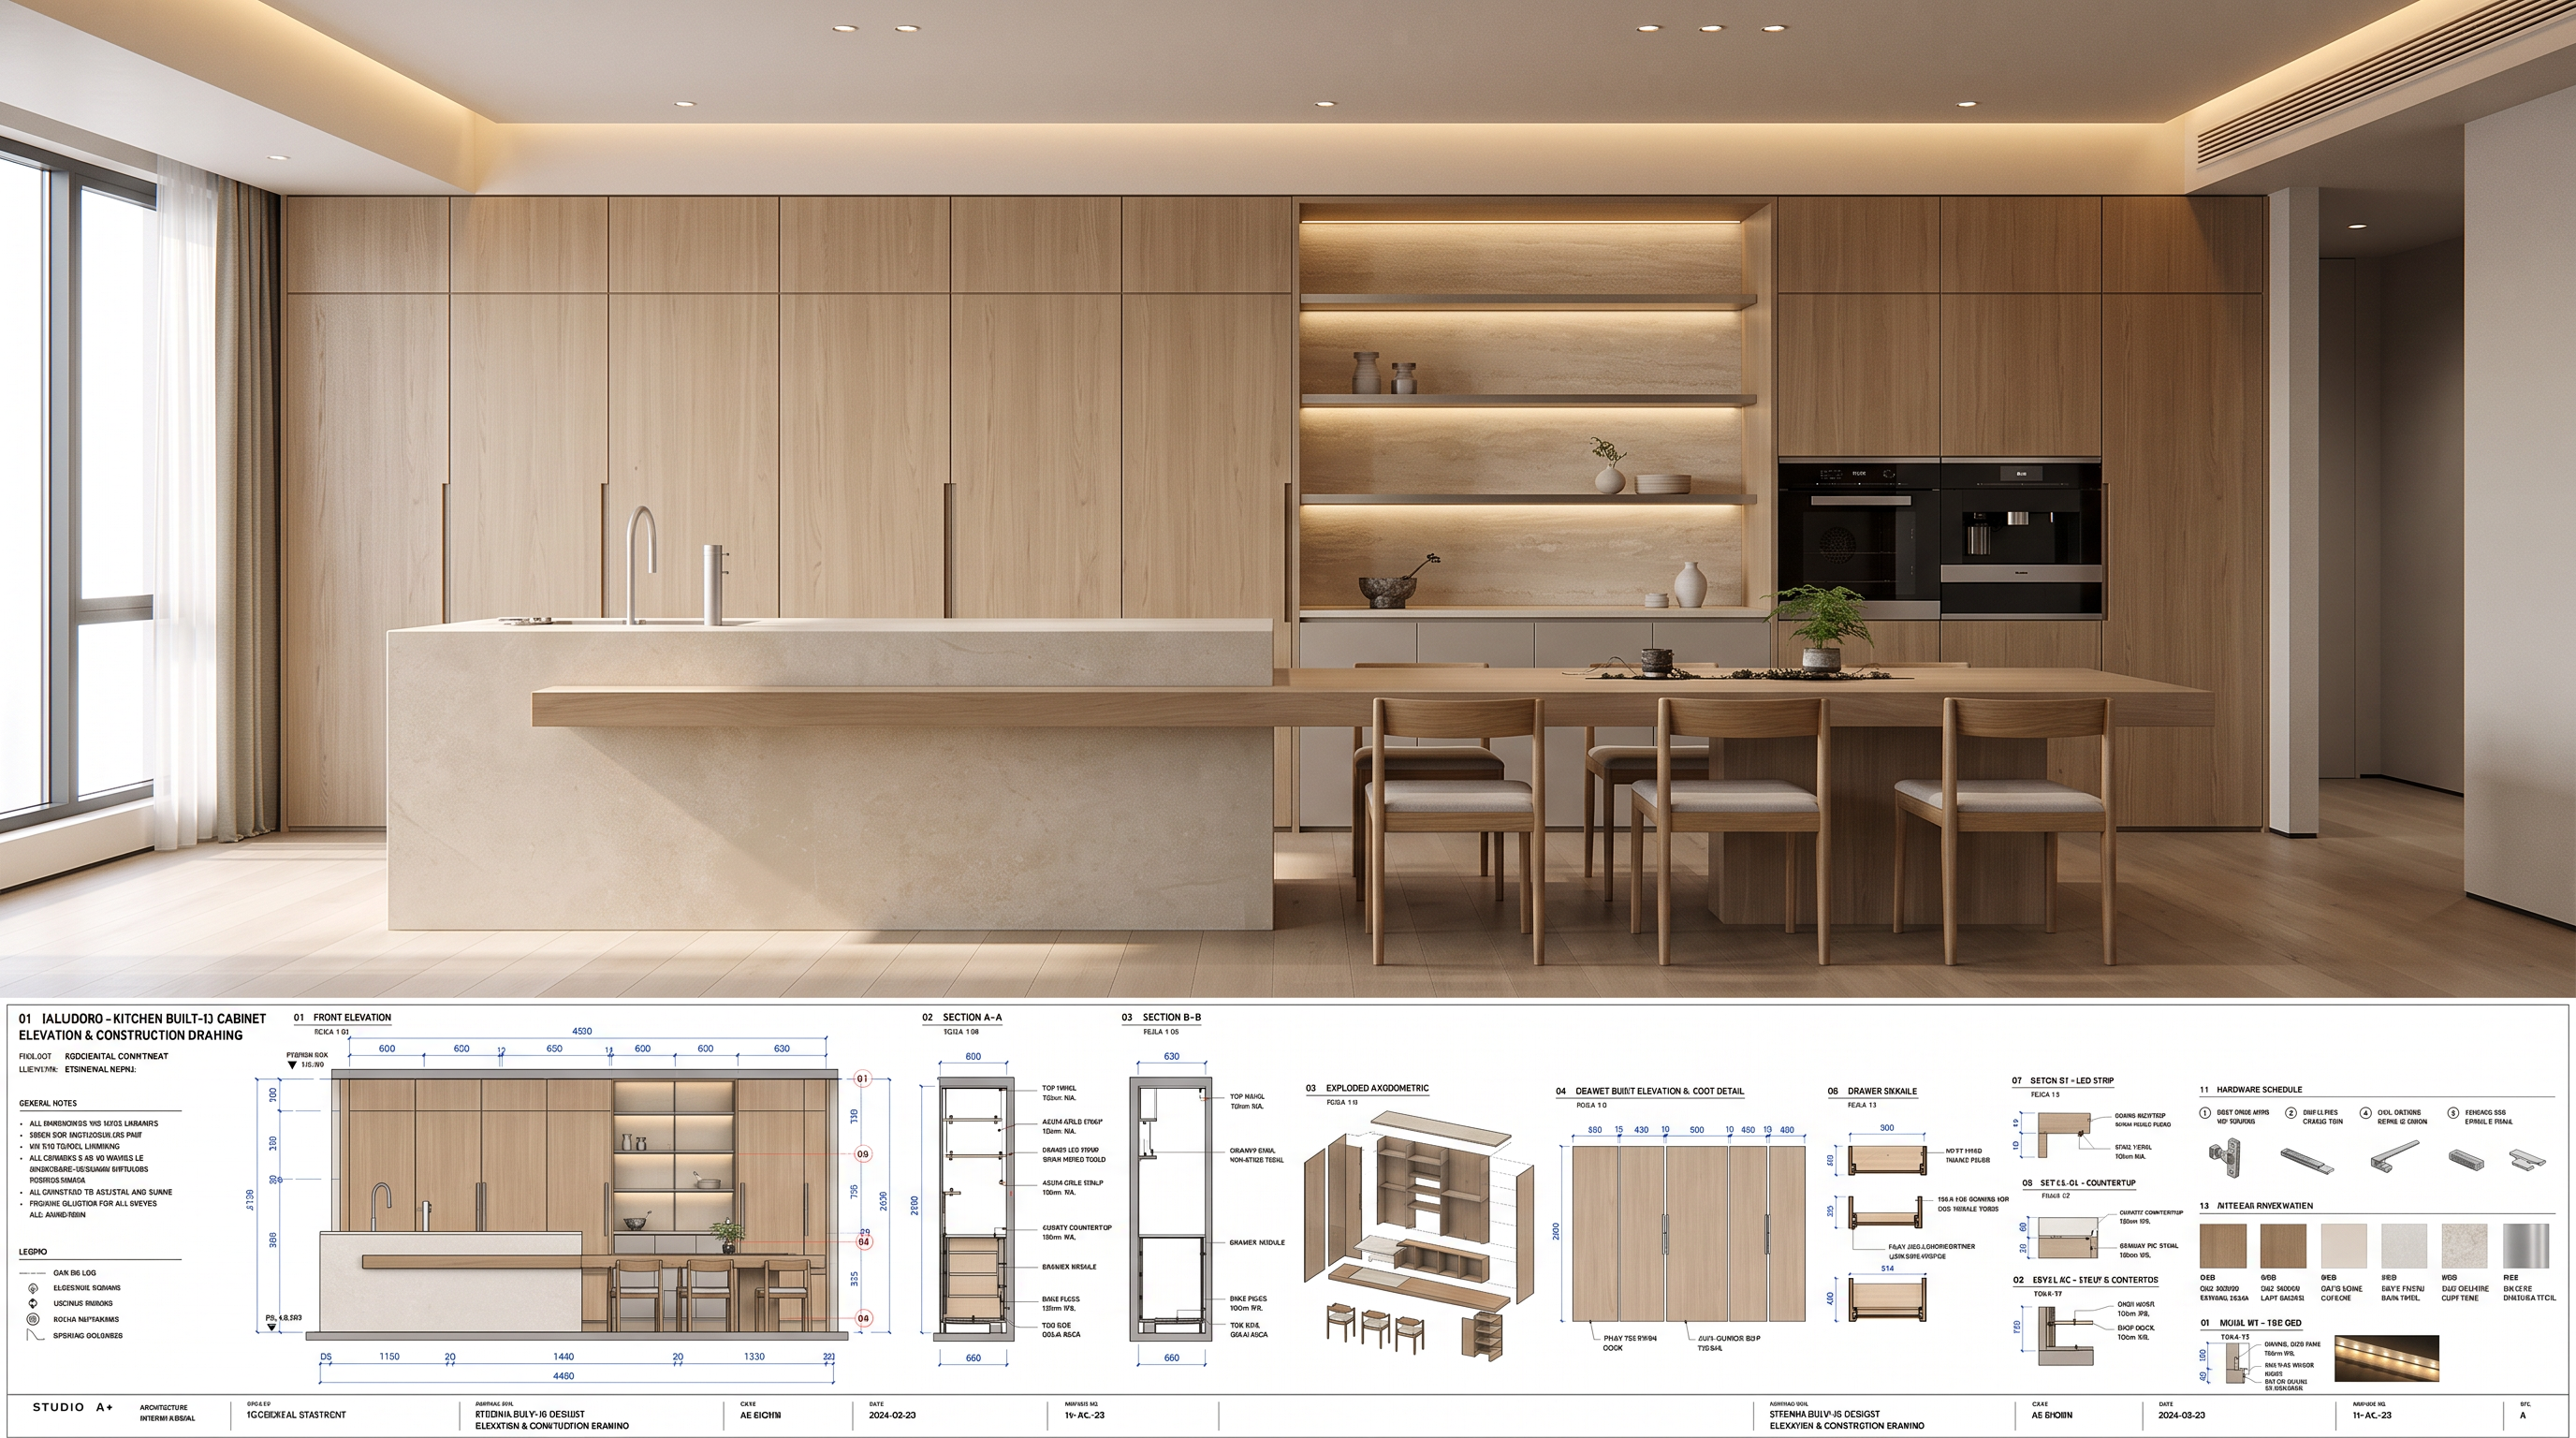
Top half: large photorealistic hero render of a warm minimalist kitchen with light oak built-in cabinetry, beige stone island, integrated dining table, open shelving, warm LED lighting and natural daylight.
Bottom half: precise architectural construction drawings of the same kitchen, including front elevation, 2 sections, exploded axonometric, cabinet door elevation, drawer detail, LED detail, countertop detail, toe-kick detail, hardware schedule and material specification.
Style: high-end interior architecture documentation, clean white background, thin black CAD linework, accurate dimensions, minimal typography, organized grid layout, realistic material swatches, elegant beige and oak palette, technical and sophisticated presentation, like a professional interior design construction drawing.
- Created
- August 29, 2026