Skip to content
Render tools
Use the original mosque image as the STRICT base reference.

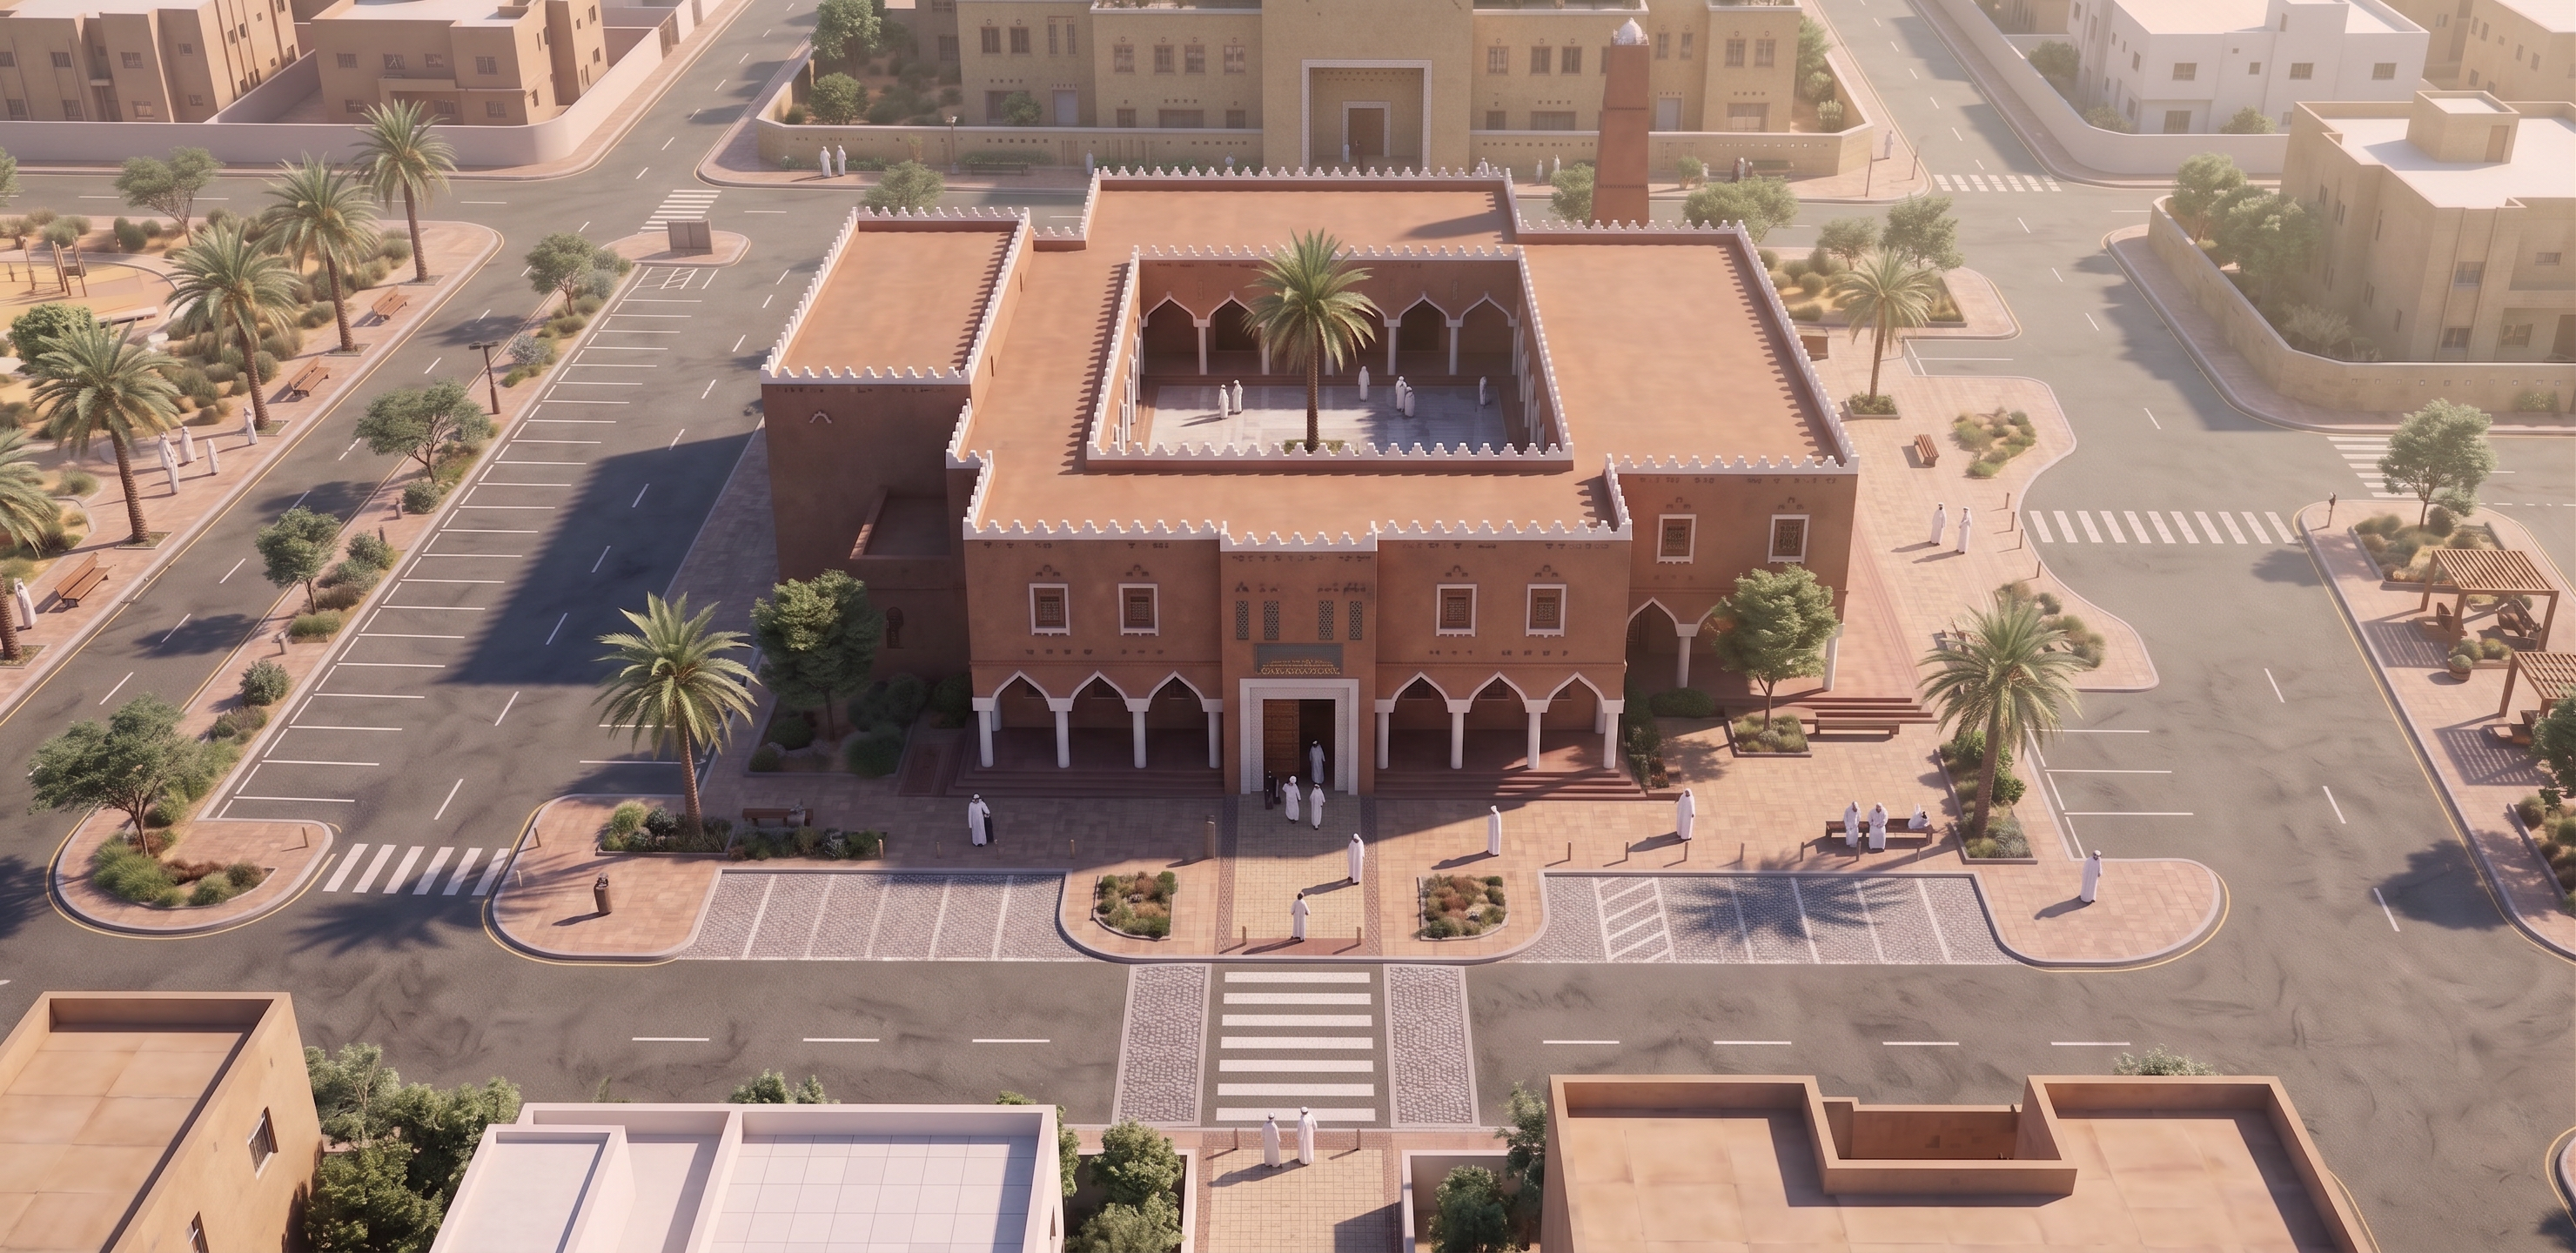
Create ONE refined architectural isometric visualization explaining the spatial journey from the neighborhood into the mosque.

MOST IMPORTANT:
KEEP THE MOSQUE EXACTLY AS THE ORIGINAL IMAGE.

DO NOT redesign the mosque.
DO NOT change its massing, courtyard, minaret, façades, materials or architectural details.
DO NOT create a cutaway.
DO NOT slice or remove walls or roofs.
DO NOT expose or invent the prayer hall interior.
DO NOT create a dollhouse view.
DO NOT add text, labels, arrows or diagrams.

The spatial journey must be understood naturally through architecture, people, paving, shade and movement:

STREET → SIDEWALK → MOSQUE FORECOURT → MAIN ENTRANCE → SHADED ARCADE → COURTYARD → PRAYER HALL ENTRANCE

Do NOT write these words in the image.

1. ARRIVAL
Show pedestrians naturally arriving from the surrounding neighborhood.

Create a safe pedestrian crossing aligned with the mosque approach and a continuous sidewalk leading toward the main entrance.

Cars remain secondary.

2. MOSQUE FORECOURT
Create a clear pedestrian forecourt directly in front of the existing main entrance.

It should feel like a welcoming transitional public space, not parking.

Use subtle paving, shade trees, seating and small groups of people arriving or gathering.

Do not create a monumental plaza.

3. ENTRANCE + ARCADE
Show people moving naturally through the EXISTING mosque entrance toward the EXISTING shaded arcade.

Do not add new architectural structures.

Use shade and spatial depth to make the arcade feel like a transition between outside and inside.

4. COURTYARD
The EXISTING central courtyard should become the visual heart of the image.

DO NOT redesign it.

Show its role through subtle human activity, shade and vegetation.

People may enter, pause, meet briefly and continue toward prayer.

The courtyard should feel simultaneously:
social, climatic, transitional and spatially organizing.

5. PRAYER HALL
DO NOT expose the prayer hall interior.

Communicate the final destination only through the existing entrance connecting the courtyard toward the prayer hall.

No invented interior.
No rows of worshippers.
No removed roof.

6. VISUAL HIERARCHY
Explain the sequence through LIGHT + PEOPLE + SPACE.

Neighborhood = quiet background.
Street = arrival.
Forecourt = gathering.
Arcade = shaded threshold.
Courtyard = spatial heart.
Prayer hall entrance = final destination.

No colored zones.
No graphic overlays.

7. CAMERA
Keep a similar elevated isometric / bird's-eye camera to the original image.

The viewer should see simultaneously:
street + crossing + forecourt + main entrance + arcade + courtyard.

Do not zoom out excessively.
The mosque remains the dominant object.

FINAL RESULT:
A premium architectural visualization, NOT a technical diagram.

The viewer should naturally understand:

CITY → ARRIVAL → MOSQUE → COURTYARD → PRAYER

without any written explanation.

STRICT RULES:
SAME MOSQUE.
NO CUTAWAY.
NO EXPOSED INTERIOR.
NO NEW ARCHITECTURE.
NO TEXT.
NO LABELS.
NO ARROWS.
NO INVENTED ELEMENTS.

Create renders like this

Turn any photo, sketch, or floor plan into a photoreal render in seconds.