- Prompt
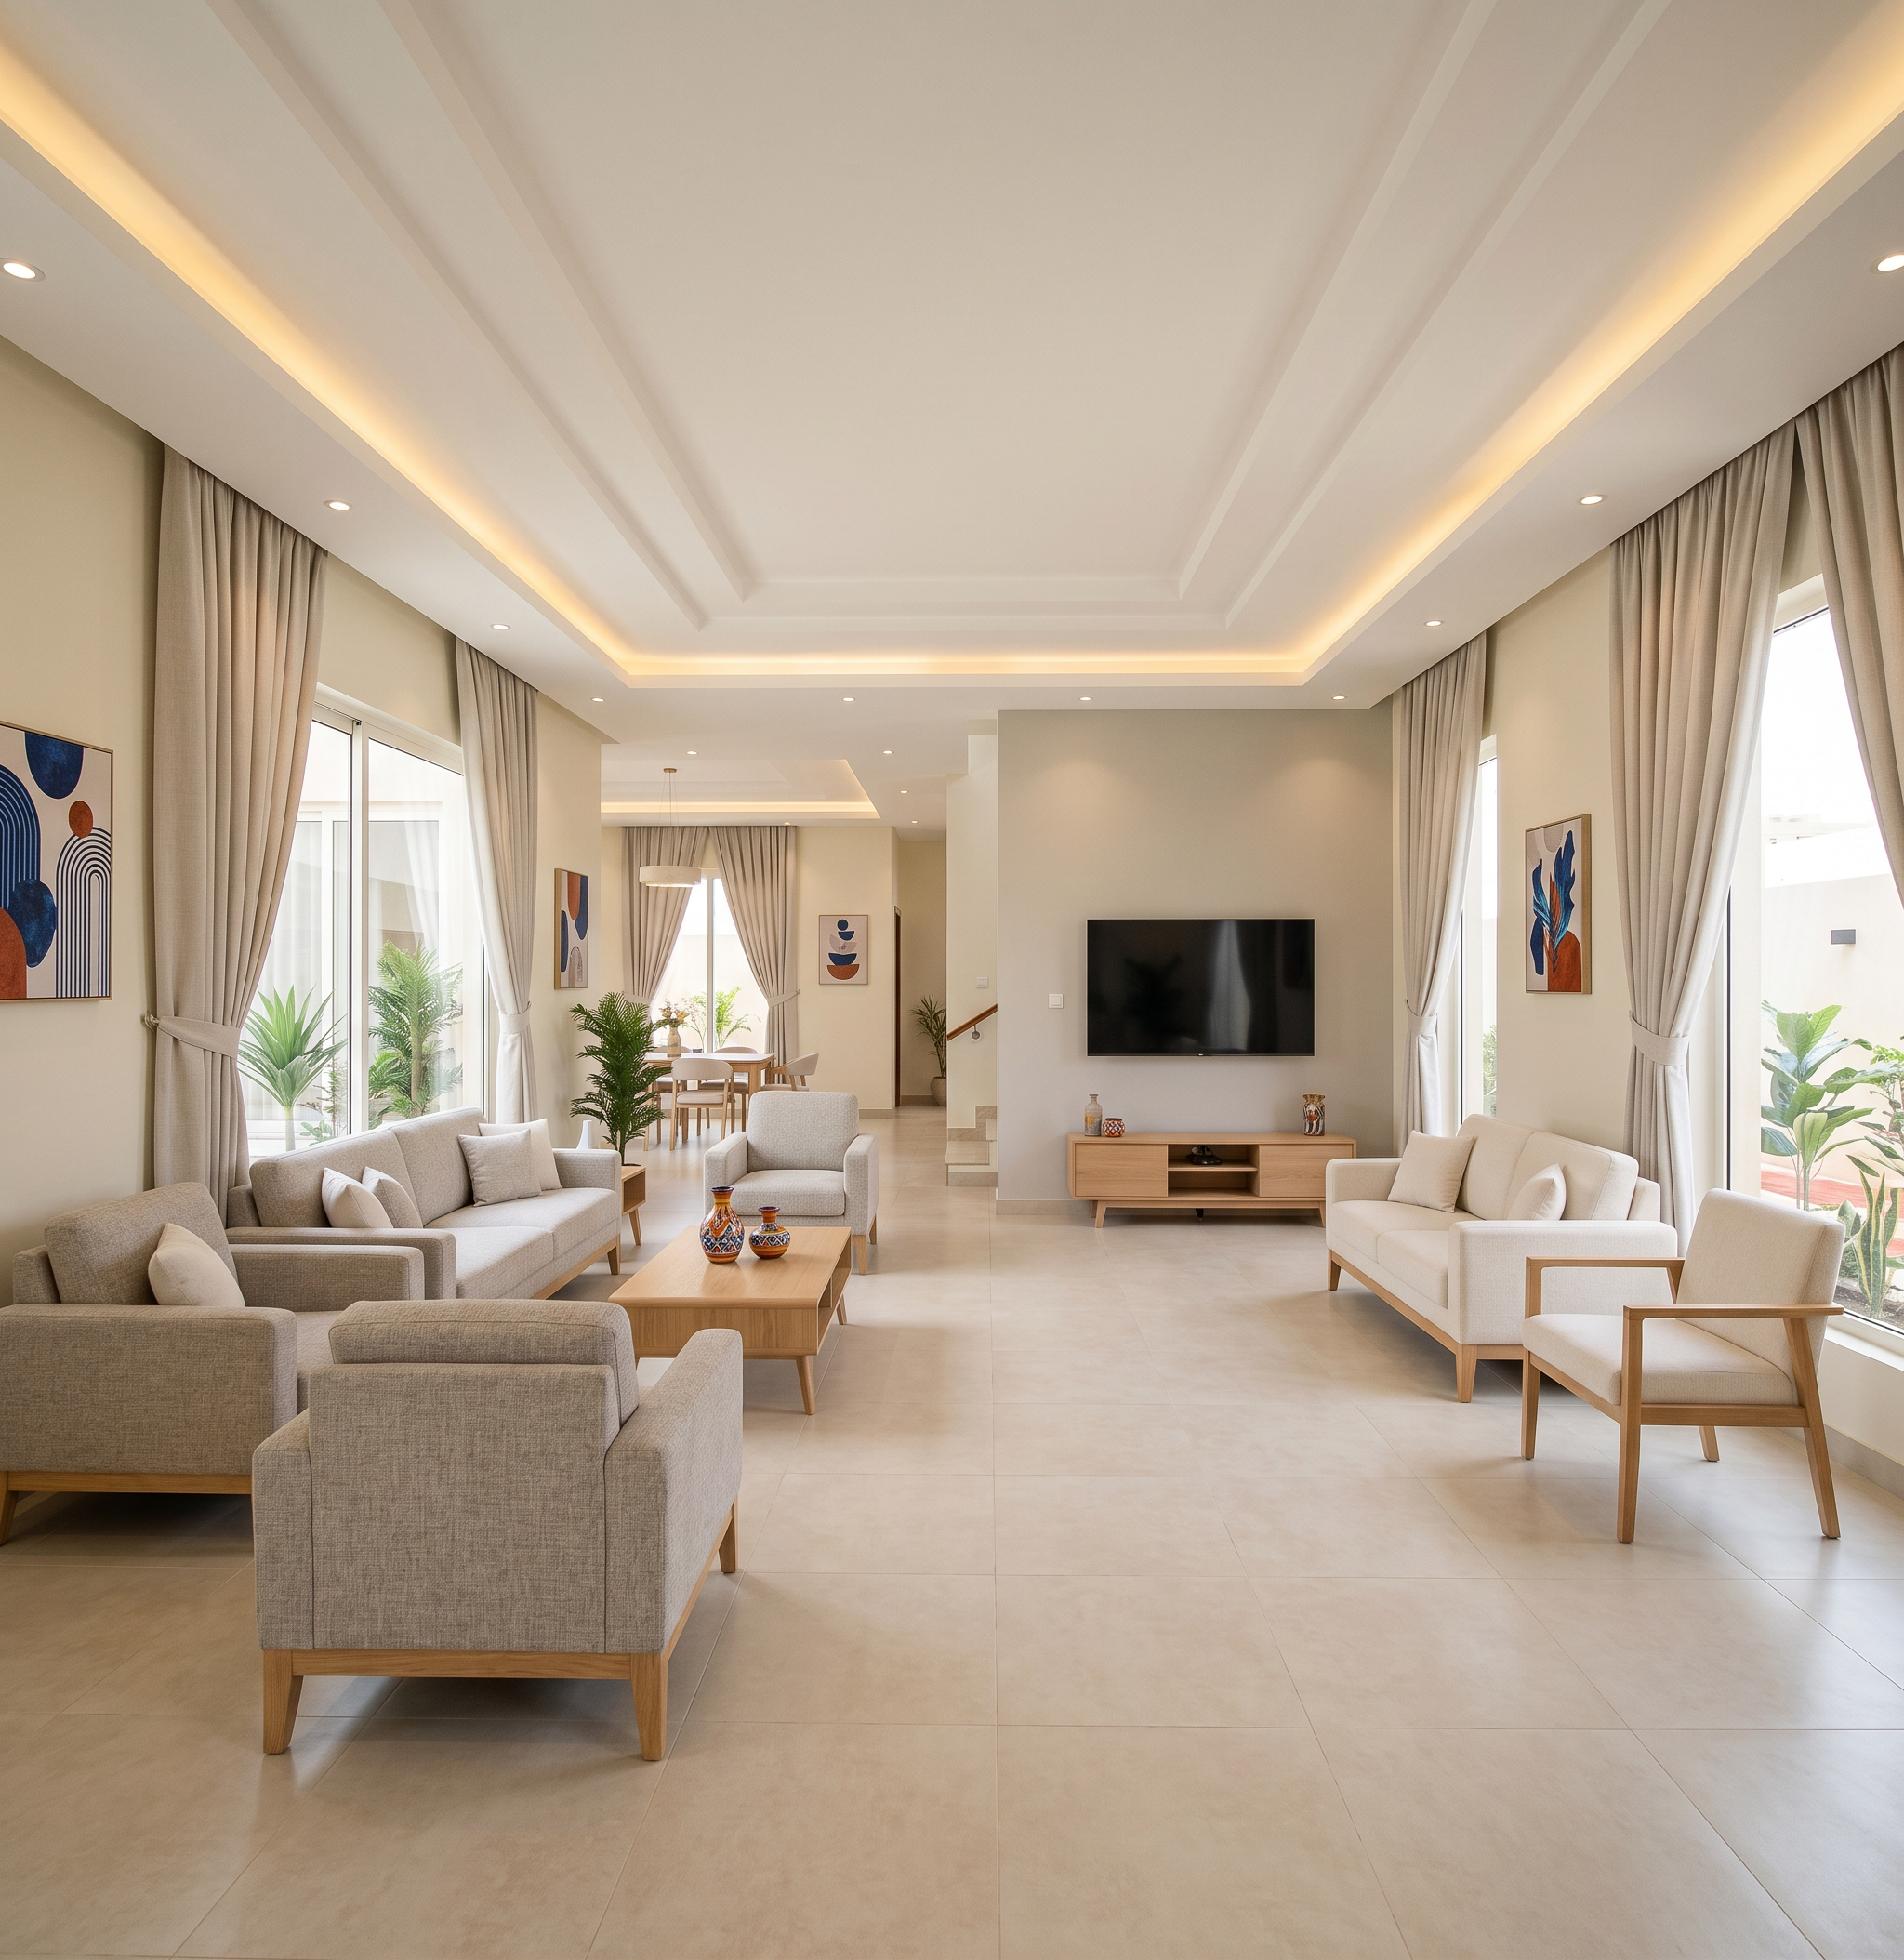
- STRICTLY FOLLOW THE UPLOADED FLOOR PLAN. Do not change, move, add, remove, rotate or reinterpret any walls, doors, windows, stairs, openings, room proportions, circulation paths or furniture positions shown in the floor plan. Generate a photorealistic interior perspective of the LIVING ROOM only. Show the exact furniture arrangement from the floor plan, including the 3-2-1 sofa arrangement and coffee table. Modern elegant Sudanese villa style, bright and welcoming, light warm neutral colors with tasteful vibrant accents, light oak wood, soft ivory and light greige, subtle decorative elements, simple affordable materials. Large-format matte porcelain flooring. Layered gypsum ceiling with concealed warm LED lighting and recessed spotlights. Strong natural daylight through the windows, realistic curtains, realistic materials and furniture proportions. High-end architectural visualization, V-Ray/Corona quality, ultra-photorealistic, eye-level camera, 24mm wide-angle lens, realistic shadows, no people, no dark colors.
- Created
- August 11, 2026