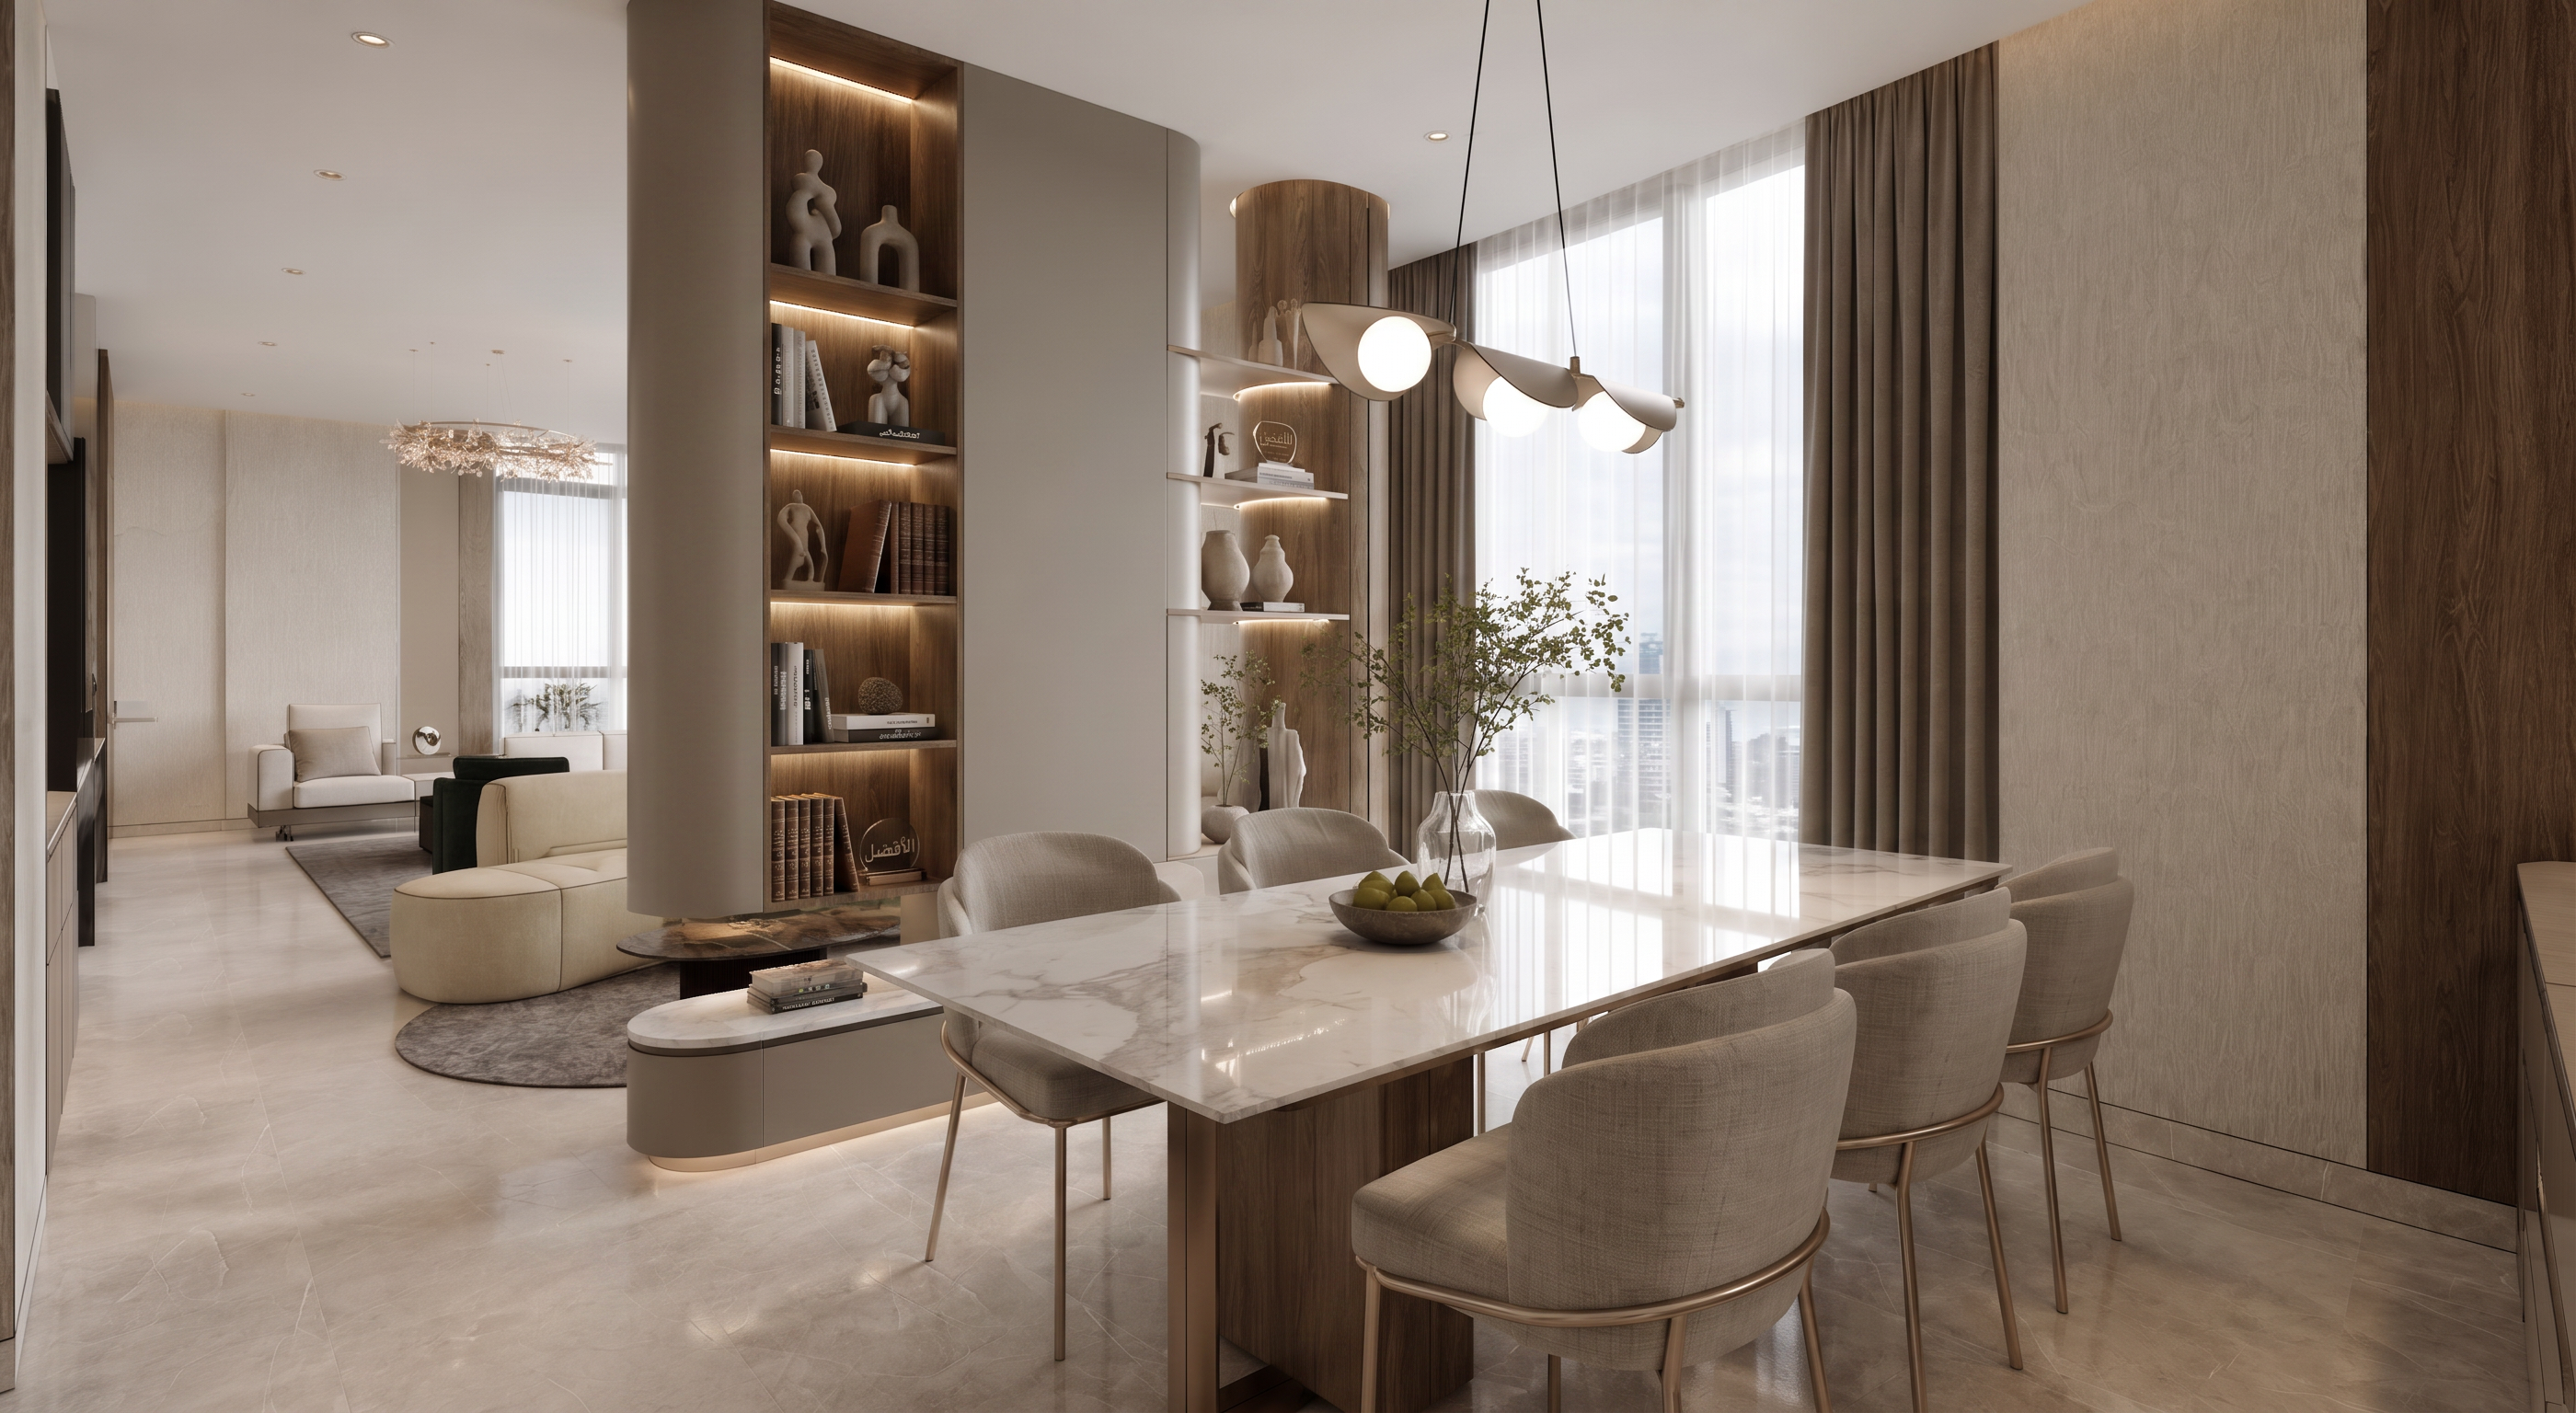
- Prompt
- Create an ultra-photorealistic rendering of a modern luxury open-plan dining and living room. Preserve the original architectural layout, furniture placement, proportions, materials, and color palette exactly as shown. Do not redesign or alter the composition of the space. The dining area features a large rectangular dining table with a polished white Calacatta marble top showcasing soft natural grey veining. The table base combines warm oak veneer with brushed champagne metal accents. Surround the table with six upholstered dining chairs in textured warm greige fabric, supported by slim matte black metal legs. A sculptural contemporary pendant light with brushed champagne metal arms and frosted opal glass globes hangs above the dining table as the focal lighting feature. The central curved partition remains finished in warm greige matte lacquer with softly rounded corners, maintaining its clean minimalist appearance. Adjacent curved walnut veneer display columns include floating shelves decorated with carefully curated ceramic sculptures, stacked books, small decorative objects, and a few indoor plants. Integrated warm LED lighting is concealed beneath each shelf, providing only a soft ambient glow. The living room beyond the partition remains visually connected, featuring a curved ivory boucle sofa, muted olive accent chair, rounded coffee table with dark Emperador marble top, textured grey rug, and a luxury sculptural chandelier visible in the background. Large floor-to-ceiling windows with slim black aluminum frames allow abundant natural daylight to enter. Dress the windows with sheer white curtains layered behind warm taupe blackout drapes. The natural daylight should softly illuminate the room while preserving realistic shadows and gentle reflections. Walls are finished with textured warm ivory wallpaper combined with dark walnut veneer feature panels, creating a refined contrast without overpowering the muted palette. Flooring consists of large-format polished beige marble with subtle natural veining and soft realistic reflections. Lighting should emphasize natural daylight as the primary source. Artificial lighting functions only as accent lighting through: Soft recessed ceiling downlights. Hidden LED beneath floating display shelves. Concealed LED beneath the floating partition cabinet. Very subtle warm architectural accent lighting. Avoid excessive LED brightness or dramatic glowing effects. Maintain the authentic material colors without shifting toward yellow, orange, or overly cool tones. Material Palette Warm ivory textured wallpaper Warm greige matte lacquer Walnut wood veneer White Calacatta marble Beige polished marble flooring Ivory boucle fabric Warm greige upholstery Brushed champagne metal Matte black chair legs Black aluminum window frames Frosted opal glass pendant Color Palette Warm ivory Soft beige Warm greige Taupe Walnut brown Champagne bronze Matte black White marble Muted olive accents The overall atmosphere should communicate understated luxury, calm sophistication, warmth, spaciousness, and timeless contemporary elegance. Camera Settings Wide-angle architectural photography, eye-level perspective, 24mm lens, balanced composition, straight vertical lines, realistic perspective, magazine-quality framing. Rendering Quality Ultra photorealistic, architectural visualization, interior photography, physically based rendering (PBR), path tracing, ray tracing, global illumination, cinematic natural daylight, soft ambient shadows, realistic indirect lighting, balanced exposure, subtle reflections, ultra-detailed textures, high dynamic range, 8K resolution, V-Ray quality, Corona Renderer quality, D5 Render quality, Enscape ultra quality. make nat at the tv panel, ad decoration on table
- Created
- July 17, 2026