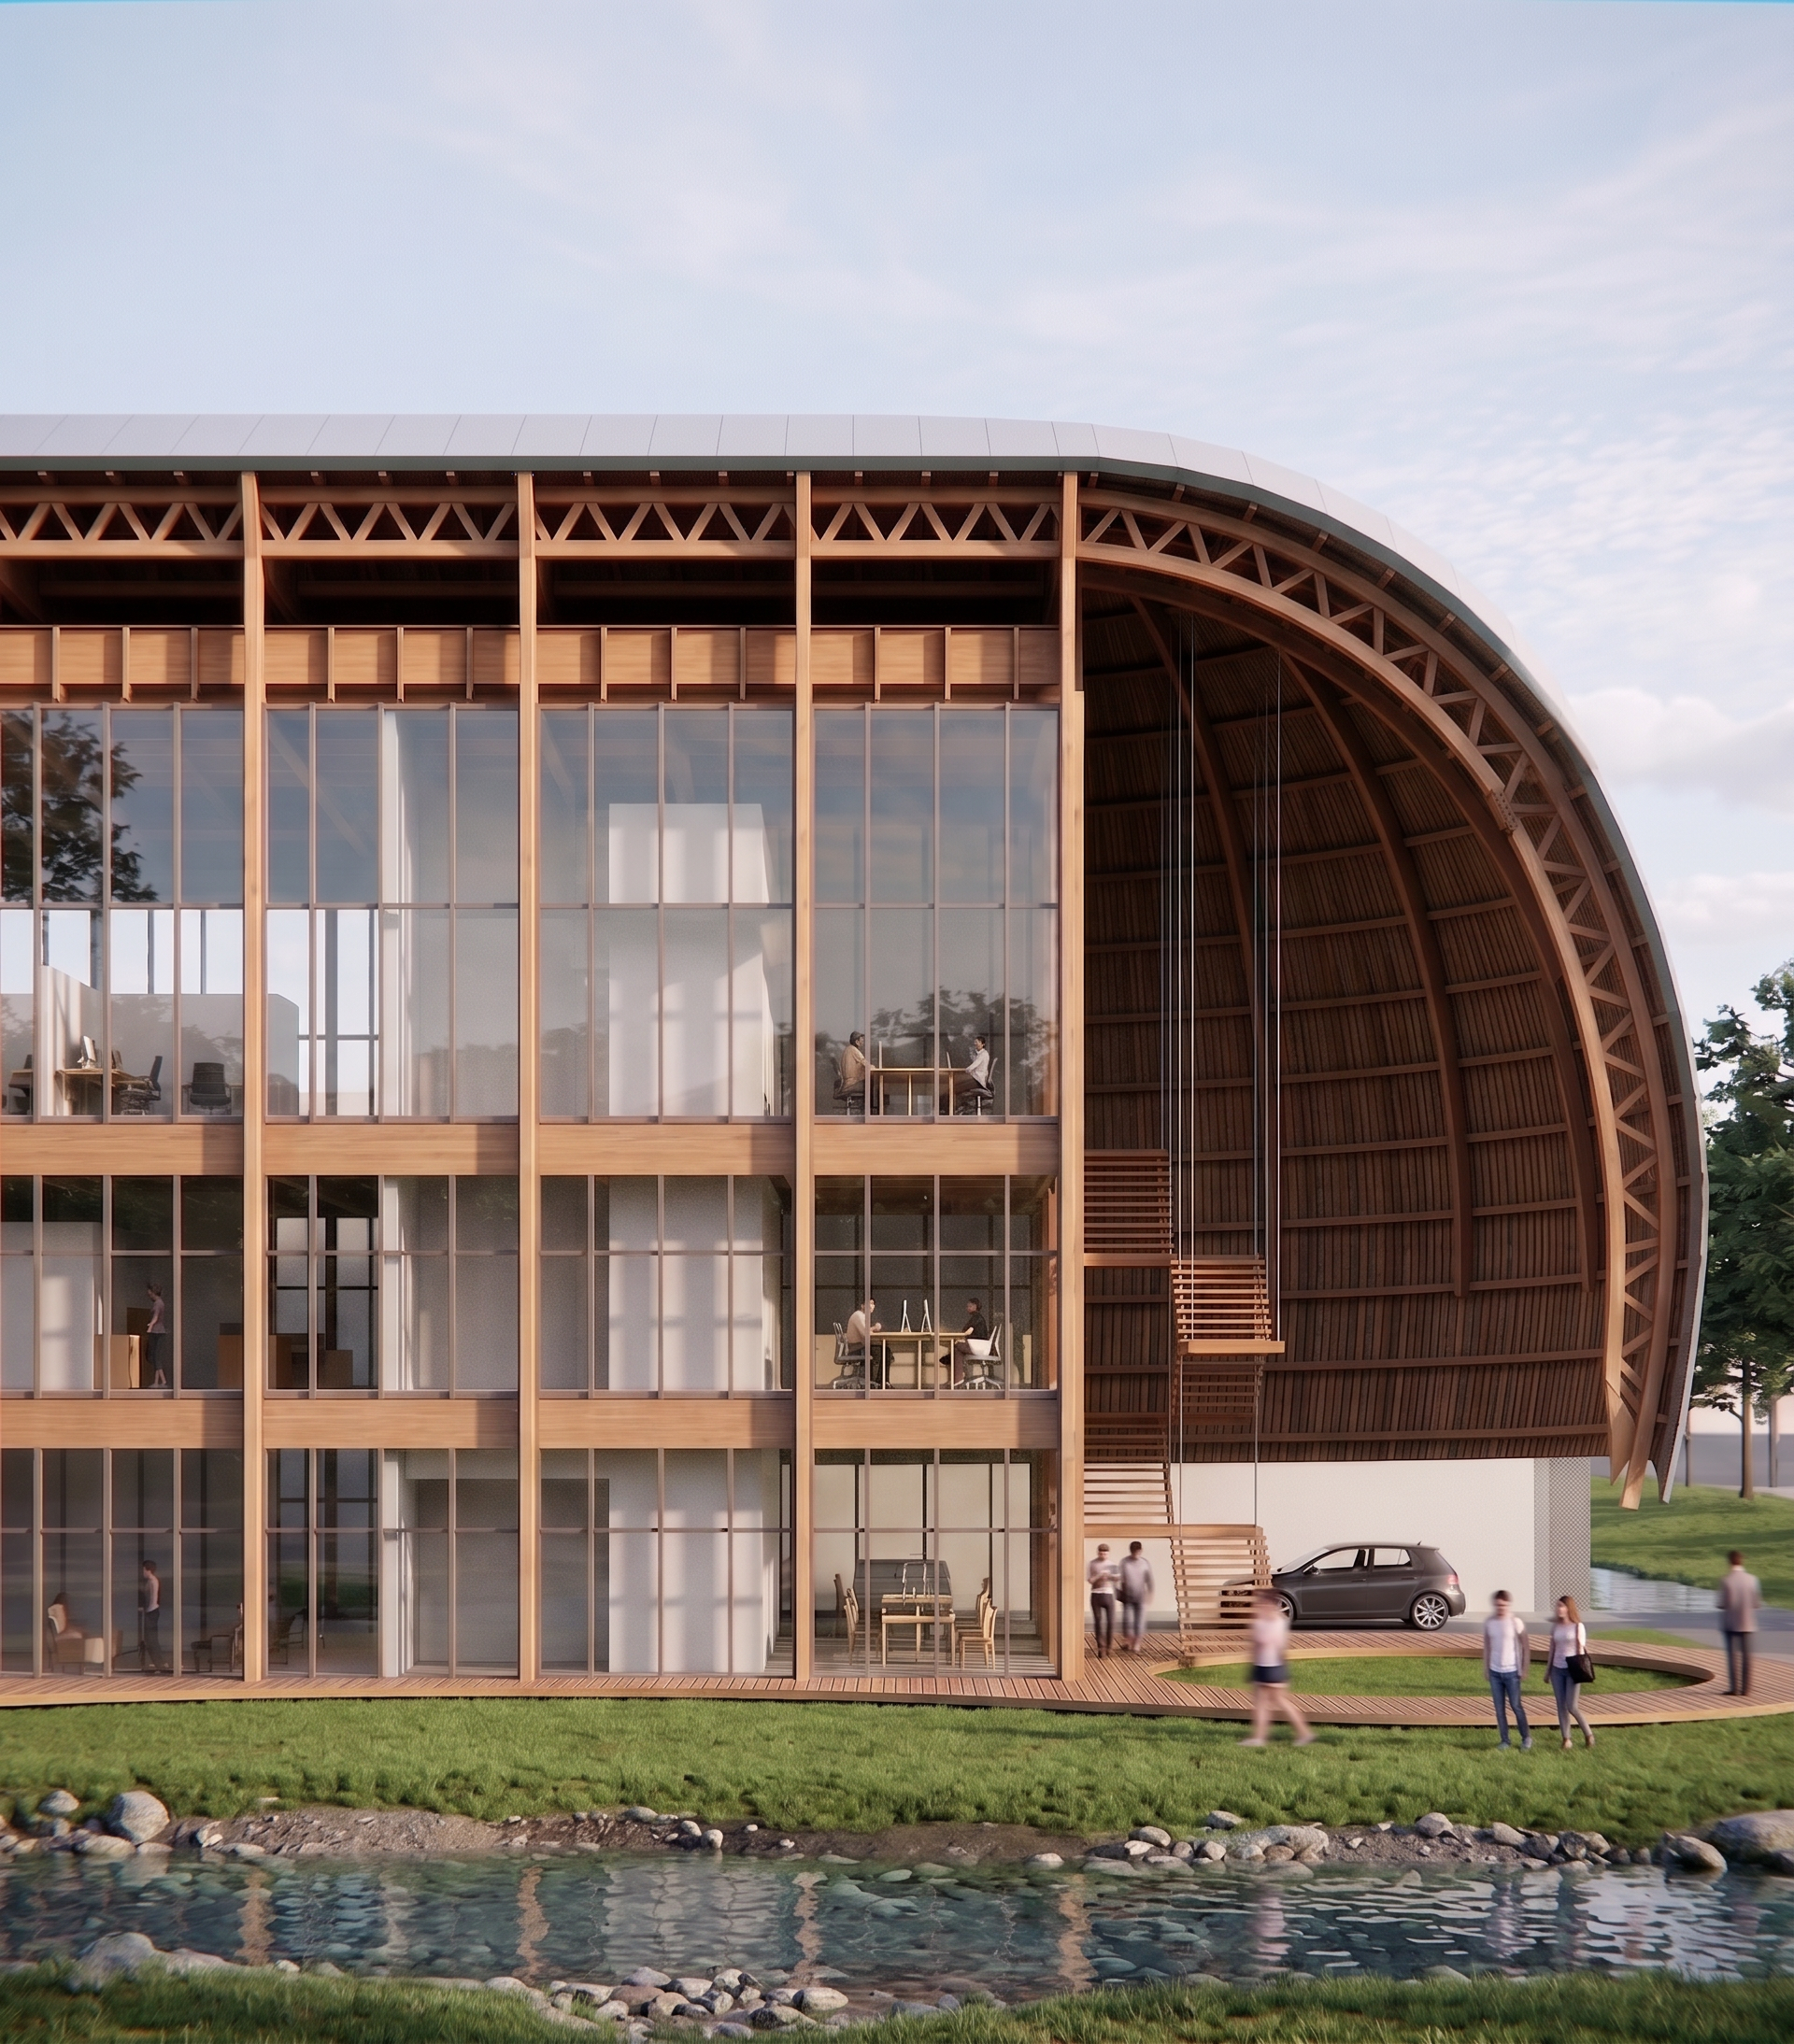
- Prompt
- Use the attached render as the **base image** and apply **only the corrections listed below**. The goal is to fix specific inaccuracies while preserving the render in every other aspect. **Do not change the camera position, perspective, focal length, framing, crop, composition, scale, proportions, or the architectural design.** The building must remain exactly the same. Do not redesign, reinterpret, simplify, or modify any architectural element that is not explicitly mentioned below. ### 1. Correct the wooden structural system * Correct the timber structure so it accurately follows the architectural design. * The horizontal timber beams that divide each floor level **must continue uninterrupted across the entire façade**. They should maintain the same height, thickness, alignment, and structural rhythm from one side of the building to the other. * Do not leave gaps where these beams should continue. * Keep all structural members consistent in size, spacing, and continuity. ### 2. Correct the site in front of the building * **There is NO road in front of the building.** * Remove any street, pavement, curb, parking area, or paved surface that appears in front of the project. * Immediately after the wooden decks there is a strip of natural grass. * After the grass there is a **natural creek (stream).** * **The creek runs horizontally across the entire front of the building, parallel to the façade.** It extends continuously from the left side of the image to the right side of the image. * The creek is **not perpendicular** to the building and does not flow toward it. * The correct sequence is: **Building → Wooden deck → Grass → Horizontal creek** ### 3. Improve realism and image quality Improve the render to professional architectural visualization quality while preserving the exact architectural design. * Increase overall image resolution. * Improve the realism of the timber, glass, concrete, and metal materials. * Use sharper, higher-resolution textures. * Improve reflections and transparency of the glazing. * Produce softer and more realistic shadows. * Improve global illumination and indirect lighting. * Eliminate rendering noise and blurry textures. * Keep the same lighting direction and overall atmosphere. ### 4. Background Replace the current background with a simple, elegant sky featuring soft daylight and subtle clouds. The sky should remain clean and minimal so that it enhances the architecture without distracting from it. ### 5. People Keep or add a few realistic people **on the right side of the building only**. They should be naturally integrated into the scene, provide scale, and never obstruct the architecture. ### 6. Preserve everything else Everything that is not explicitly mentioned above must remain unchanged. * Do not modify the building geometry. * Do not change the roof shape. * Do not alter the façade. * Do not change the glazing. * Do not modify the dimensions or proportions. * Do not change the camera. * Do not crop differently. * Do not zoom. * Do not rotate the view. * Do not redesign any architectural element. The final result should look like **the exact same render**, with the same viewpoint and composition, but with the timber structure corrected, the horizontal creek correctly represented in front of the building, the continuous floor-level beams completed, a cleaner sky, improved photorealism, and higher overall rendering quality.
- Created
- June 29, 2026