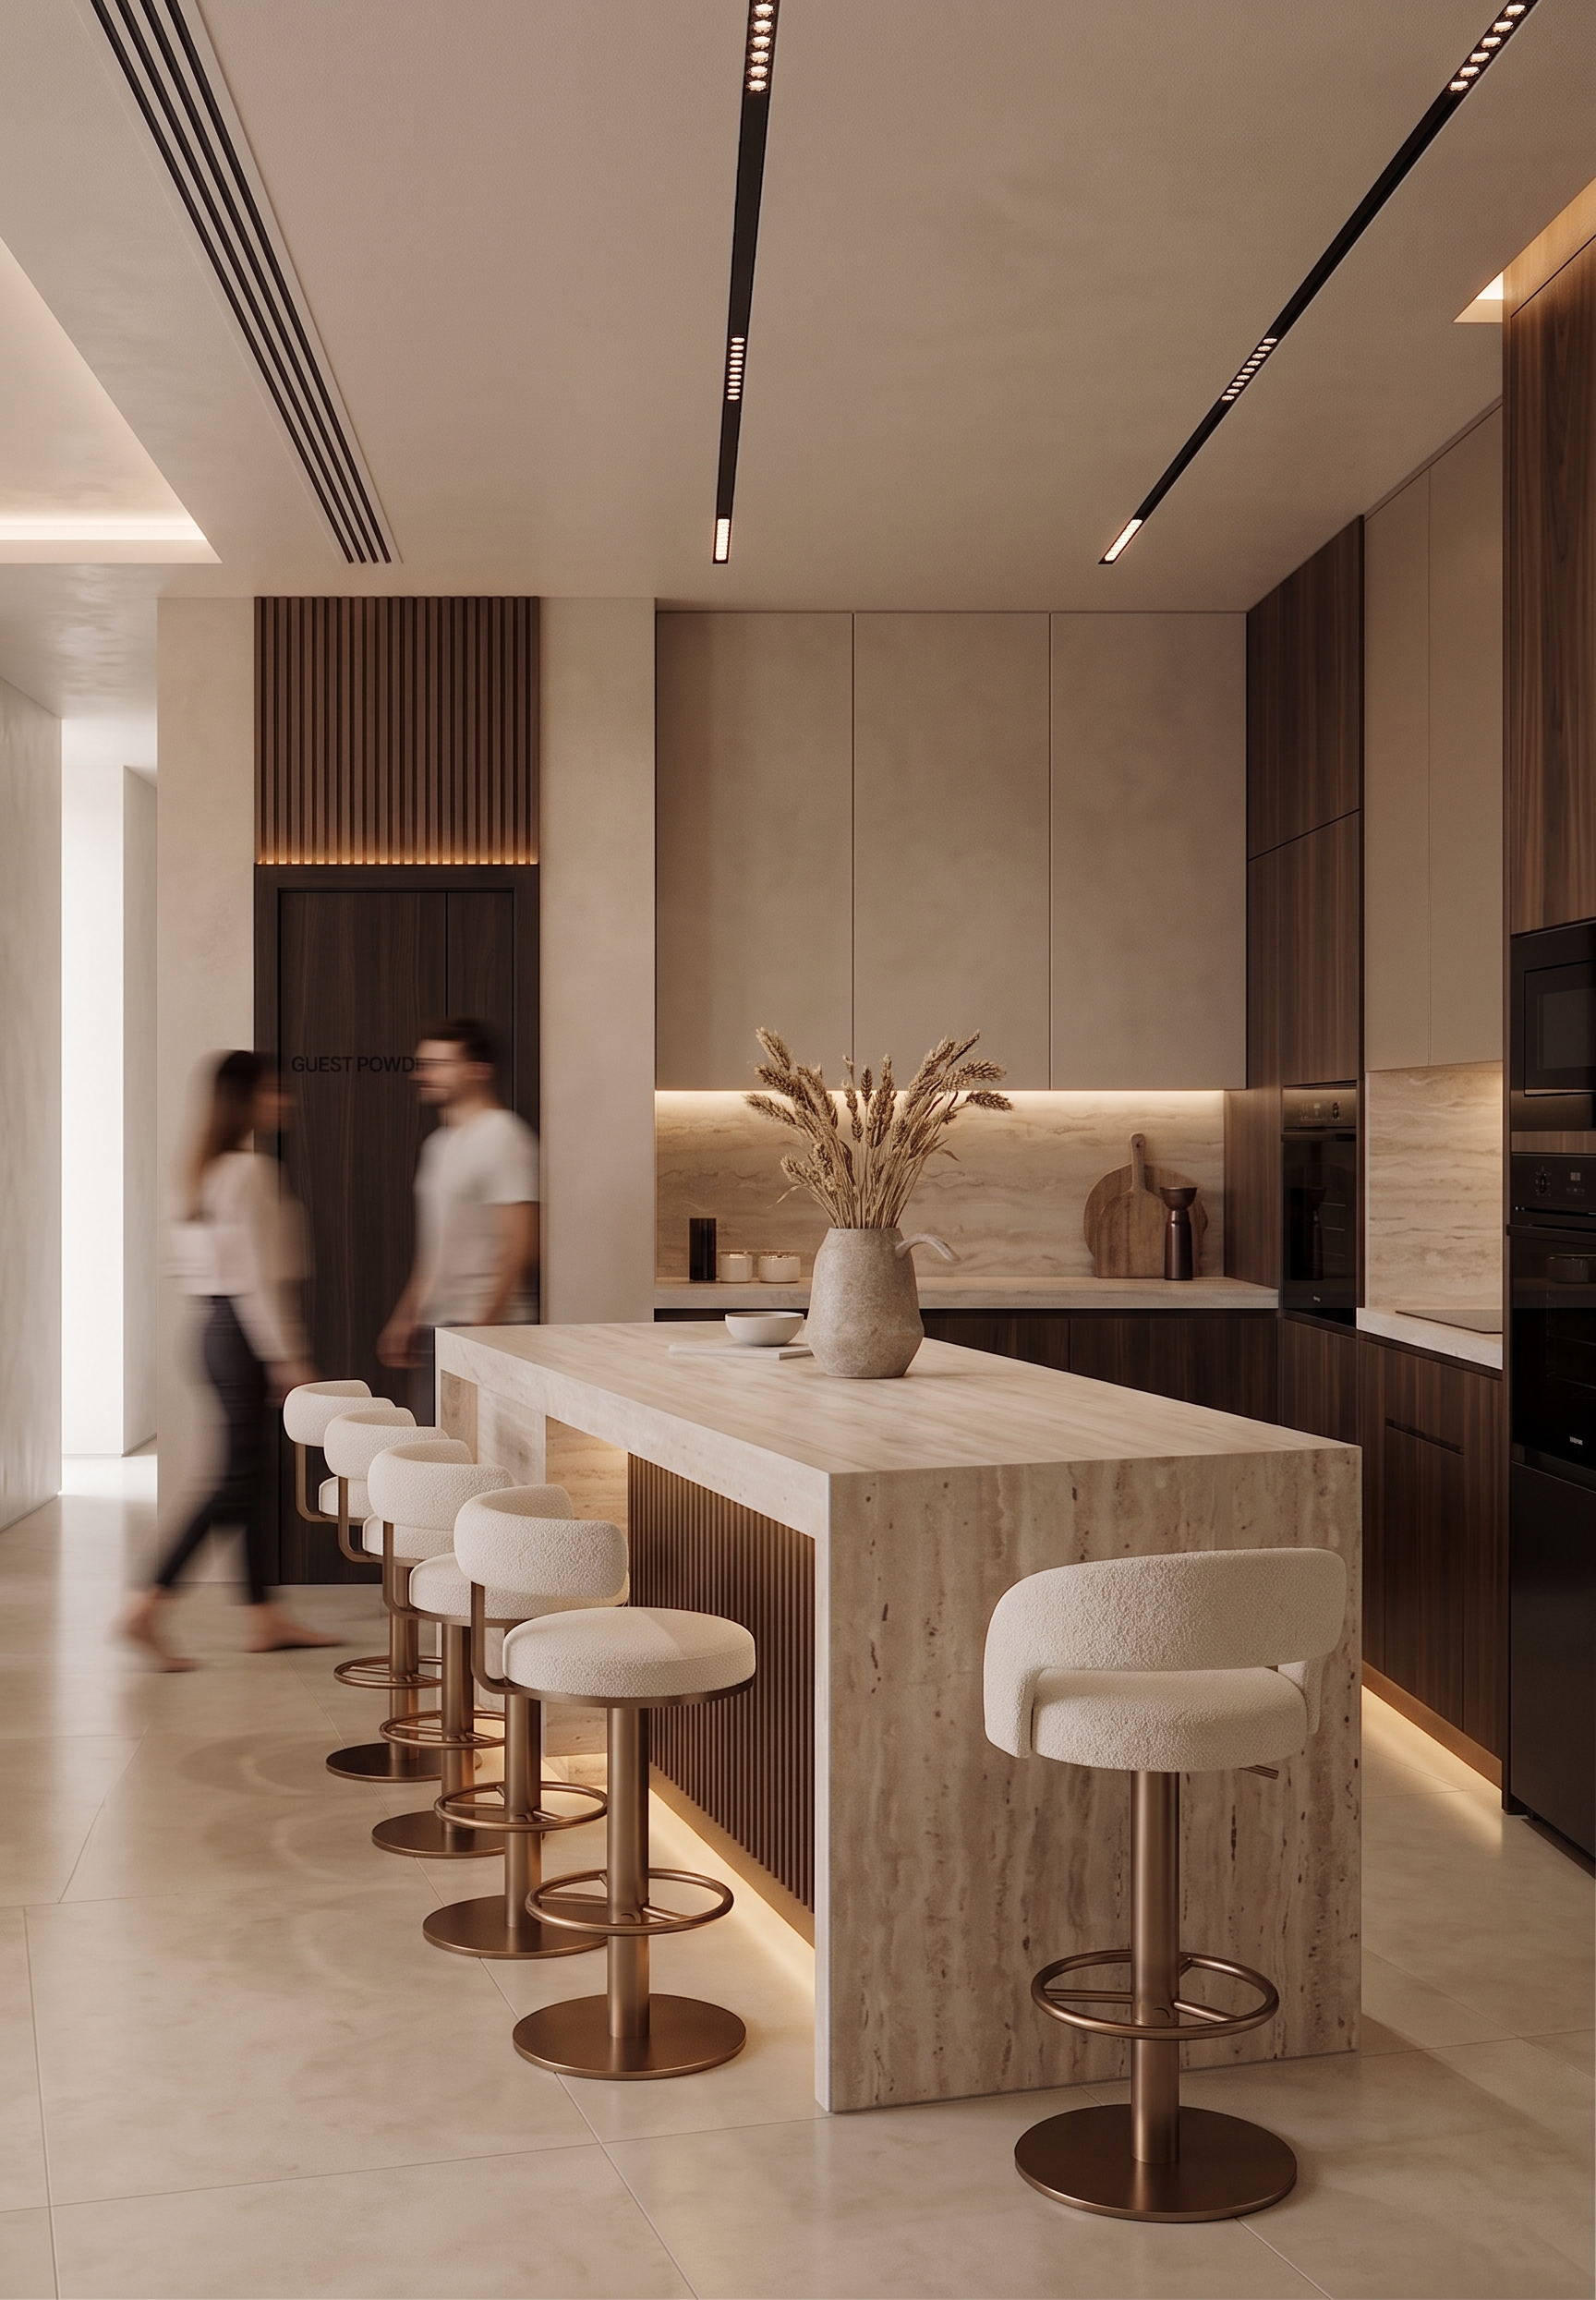
- Prompt
- Ultra-luxury contemporary kitchen, same architecture and camera angle as the front kitchen reference image. Maintain the exact room layout, ceiling design, wall positions, door locations, kitchen proportions, appliance locations, and circulation spaces. Kitchen Layout Large central kitchen island positioned exactly as in the front-view image. Island enlarged and redesigned using the side-view reference. Waterfall island clad entirely in creamy ivory travertine with soft horizontal veining and subtle pores. Thick monolithic stone top with matching waterfall sides. Front face of island features vertically fluted travertine panels recessed between stone returns. Continuous warm LED underlighting beneath island plinth creating a floating effect. Seating for 4–5 people along the front side. Bar Chairs (from Side View Kitchen) Use the exact bar stool design from the side-view reference. Fully upholstered boucle fabric seats in warm ivory. Rounded backrest integrated with seat cushion. Soft sculptural contemporary silhouette. Brushed champagne bronze pedestal base. Circular bronze footrest ring. Luxury hotel-style appearance. Chairs evenly spaced across island frontage. Cabinetry Lower cabinets in rich American walnut veneer with deep chocolate-brown grain. Handleless cabinetry with clean flush fronts. Continuous walnut grain matching across cabinet faces. Tall appliance tower clad in matching walnut veneer. Integrated oven and refrigerator in black glass finish. Upper Cabinets Smooth matte taupe-beige lacquer finish. Minimal shadow gaps. Full-height upper cabinetry. Elegant seamless contemporary appearance. Backsplash Full-height vein-cut travertine backsplash. Warm cream tones with horizontal natural stone movement. Hidden LED strip beneath upper cabinets washing the stone surface. Left Feature Wall Incorporate the vertical walnut slatted feature wall from the front-view reference. Thin walnut battens with integrated warm LED glow. Maintain architectural rhythm and vertical emphasis. Decorative Niche Large arched niche from the side-view kitchen. Finished in soft limewash plaster. Floating travertine shelves. Minimal curated ceramic objects. Materials Palette Ivory vein-cut travertine. Dark American walnut veneer. Matte taupe lacquer cabinetry. Champagne bronze metal details. Warm ivory boucle upholstery. Cream limestone-look flooring. Soft mineral plaster walls. Lighting Warm 2700K indirect lighting. Island underglow lighting. Hidden cabinet lighting. Recessed ceiling slot lights. Soft daylight entering from side openings. Balanced natural and artificial illumination. Rendering Style Photorealistic interior visualization, luxury contemporary residence, architectural digest quality, high-end residential design, ultra realistic materials, realistic stone texture, realistic walnut grain, cinematic sunlight, global illumination, ray-traced reflections, soft shadows, premium hospitality aesthetic, 8K render. Negative Prompt No black metals, no industrial elements, no colorful accents, no glossy cabinets, no visible handles, no clutter, no rustic style, no farmhouse details, no cold lighting, no exposed appliances beyond integrated units, no excessive decoration.
- Created
- June 16, 2026