- Prompt
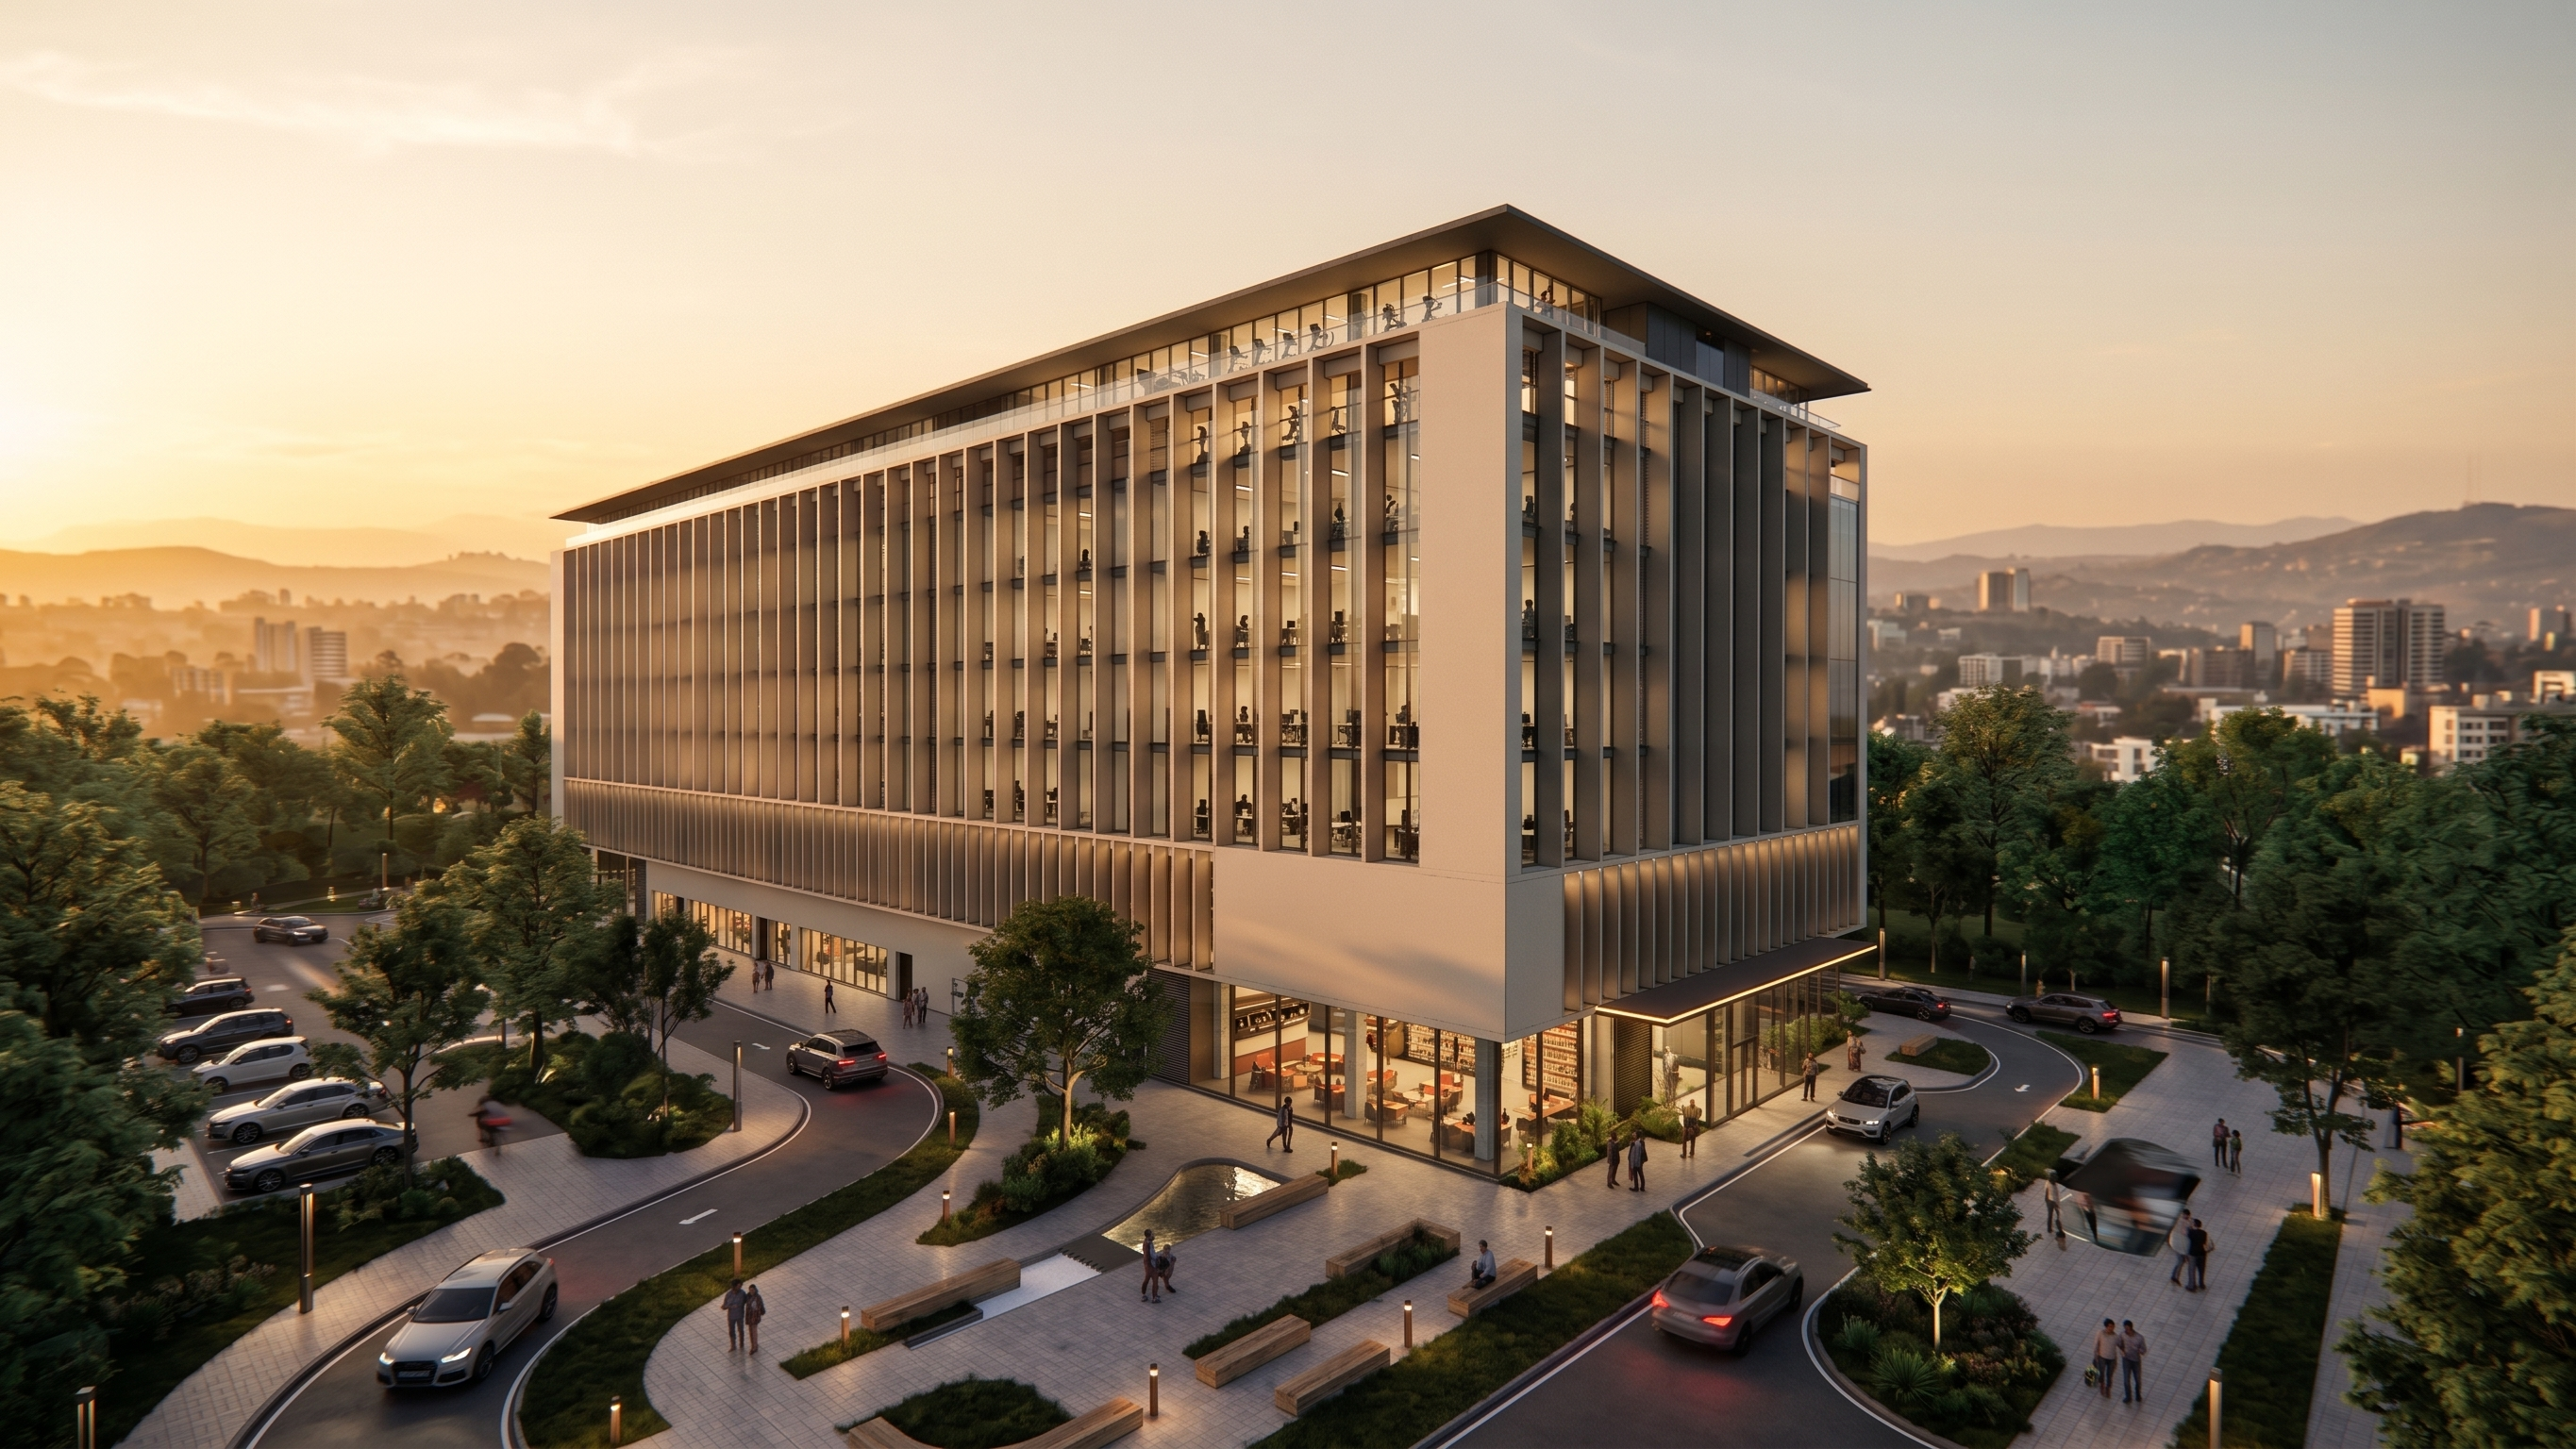
- Use the attached image as the EXACT architectural base image. Perform professional architectural POST-PRODUCTION ONLY. Do NOT redesign the building.
ARCHITECTURE:
Preserve the building 100% exactly as shown. Do not change, add, remove, move, resize, reshape or reinterpret any architectural element. Preserve the exact massing, proportions, floor levels, façade fins, curtain walls, glazing, windows, columns, roof, overhangs, cantilevers, entrances, canopies, materials, colors, façade rhythm and silhouette. The result must clearly be the SAME building.
CAMERA:
LOCK THE ORIGINAL CAMERA COMPLETELY. Do not change camera position, height, angle, perspective, focal length, field of view, zoom, framing, composition or building position. Keep exactly the same viewpoint.
SITE & LANDSCAPE:
Preserve the existing roads, driveways, curbs, sidewalks, hardscape, softscape, planting zones, parking, drop-off areas and landscape islands EXACTLY. Do not change their geometry, boundaries, size or location. Only improve realism and add vegetation INSIDE existing planting zones.
GOLDEN HOUR:
Transform the white background into a premium cinematic golden-hour sunset in Addis Ababa, Ethiopia. Add warm low-angle sunlight, soft golden highlights, cooler shadows, realistic clouds, atmospheric haze, long soft shadows and natural HDR exposure. Keep the lighting elegant and realistic, not excessively orange.
ADDIS ABABA CONTEXT:
Add a subtle realistic Addis Ababa skyline, Ethiopian highland terrain, rolling hills, distant buildings, trees and atmospheric haze. Keep the background soft and secondary so the building remains the hero.
LANDSCAPE:
Add realistic mature and medium-sized trees, ornamental trees, shrubs, groundcover and natural grass appropriate for Addis Ababa. Do not change existing planting boundaries or obstruct the building.
PEOPLE:
Add a moderate number of realistic, correctly scaled people: office workers, business people, shoppers and pedestrians. Include people entering the building and small groups around entrances and landscape areas. Keep them natural, subtle and not overcrowded.
CARS:
Add a moderate number of realistic modern sedans and SUVs ONLY on existing roads, parking and drop-off areas. Do not change road geometry. Add realistic reflections, subtle headlights, taillights and shadows. Avoid congestion.
INTERIORS:
Add subtle warm interior lighting with natural variation. Do not illuminate every window equally.
Ground + First Floor = commercial/retail: subtly show shops, café/restaurant areas, displays, furniture and customers.
Floors 2–6 = offices: subtly show desks, workstations, meeting rooms, office furniture, people and indoor plants.
Floor 7 = gym + recreation: subtly suggest gym equipment, fitness activity and lounge/recreational spaces.
Interior additions must remain subtle and MUST NOT alter the exterior architecture.
LIGHTING:
Add elegant warm entrance lights, bollards, pathway lights, tree uplights and very subtle façade accents. Avoid floodlights, colored LEDs, excessive brightness or unrealistic glow.
MATERIALS:
Keep all original materials and colors. Improve only realism: glass reflections/transparency, aluminum, concrete, metal fins, pavement and landscape materials. Add realistic global illumination, ambient occlusion, contact shadows, reflections, roughness and subtle imperfections.
STYLE:
High-end photorealistic cinematic architectural CGI, comparable to V-Ray, Corona Renderer, Unreal Engine and professional architectural photography. Sophisticated golden-hour color grading, realistic exposure, natural depth and atmospheric perspective.
CRITICAL:
THIS IS POST-PRODUCTION, NOT ARCHITECTURAL REDESIGN.
The building, camera, roads, hardscape, softscape boundaries and composition must remain EXACTLY unchanged. Only enhance atmosphere, background, vegetation, cars, people, interior activity, lighting and material realism.
- Created
- August 12, 2026