- Prompt
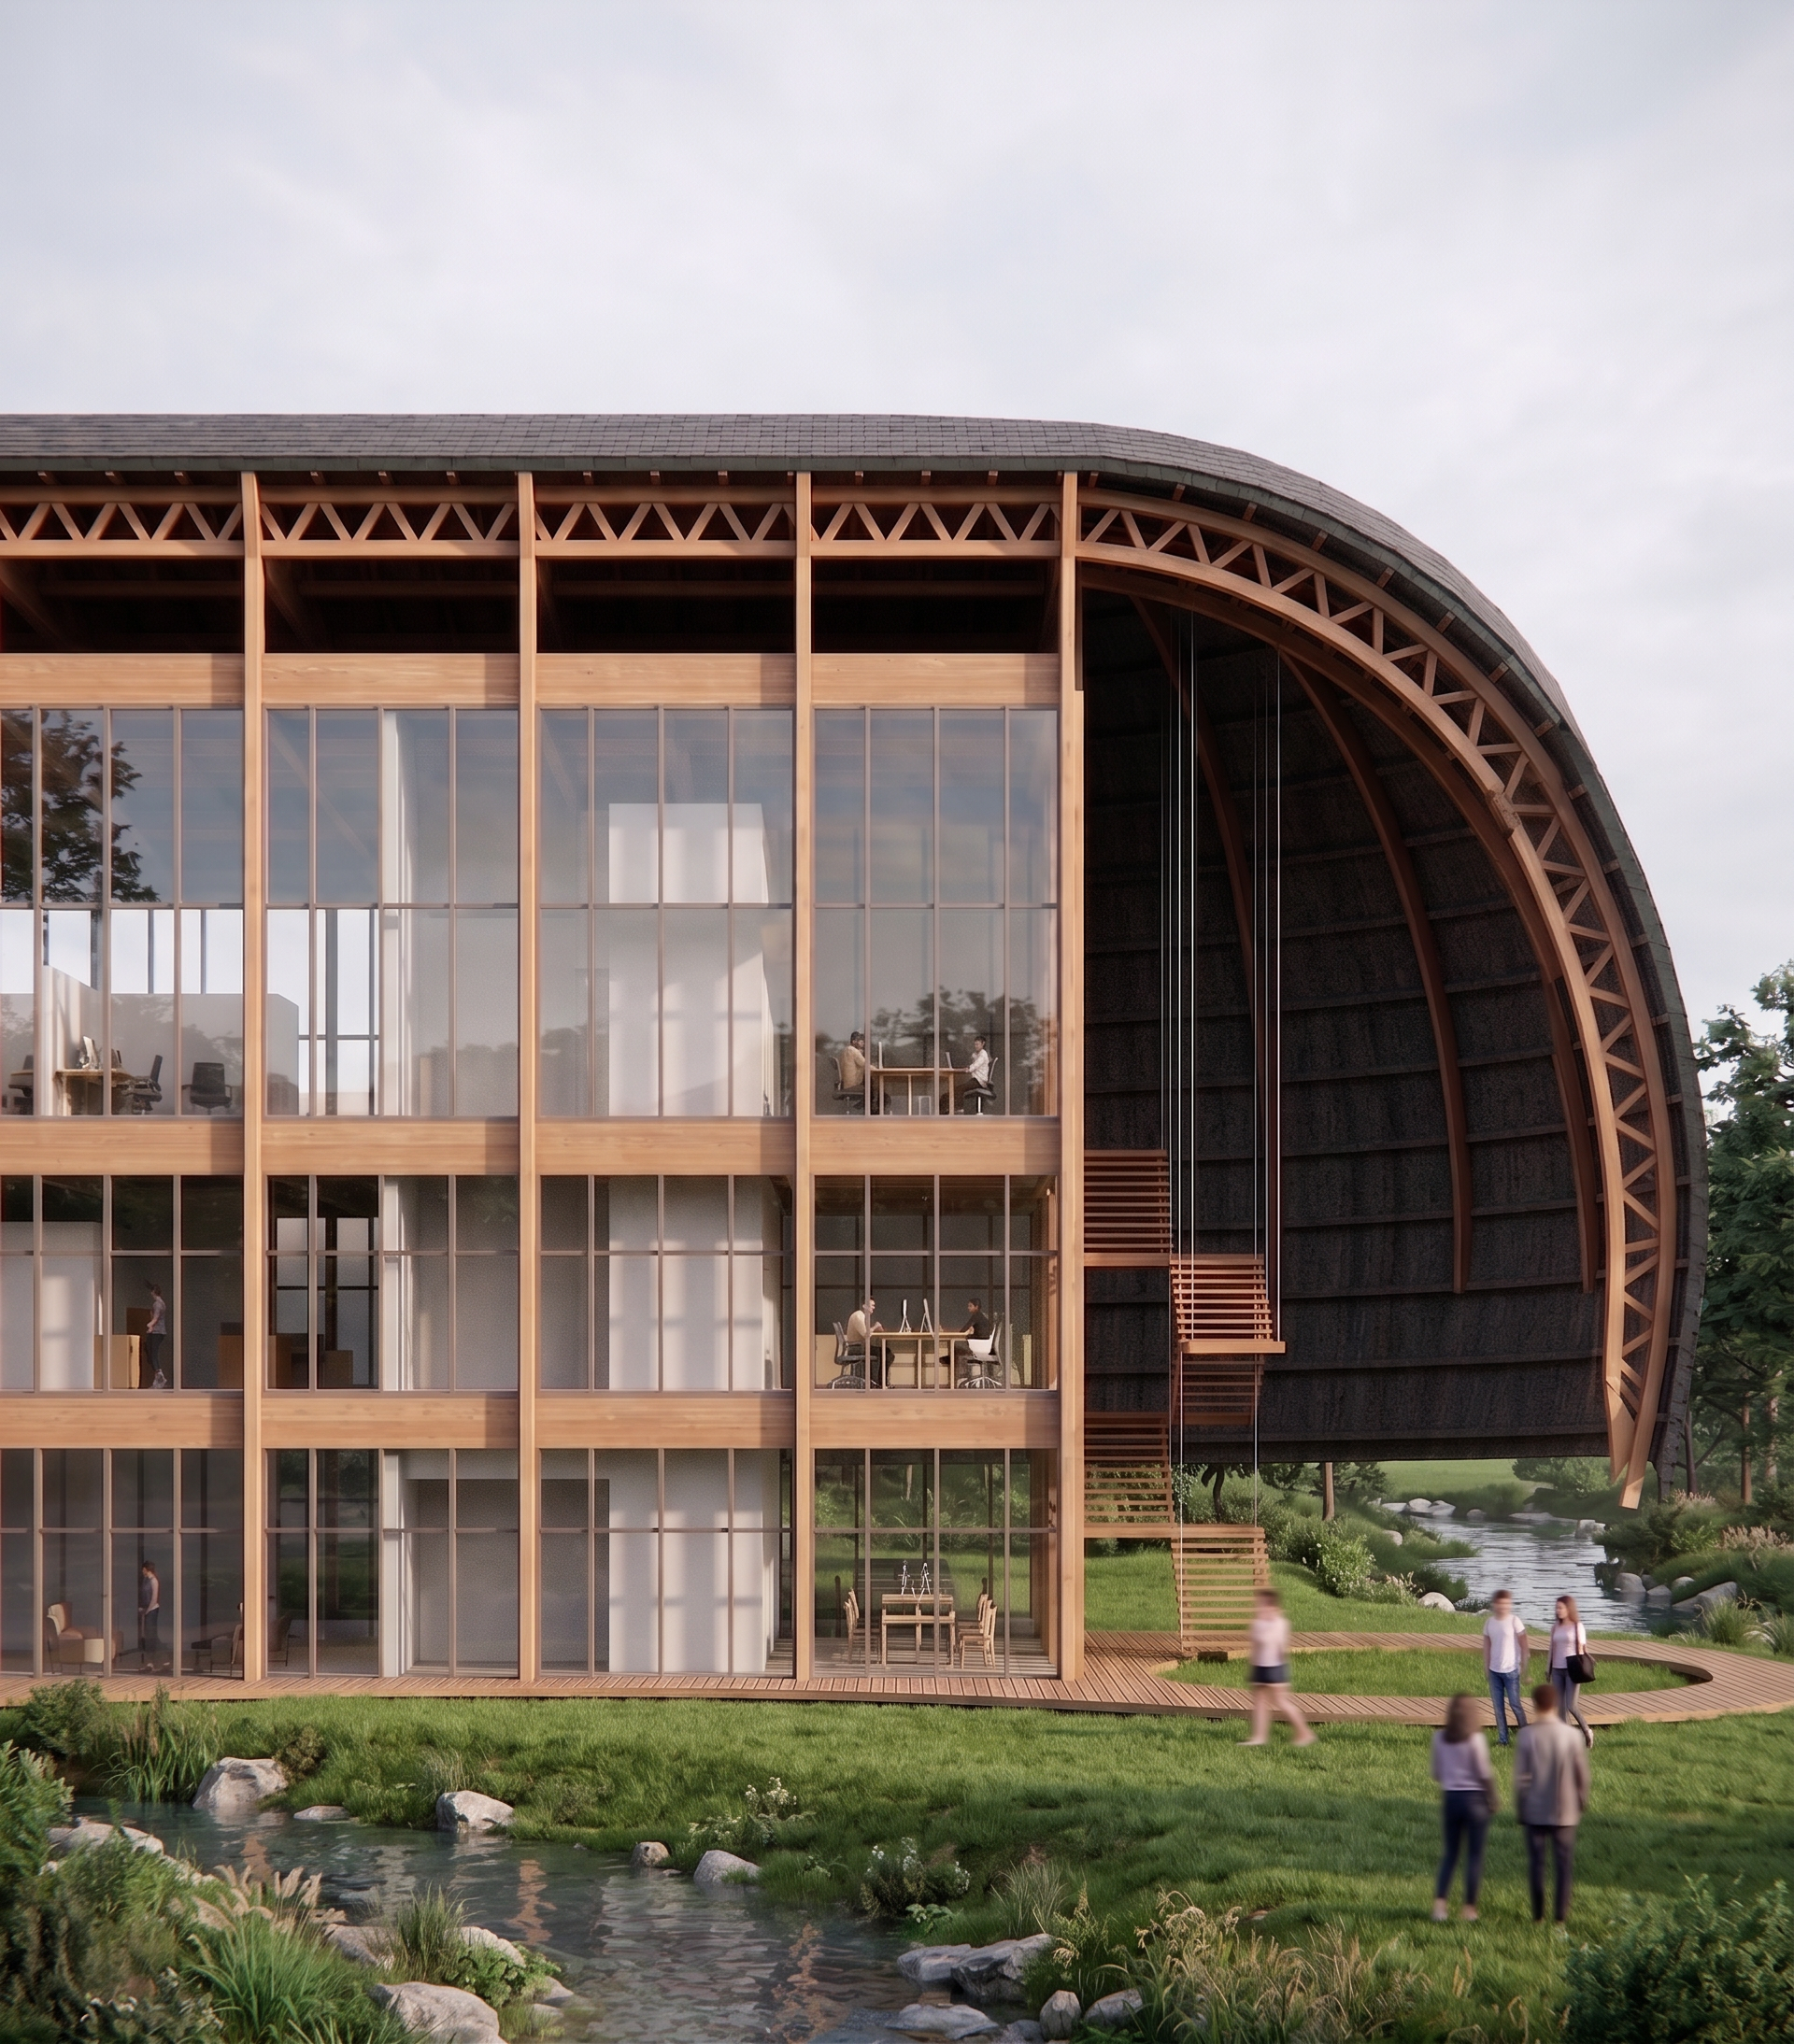
- Use the attached render as the base image and correct only the following issues. Preserve absolutely everything else. The camera position, perspective, framing, crop, focal length, building geometry, proportions, materials, lighting, and overall composition must remain exactly the same. Do not redesign or reinterpret the architecture. Please make the following corrections: There is no road in front of the building. Remove any pavement or street in front of the project. Immediately after the wooden decks there is a grass embankment, followed directly by a natural creek (stream). The correct sequence is: building → wooden deck → grass → creek. Continue the horizontal timber beams that separate each floor level. These beams must extend continuously across the entire façade, maintaining the same height, thickness, alignment, and structural rhythm. Do not leave gaps or interruptions unless they exist in the original architectural design. Correct any inaccuracies in the timber structure so that it matches the architectural intent and structural logic. Keep the spacing, proportions, and continuity consistent throughout the façade. Keep the existing sky and lighting style, but improve the overall rendering quality where necessary. Increase realism through better material definition, cleaner reflections, more accurate shadows, and higher texture resolution without changing the appearance or design of the building. Keep the people on the right side of the image naturally integrated into the scene. The final result should look like the exact same render, with only these corrections applied. Do not change the viewpoint, architecture, composition, or any other aspect of the image.
- Created
- June 29, 2026