- Prompt
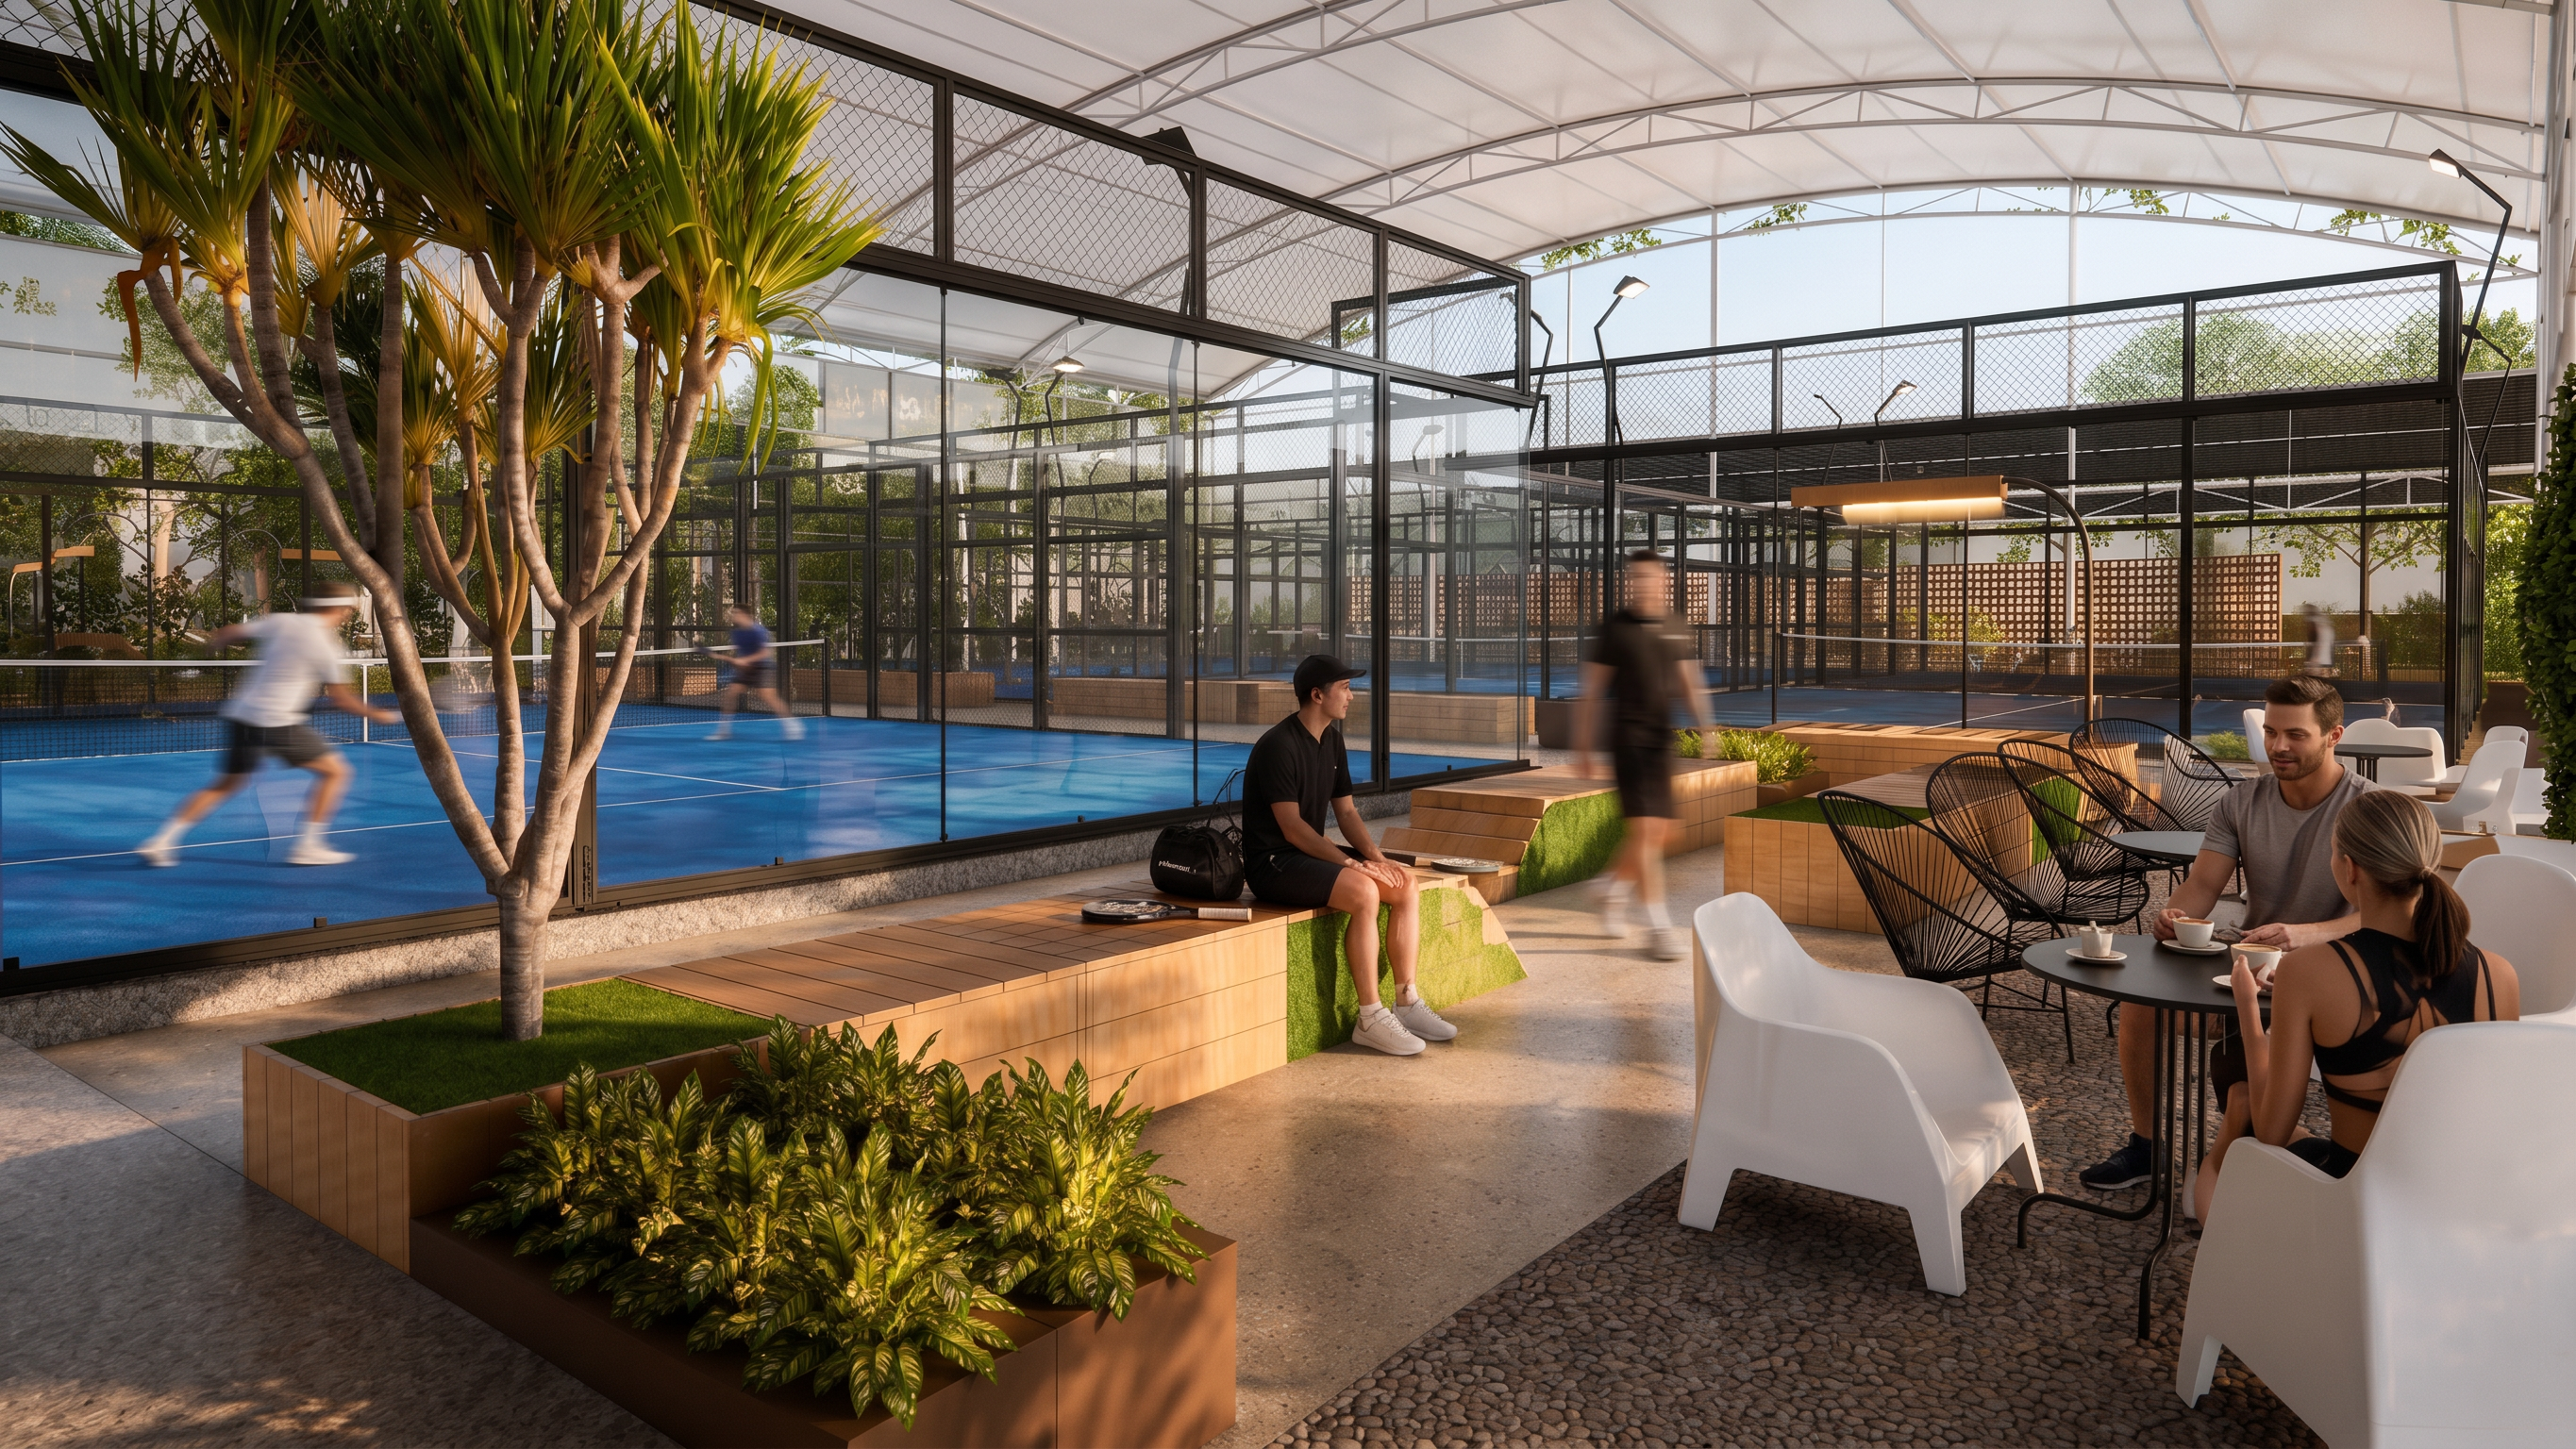
- Ultra-realistic architectural visualization of a premium indoor padel club lounge and spectator area, preserving the exact camera angle, perspective, composition, architectural layout, court dimensions, furniture placement, planter locations, tree position, lighting fixtures, and all existing materials. Do not modify, remove, or relocate any object or architectural element. Transform the SketchUp model into a photorealistic render using physically accurate PBR materials. Maintain the elegant industrial architecture with exposed white steel roof trusses, high curved tensile roof, black powder-coated steel framing, mesh fencing, and full-height tempered glass padel courts exactly as designed. The glass enclosure features realistic reflections, subtle tint, edge refraction, fingerprints, and soft daylight reflections while maintaining high transparency into the courts. The padel courts remain unchanged, featuring premium blue synthetic sports flooring with realistic texture, accurate line markings, subtle surface wear, and professional sports lighting fixtures mounted on the court structure. Preserve every court enclosure, fence panel, and structural detail. The central landscaped island remains identical with the same tropical tree, now featuring highly detailed bark, realistic branching, lush green foliage with natural translucency, and soft sunlight filtering through the leaves. The surrounding planting beds contain dense healthy ornamental plants with natural variation in color, leaf size, and density. Artificial grass within the planter has realistic fibers and subtle color variation. Maintain all timber planter boxes and integrated benches exactly as designed, finished with warm natural oak wood featuring authentic grain, fine joints, slight imperfections, and a smooth matte coating. Preserve the exposed aggregate flooring and concrete walkways with realistic textures, subtle weathering, and natural material variation. The lounge seating area remains unchanged with identical furniture placement. White molded lounge chairs feature soft matte finishes with subtle wear, black woven lounge chairs display realistic rope textures and powder-coated steel frames, while café tables retain their matte black metal bases and smooth round tabletops with physically accurate reflections. The suspended timber light feature remains in the same position, emitting warm 3000K indirect LED illumination that softly washes over the seating area without overpowering the natural daylight. Create a bright daytime atmosphere with abundant sunlight entering through the open façade and translucent roof, producing soft global illumination, balanced exposure, realistic ambient bounce light, gentle contact shadows, and subtle sunlight streaks across the flooring. Preserve the airy, open feeling of the space while maintaining comfortable interior lighting levels. Replace the SketchUp entourage with realistic people naturally watching matches, relaxing, talking, and enjoying coffee. Add subtle lifestyle details such as coffee cups, laptops, sports bags, rackets, magazines, small potted plants, and tasteful table accessories while keeping the space clean and uncluttered. Use cinematic architectural photography, physically accurate ray-traced reflections, ray-traced global illumination, realistic ambient occlusion, HDR lighting, ultra-high-resolution textures, micro surface imperfections, balanced color grading, soft atmospheric depth, luxury sports club aesthetic, premium hospitality atmosphere, photorealistic, 8K, V-Ray, Corona Renderer, D5 Render quality. remove distortion from the people, and make the people few only
- Created
- June 26, 2026