- Prompt
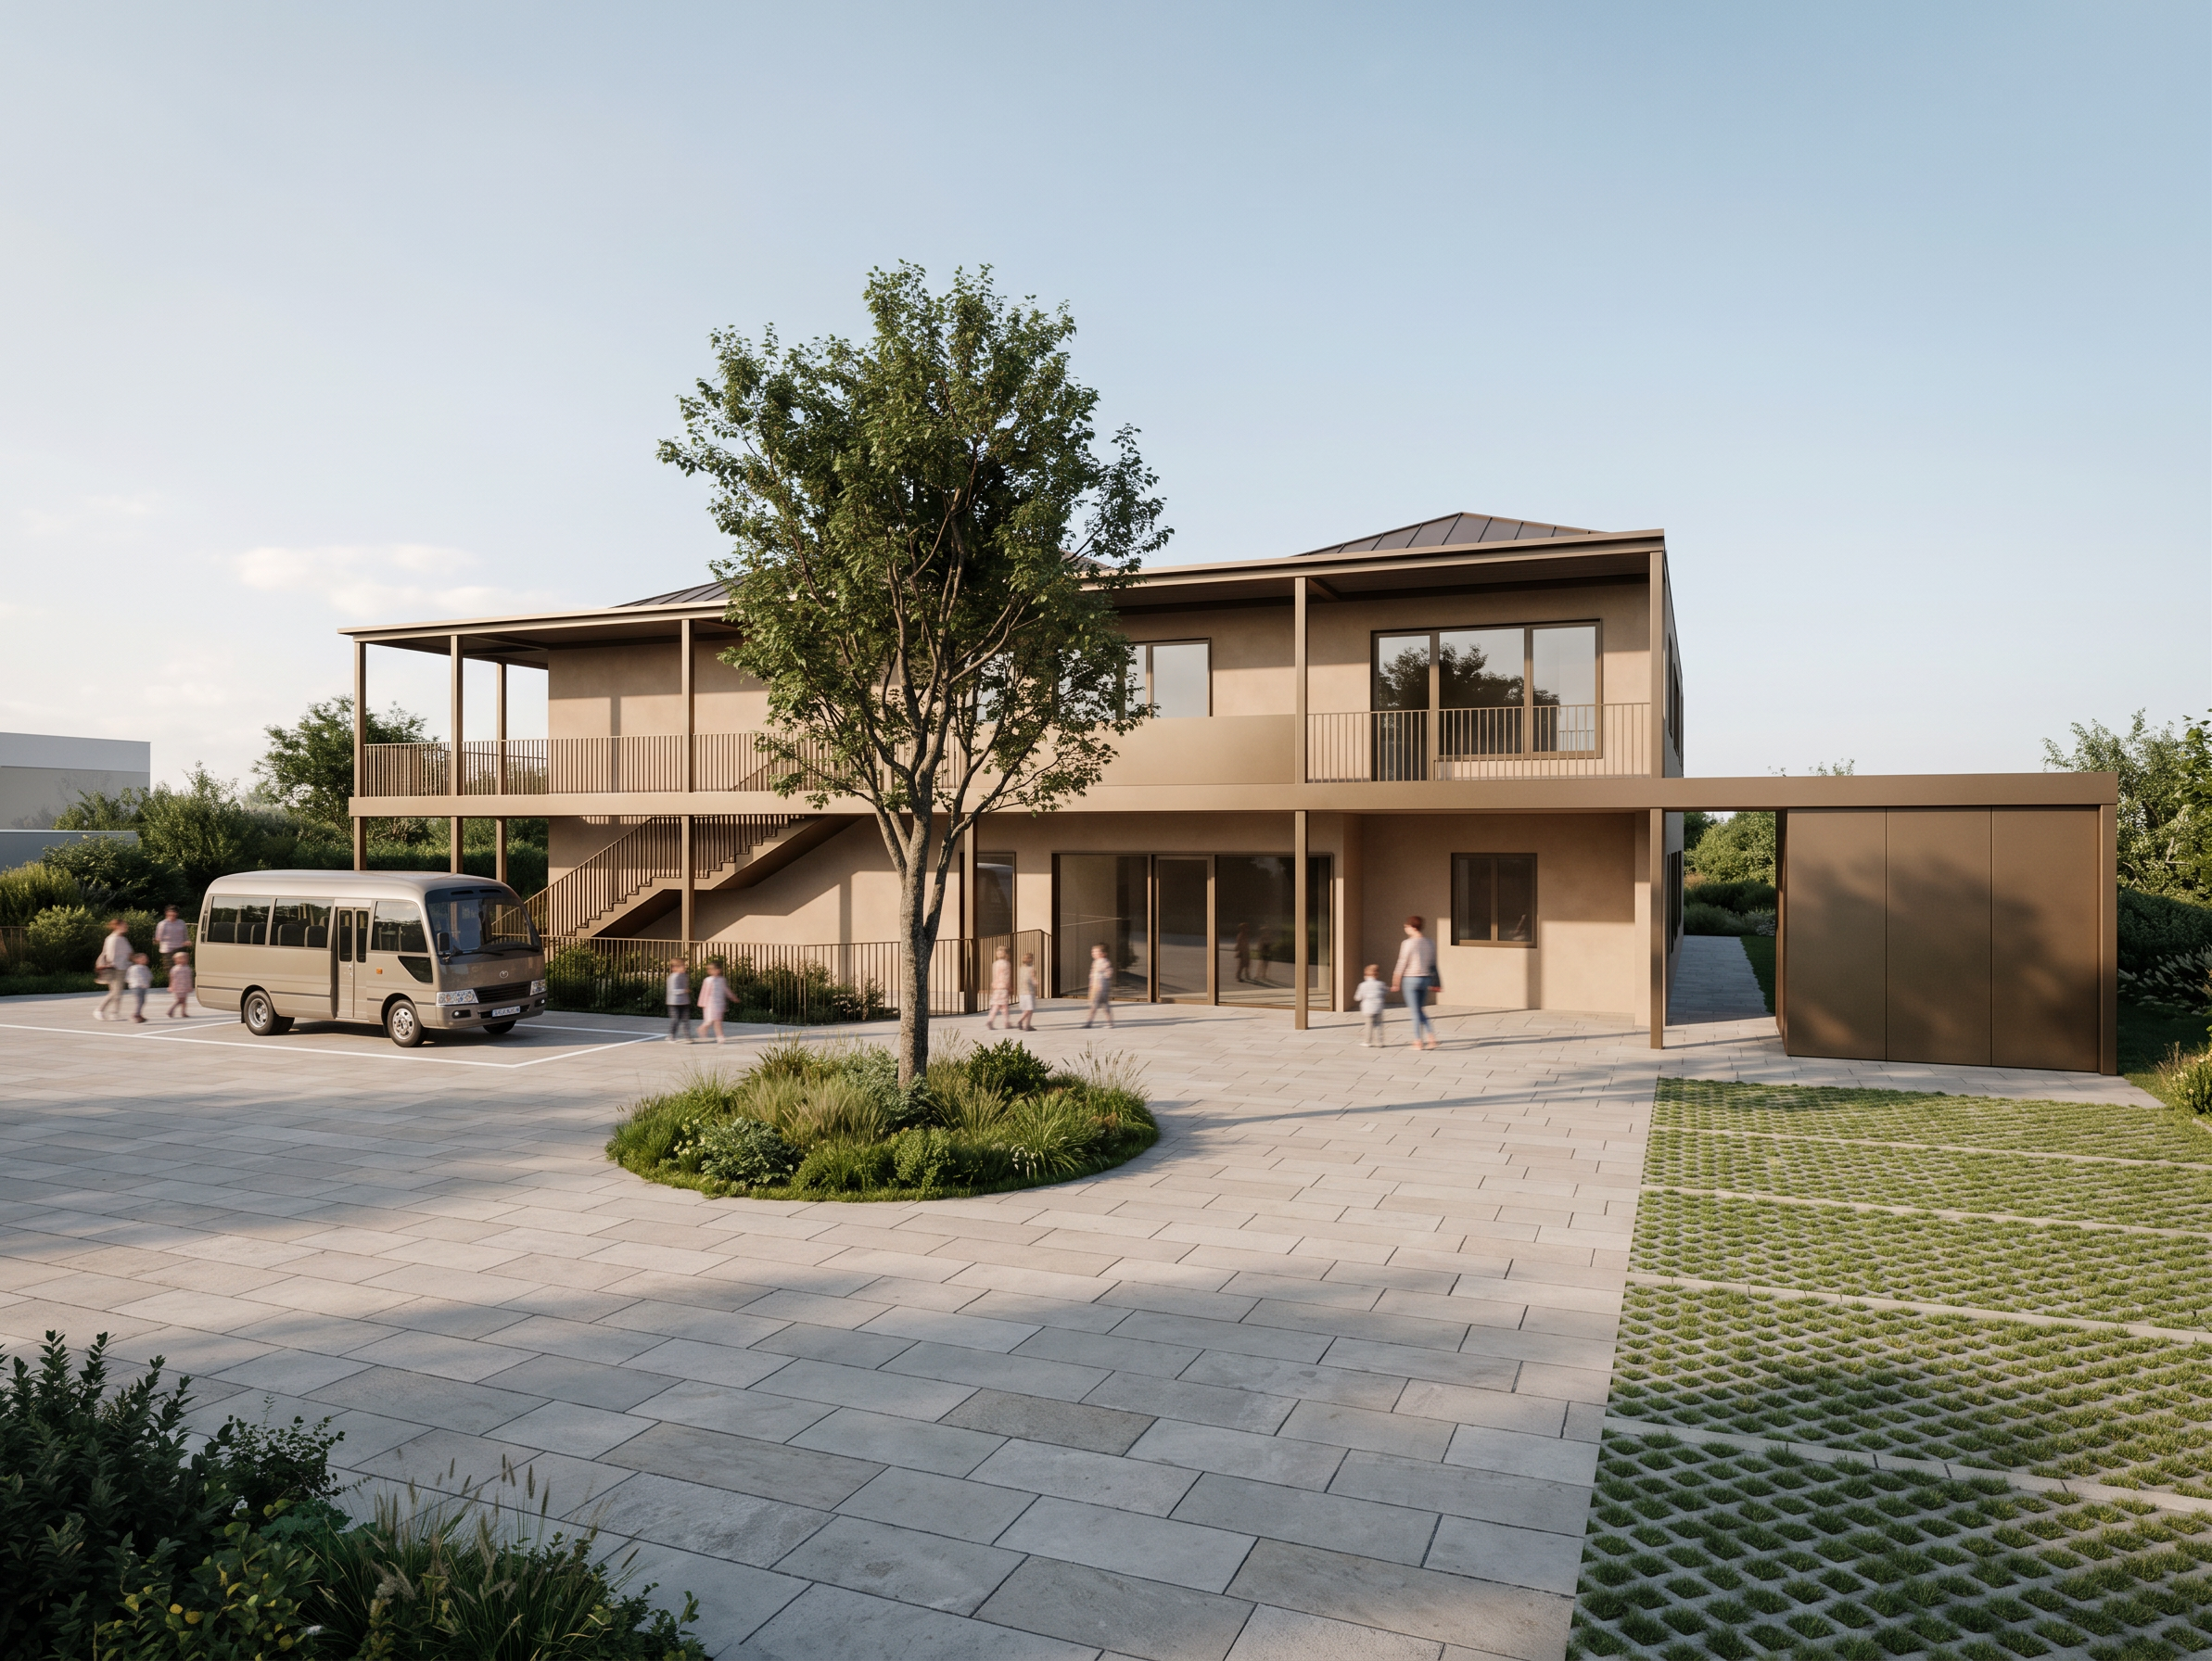
- Create a photorealistic architectural visualization of the kindergarten entrance area based on the uploaded image. Critical instruction: Keep the existing architecture, perspective, camera position, framing, and building geometry exactly as shown in the uploaded image. Do not redesign or modify the building. Only adjust materials, landscape design, surfaces, and outdoor elements. Building Materials Restore all visible metal elements to an elegant bronze finish: columns, balcony structure, railings, window frames, other metal details. The bronze should have a refined, slightly matte appearance with realistic reflections. The façade remains a warm, high-quality plaster surface that harmonizes with the bronze elements. Entrance Area and Outdoor Design The image shows the main entrance area of the kindergarten. Left Side – School Bus Parking On the left side of the entrance area, create a designated small school bus parking space. The parking area is clearly marked with painted parking lines suitable for a small kindergarten/school bus. The markings should look realistic and integrated into the paved surface. The area should feel organized, safe, and child-friendly. Right Side – Car Parking On the right side, create passenger car parking spaces. The parking areas are constructed with grass pavers / permeable turf blocks. The grass should grow naturally between the paving stones, creating a green and sustainable appearance. The parking spaces should remain clearly recognizable while blending into the landscape. Center Area – Green Island with Tree In the center of the entrance area, where the circular shape is visible, create a landscaped green island. Place a single mature tree in the middle of this circular area. Surround the tree with planting, grasses, and low greenery. The area should feel welcoming and create a natural focal point at the entrance. Remaining Forecourt The rest of the entrance forecourt should be finished with high-quality paving stones. Use a calm, natural stone appearance with realistic joints and subtle color variation. The paving should create a clean, accessible, and elegant entrance area. Atmosphere and Landscaping Create a warm and welcoming kindergarten environment. Add subtle greenery, shrubs, and carefully designed planting areas. Keep the design tidy, functional, and realistic. Avoid excessive decoration—the architecture and entrance should remain the main focus. Lighting and Realism Use realistic natural daylight with soft shadows. Add depth through accurate light and shadow effects on the façade, paving, trees, and landscape elements. Materials should appear physically accurate: realistic bronze reflections, natural stone texture, authentic grass and vegetation, detailed tree bark and foliage. Rendering Style Ultra-photorealistic architectural visualization, professional architectural photography, realistic materials, natural lighting, high-resolution textures, realistic landscaping, premium competition-quality rendering, warm and inviting atmosphere. Final instruction: The uploaded image remains the exact basis. Do not change the perspective or architecture. Only transform the materials and redesign the entrance landscaping according to the description above.
- Created
- July 15, 2026