- Prompt
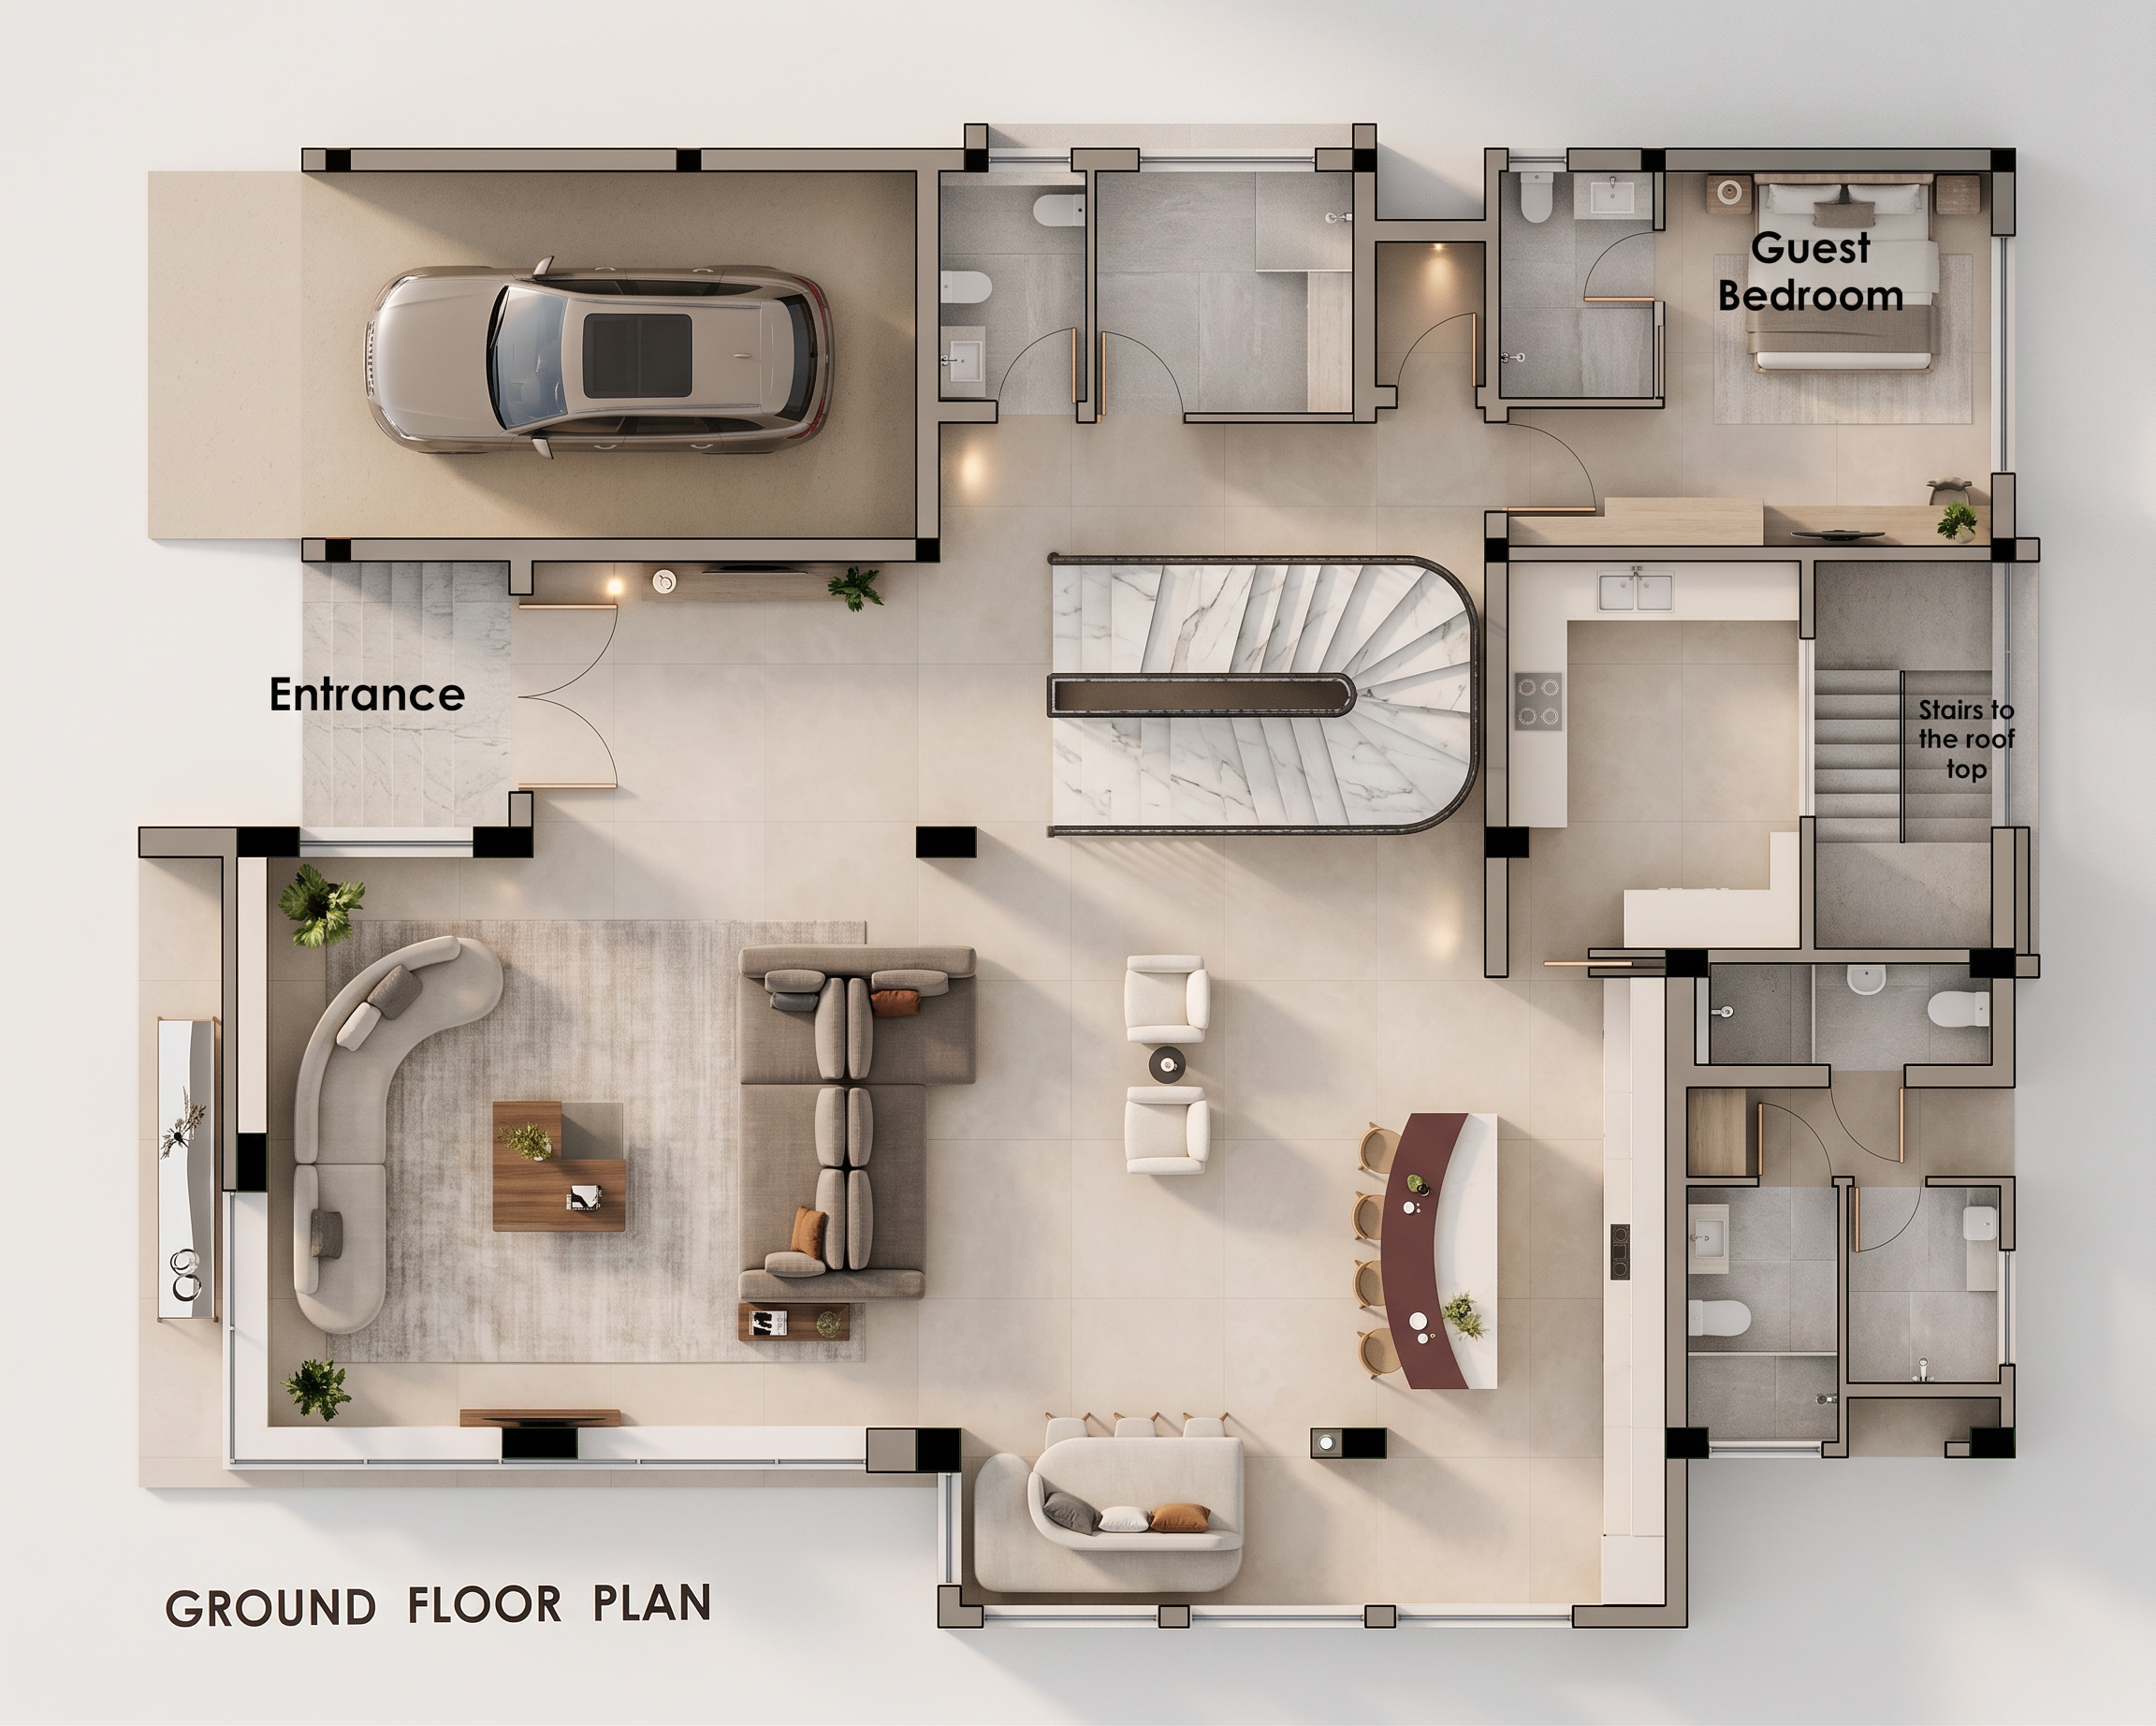
- Transform the provided architectural ground-floor CAD plan into a high-end photorealistic 2D rendered floor plan, maintaining the exact architectural layout, wall positions, room proportions, doors, windows, stairs, furniture placement, kitchen island, garage, and circulation paths shown in the original drawing.
Camera & View:
Perfect orthographic top-down view, completely flat 2D architectural presentation, no perspective distortion, clean professional floor-plan composition.
Interior Design Style:
Modern luxury contemporary residential interior with a sophisticated, warm and minimal aesthetic. Use a refined palette of warm beige, off-white, light grey, natural oak wood and subtle stone textures.
Floor Finishes:
Main living and entrance areas: large-format light beige/greige porcelain tiles or polished microcement.
Kitchen: 1200mm x 1200mm beige porcelain flooring.
Guest bedroom: 1200mm x 1200mm beige porcelain flooring.
Bathrooms: light grey stone-effect tiles.
Garage: realistic beige concrete/epoxy flooring.
Clearly blend-in each flooring material while keeping the overall palette harmonious.
Furniture:
Render the existing furniture accurately according to the plan:
Large doublesided sofa in the living area.
Two Complementary offwhite accent chairs.
Central coffee table.
Decorative mirror table along the left side of the living space.
Dining table and dining chairs near the lower section.
Modern kitchen cabinetry and wine-white color countertop.
Central kitchen island with bar stools.
Guest bedroom with a modern bed, bedside tables and minimal accessories.
Bathroom fixtures accurately represented.
Preserve the staircase design with white mable finishe and circulation areas.
Garage:
Show the vehicle inside the garage with realistic proportions, clean concrete flooring and subtle architectural detailing.
Lighting:
Use soft, realistic daylight entering through the windows and doors, combined with subtle warm artificial lighting. Add gentle ambient shadows beneath furniture and walls without making the plan too dark.
Architectural Presentation:
Keep walls crisp and clearly defined. Use realistic wall thicknesses, subtle shadows, clean door swings, detailed windows, furniture textures and material transitions. Add small decorative elements such as rugs, plants, cushions and accessories, but do not overcrowd the plan.
Quality:
Ultra-detailed architectural visualization, photorealistic materials, realistic furniture textures, precise floor-plan geometry, clean edges, balanced composition, professional interior-design presentation, high resolution, sharp details, premium architectural visualization suitable for a client presentation.
Important:
Do not change the architectural layout. Do not add rooms, remove rooms, relocate doors/windows, alter the staircase, or change the position of major furniture. Follow the supplied floor plan exactly.
- Created
- August 13, 2026