- Prompt
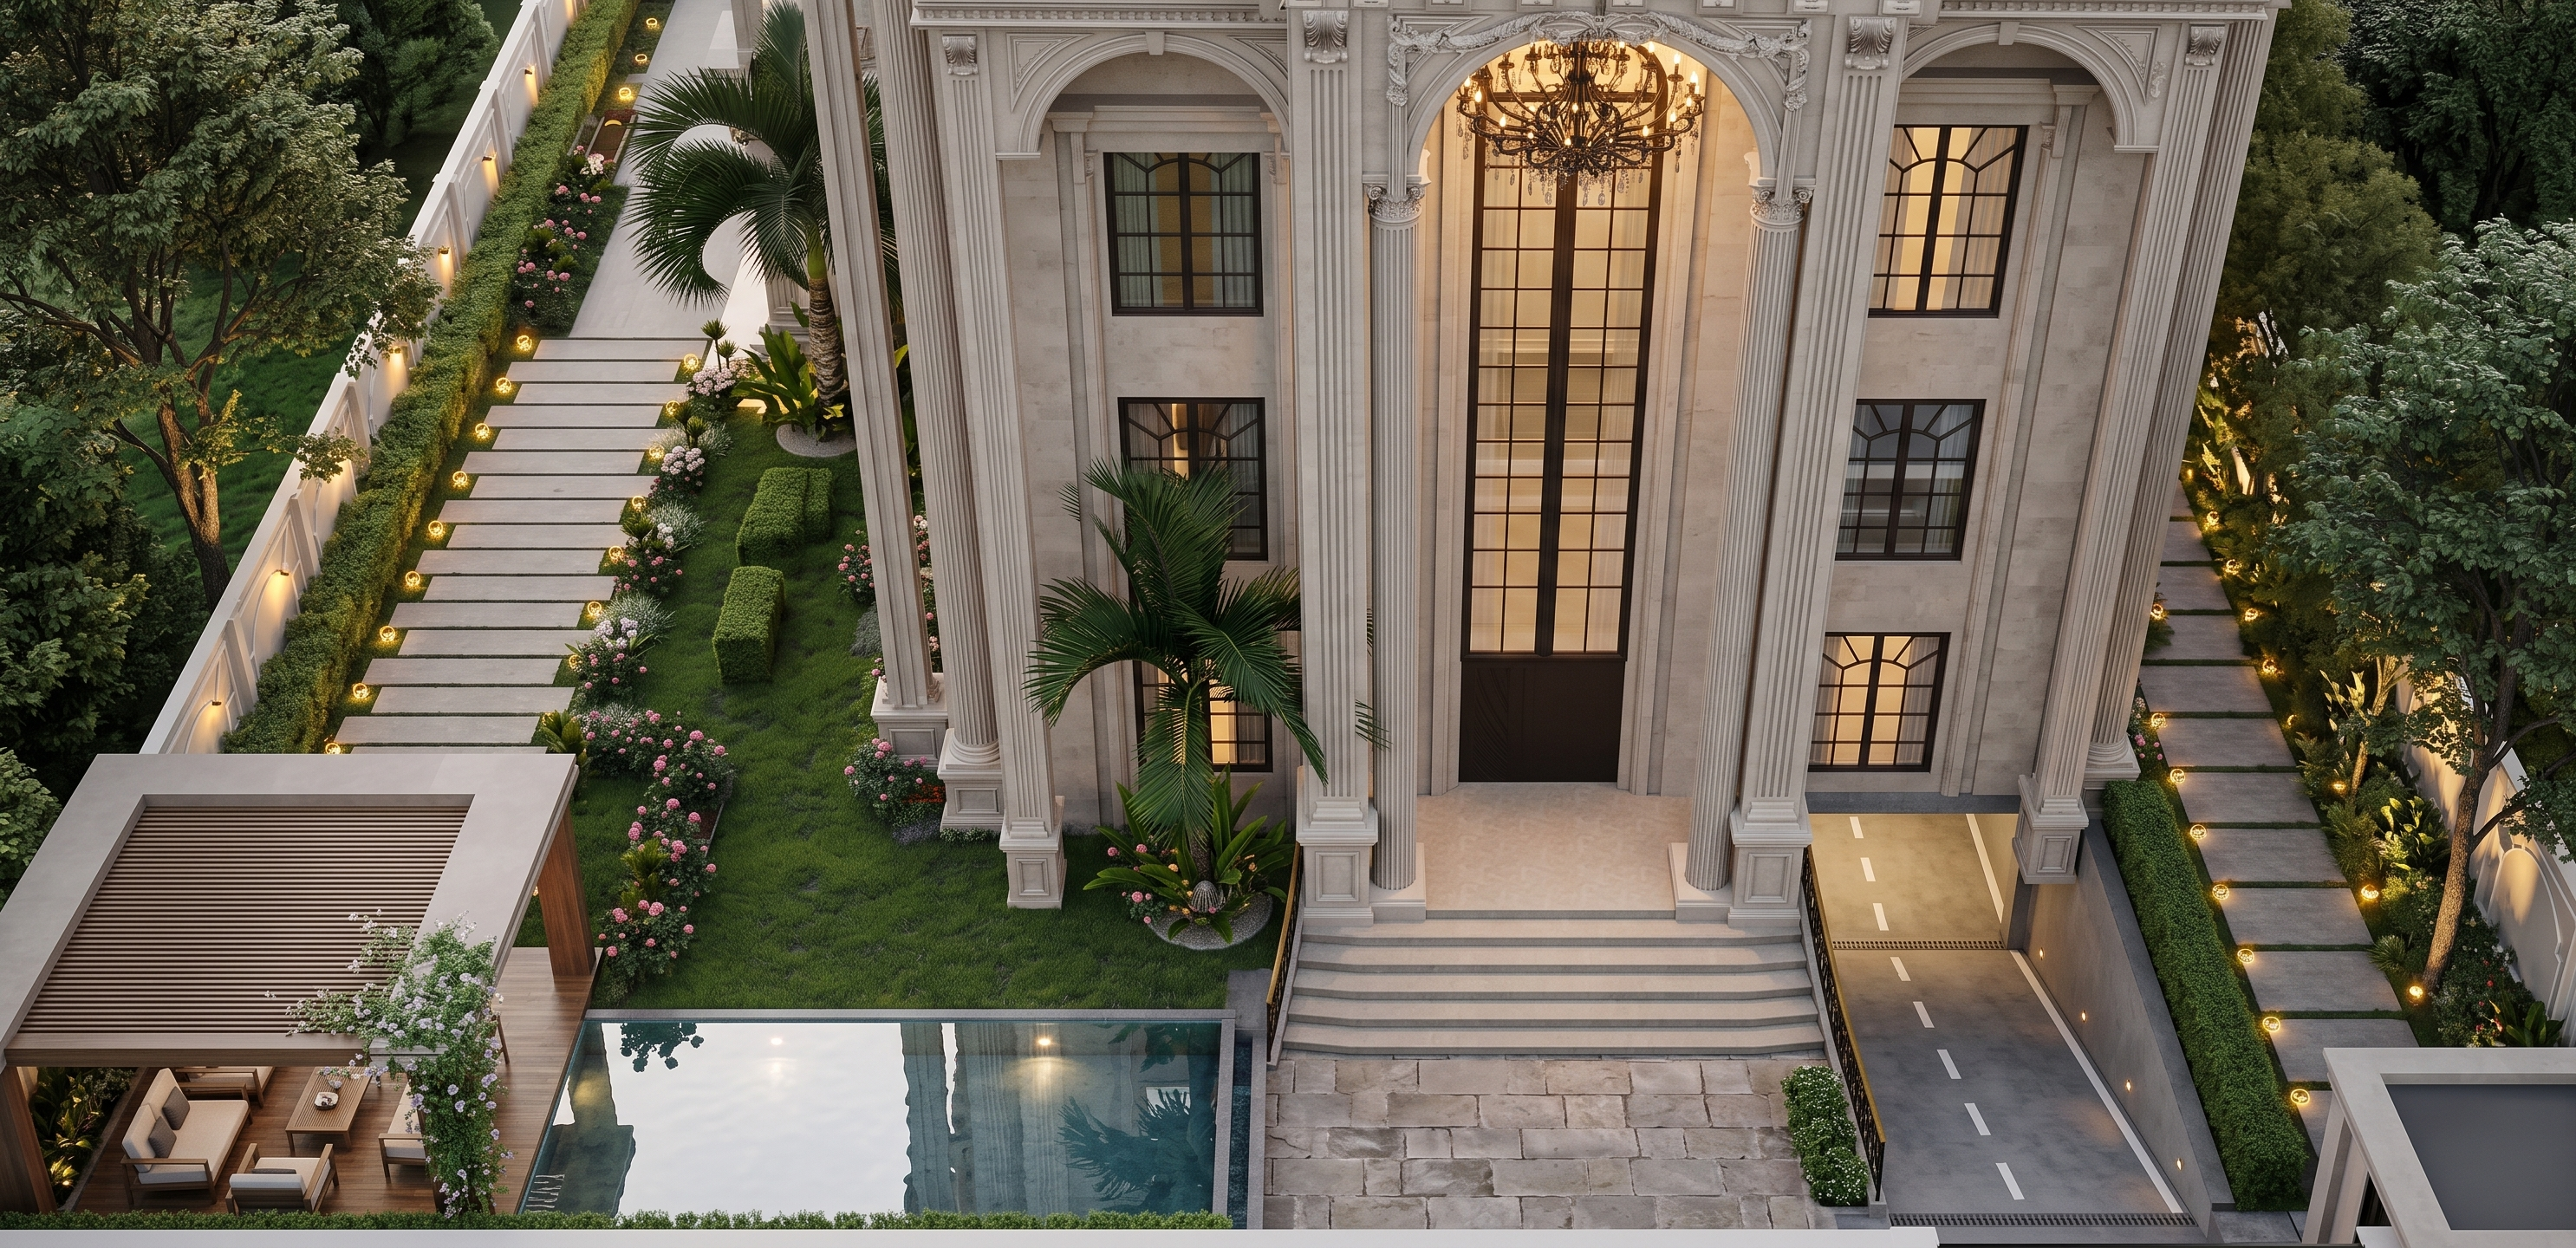
- “The staircase located next to the basement garage entrance must be a straight staircase with clean linear geometry. Do not create a curved, rounded, circular, or outward-turning staircase. The stairs should descend in a direct straight line following the architectural layout and integrate naturally with the garage entrance design.†The recessed area underneath the window on the building façade is the basement garage ramp and must be treated as the vehicle entrance to the underground parking garage. This is the only car access point. The pathway beside the building is not a vehicle ramp and must remain a normal pedestrian walkway surrounded by landscape elements exactly as shown in the reference image. Keep the walkway flat, preserve the landscaping around it, and do not convert it into a driveway, ramp, or garage entrance. Maintain the original layout and relationship between the garage ramp, pedestrian path, and landscape design exactly as designed Create a highly realistic photorealistic architectural render based on the reference image. Preserve the exact building design, dimensions, proportions, façade, boundary walls, gates, pathways, landscape layout, and all architectural elements without any modification. Do not redesign, relocate, resize, remove, or replace any part of the project. Enhance only the realism, materials, textures, lighting, vegetation, reflections, and rendering quality. Render the landscape with realistic grass, trees, shrubs, flowers, decorative gravel, paving, and outdoor furniture while maintaining the original layout exactly as shown. Use premium materials, realistic shadows, natural daylight, and professional architectural visualization quality. The yellow circles shown in the reference image represent landscape lighting fixtures. They are warm LED outdoor lights and should be rendered as realistic architectural lighting elements that softly illuminate pathways, planting areas, trees, walls, and landscape features, creating an elegant luxury atmosphere. The area on the right side of the building is the entrance ramp to an underground basement garage. It must be clearly recognized as a vehicle access ramp, not a pedestrian space. Design it with a realistic slope, proper vehicle circulation, premium driveway materials, retaining walls, and a functional architectural appearance suitable for cars entering and exiting the basement garage. All pedestrian pathways must remain flat and on the same level as the original design. Do not add any stairs, steps, curved stairs, ramps, level changes, or elevation differences. The central pathway should remain exactly as designed, with decorative gravel beneath and around it where shown in the reference image. The swimming pool in front of the seating area is a shallow decorative reflecting pool with a depth of approximately 40 cm. It is intended for visual appeal rather than swimming. The pool must remain in its exact location. The seating area should face the pool directly, making the pool the main focal point viewed from the chairs. Create a luxury residential atmosphere with realistic water reflections, high-quality vegetation, architectural lighting, global illumination, cinematic composition, photorealistic materials, ultra-detailed exterior visualization, and professional landscape rendering. Architectural photography style, ultra-realistic render, 8K quality.
- Created
- June 5, 2026