- Prompt
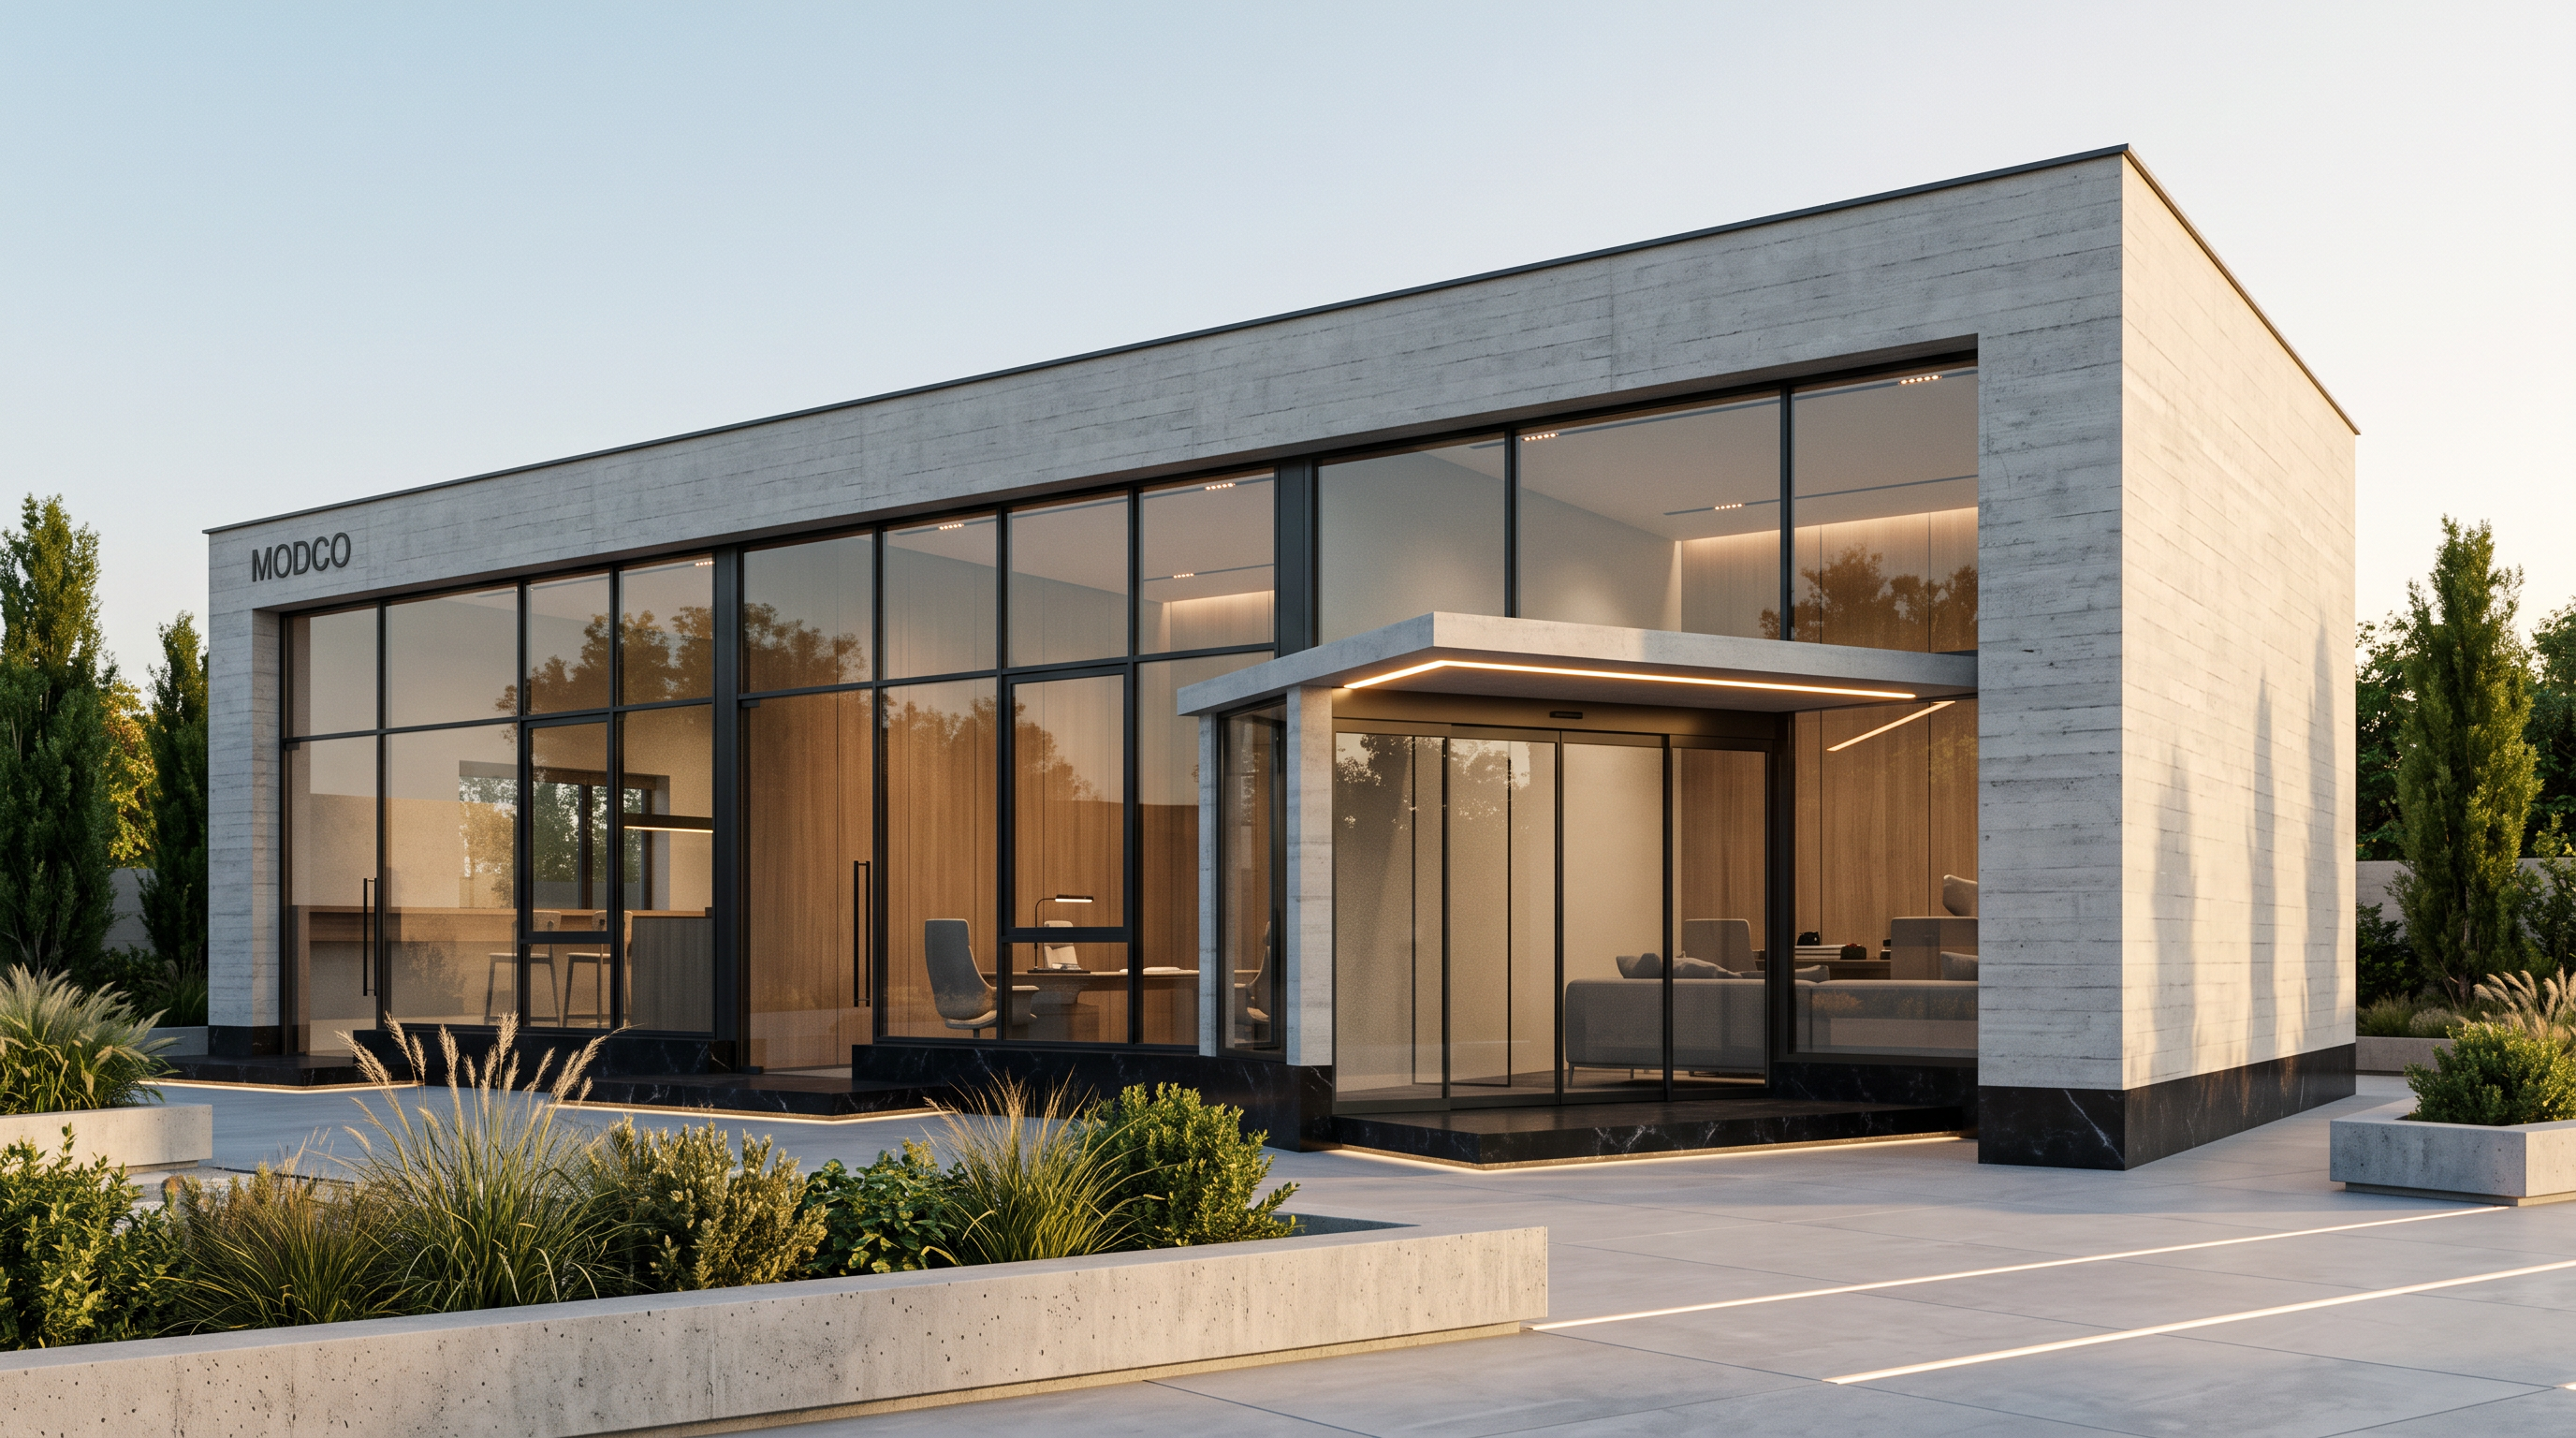
- Transform the reference building into a premium modern office building while preserving the original massing, proportions, and camera angle. The design accommodates three executive offices with a sleek contemporary corporate aesthetic. Replace the existing façade with a full-height curtain wall system using transparent grey low-E glass framed with slim matte black aluminum mullions. Surround the curtain wall with a thick architectural frame made of printed light grey exposed concrete featuring subtle board-formed texture. Finish the building plinth and lower 600 mm with polished black marble, creating a luxurious contrast with the concrete. Position a recessed central entrance with frameless automatic sliding glass doors beneath a floating concrete canopy lined with warm linear LED lighting. Maintain clean horizontal lines, sharp edges, hidden gutters, and a flat roof with concealed parapets. Through the glass, reveal a modern reception area and three executive offices with wood finishes, minimalist furniture, and warm ambient lighting. Landscape the front using architectural concrete planters, ornamental grasses, low shrubs, and a few vertical trees. Finish the forecourt with large-format light grey porcelain paving and subtle strip lighting integrated into the pavement. Materials: printed exposed grey concrete, transparent grey curtain wall glazing, matte black aluminum framing, polished black marble base, warm wood ceiling under canopy. Lighting: golden hour, warm interior lighting visible through the glass, realistic reflections, soft shadows, premium architectural photography. Ultra-photorealistic, 8K, V-Ray/Corona Render quality, highly detailed materials, realistic glass reflections, clean corporate architecture, minimalist luxury office design.
- Created
- July 16, 2026