Skip to content
Render tools
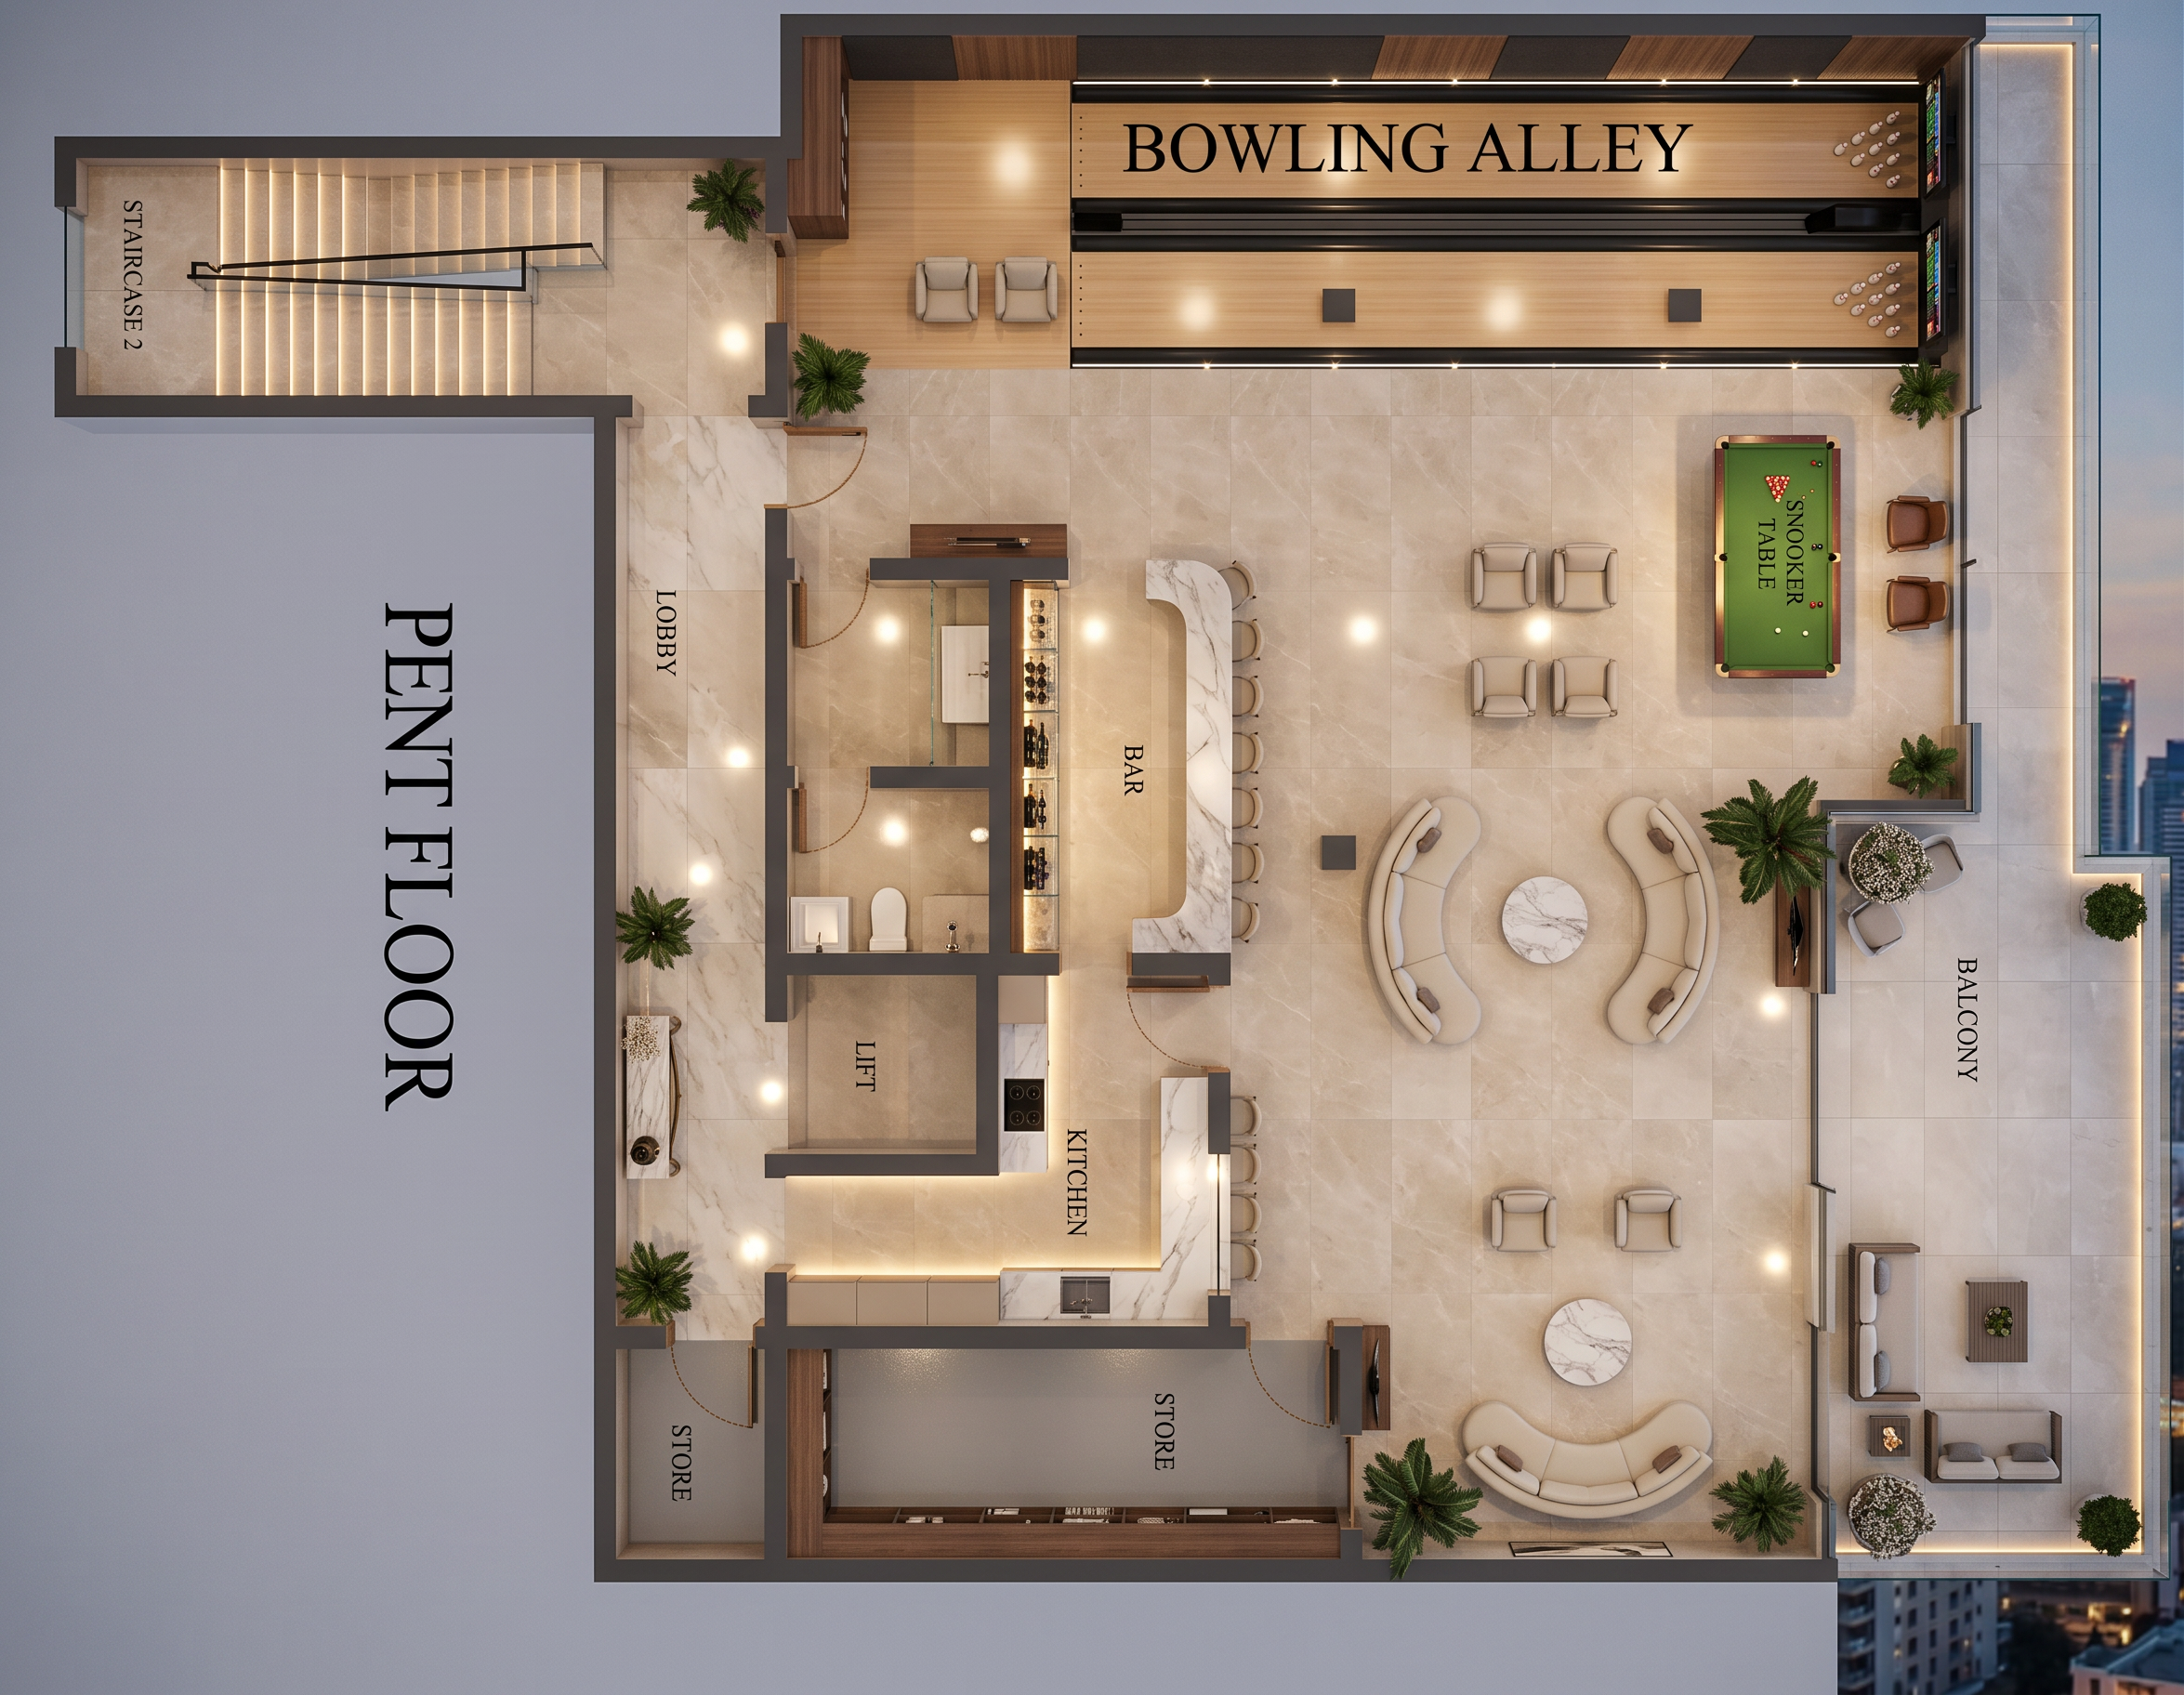
Create a high-end photorealistic 2D top-view architectural floor plan render of a luxury penthouse entertainment floor. Preserve the exact architectural layout, wall thickness, doors, windows, staircase, and room positions from the reference drawing. The rendering should have a clean orthographic top-down perspective with premium materials, realistic lighting, soft shadows, and luxury contemporary styling suitable for an architectural presentation.
Spaces & Materials

Bowling Alley
Two professional bowling lanes with glossy mable wood finish.
Black gutters and polished approach area.
Automatic pin-setting area.
LED lane lighting and modern scoring display.
Acoustic wall panels in charcoal and walnut finishes.

Entertainment Lounge
Large-format polished beige marble tiles (600×1200mm).
Elegant lounge seating with curved cream sofas.
Marble coffee tables.
Comfortable accent lounge chairs.
Indoor tropical plants.
Decorative rugs.
Modern artwork and accessories.
Spacious circulation.

Snooker Area
Premium tournament-size snooker table with green felt.
Leather spectator chairs.
Ceiling-spotlights lighting directly above the table.

Bar
Luxury marble countertop with curved edges.
Upholstered bar stools.
Backlit wine display.
Glass shelving.
Premium wine cabinets.
Decorative pendant lights.

Kitchen
Modern matte beige cabinetry.
White marble countertop.
Kitchen island.
Built-in appliances.
Sink and storage units.
Warm under-cabinet lighting.

Balcony
Outdoor porcelain tiles.
Modern outdoor lounge furniture.
Decorative planters.
Glass balustrade.
Soft ambient lighting.

Lift Lobby
Large polished marble flooring.
Elegant ceiling lighting.
Decorative console table.
Indoor plants.

Stores
Epoxy flooring.
Built-in shelving.
Organized storage.

Staircase
Beige marble treads.
Glass balustrades.
Black metal handrails.
LED strip lighting beneath each step.

Lighting
Warm 3500K recessed ceiling spotlights.
Cove lighting around the entertainment areas.
Soft indirect LED wall lighting.
Natural daylight entering through glazing.
Realistic ambient occlusion.
Soft shadows.
Subtle reflections on polished surfaces.

Rendering Style
Ultra-photorealistic.
Luxury interior visualization.
High-end architectural presentation board.
Orthographic top view.
Realistic furniture scaling.
Crisp edges.
Physically accurate materials.
Soft warm neutral color palette.
Beige, walnut wood, white marble, charcoal accents, brushed brass details.
High-detail textures.
Premium V-Ray, Corona Renderer, or D5 Render quality.
8K ultra-high resolution.

Create renders like this

Turn any photo, sketch, or floor plan into a photoreal render in seconds.