- Prompt
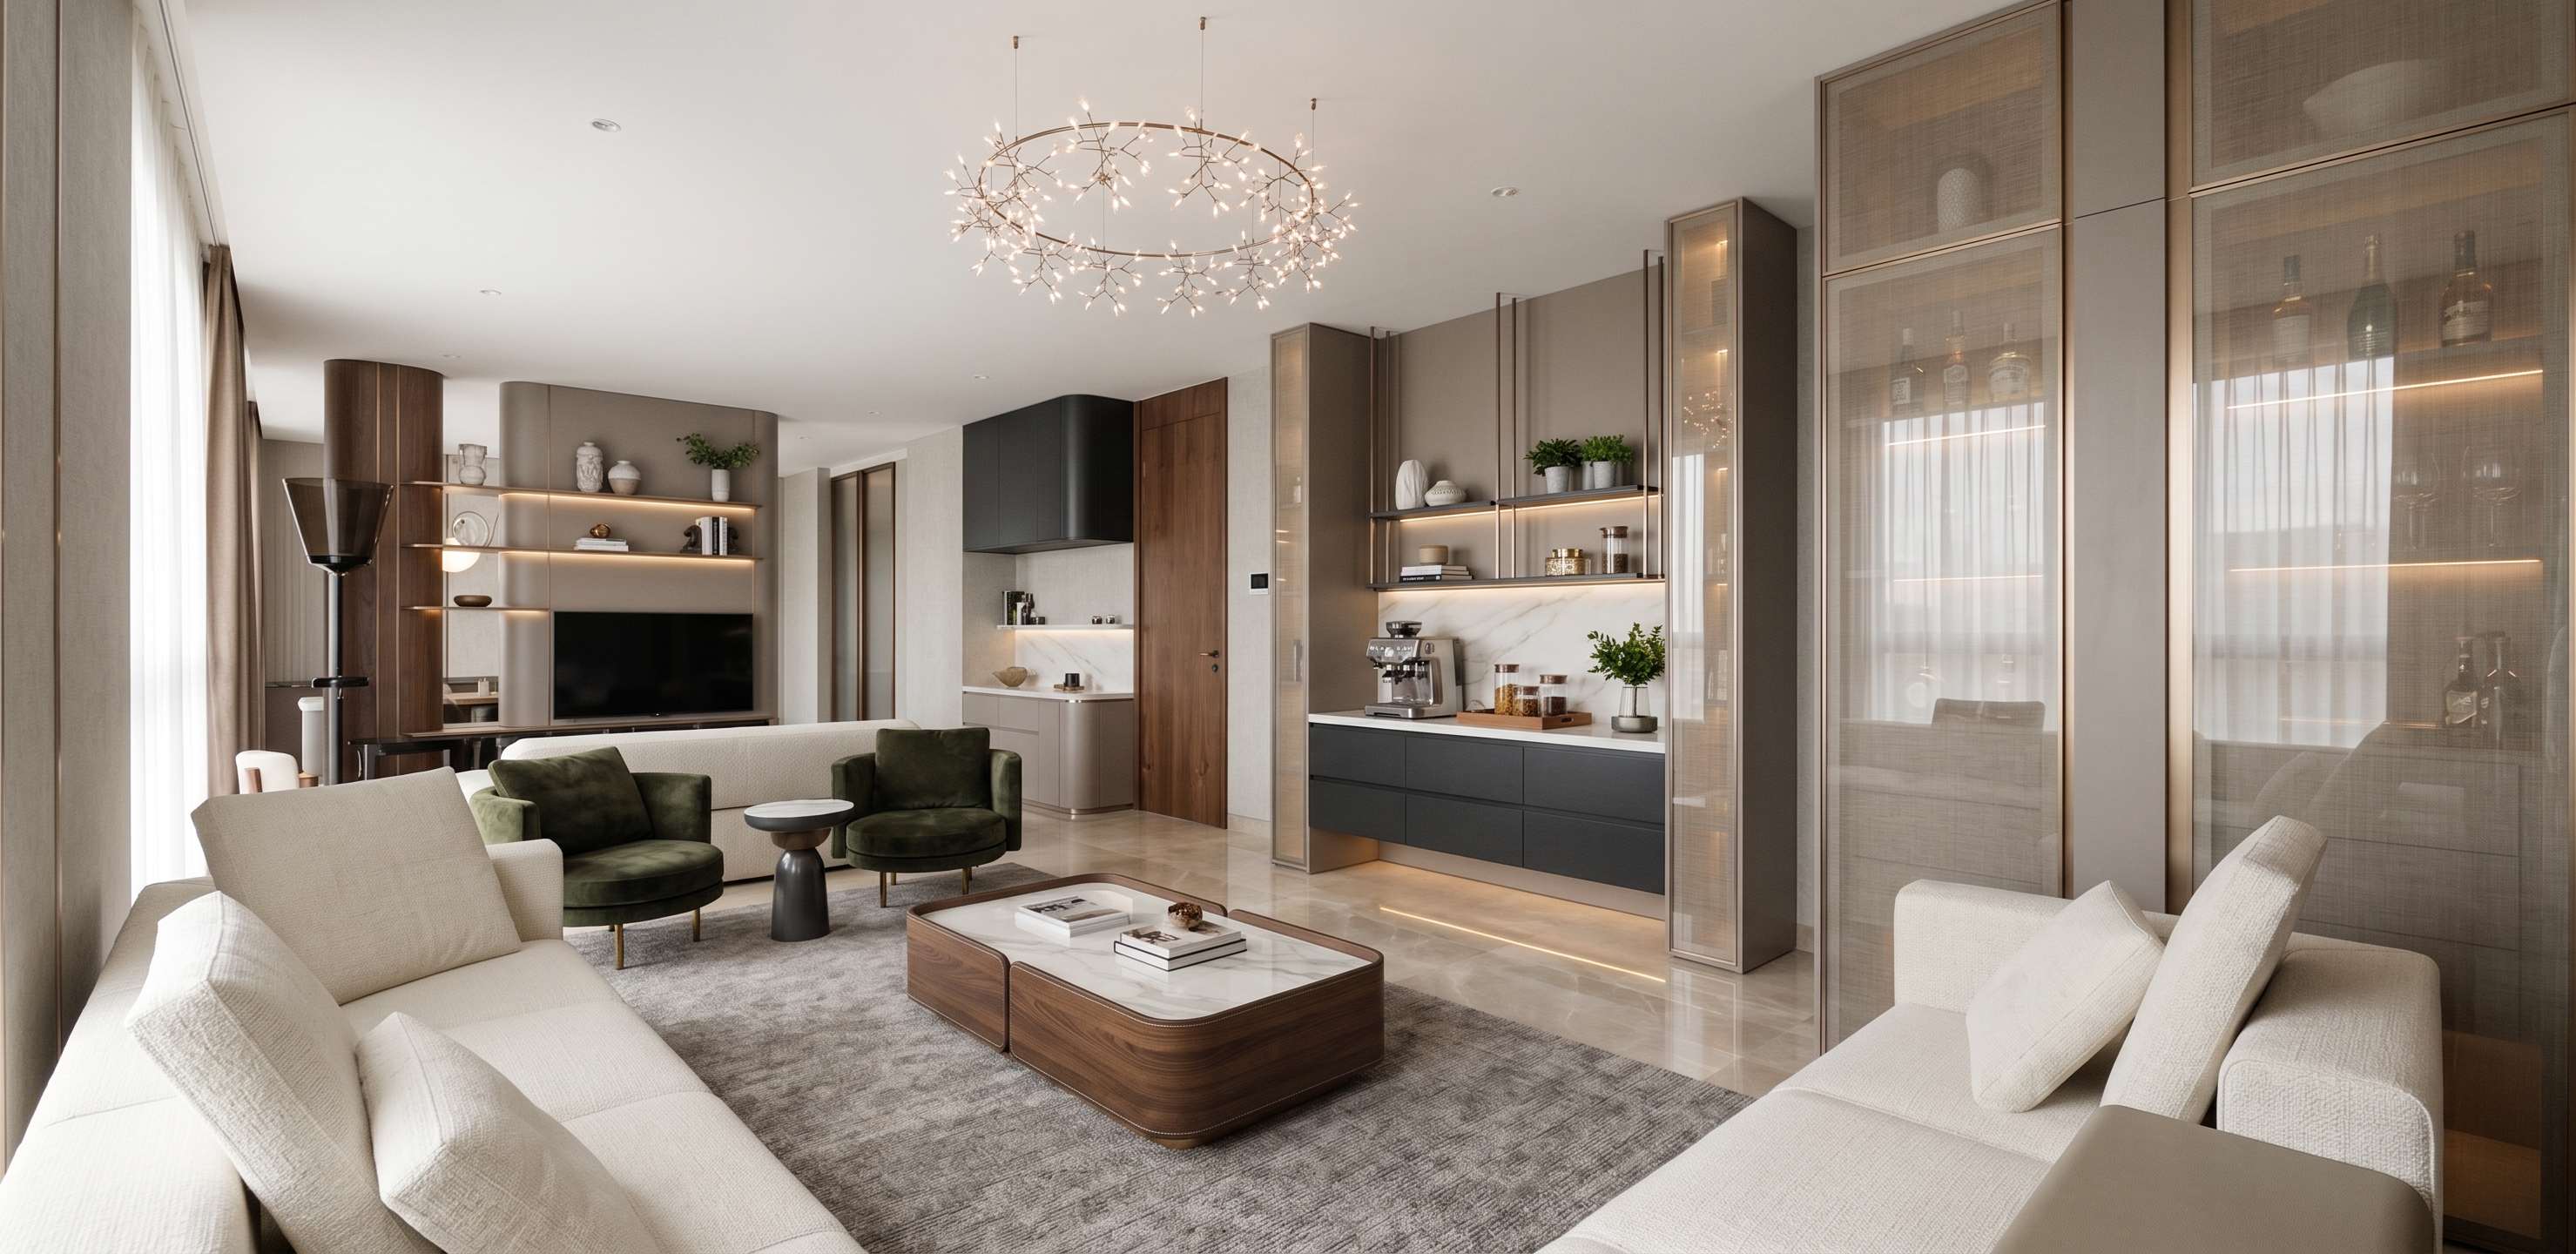
- Create an ultra-photorealistic rendering of a modern luxury apartment living room with an integrated mini pantry, featuring a warm muted contemporary aesthetic. The design emphasizes clean architectural lines, premium materials, and a calm, sophisticated atmosphere inspired by a five-star hotel suite. The living room features two large ivory fabric sofas facing each other with two dark olive-green lounge chairs positioned in the center around a rounded rectangular coffee table finished with white Calacatta marble and dark walnut wood. A large textured grey rug anchors the seating area. The TV wall is minimalist with soft curved architectural paneling, warm walnut veneer accents, champagne bronze trims, and a floating TV console. Decorative open shelves incorporate subtle warm LED strip lighting only as accent illumination, displaying curated books, ceramic vases, sculptures, and small indoor plants. The mini pantry is elegantly integrated into the space with matte taupe upper cabinets, dark charcoal lower cabinets, and a white marble countertop with soft natural veining. A compact coffee station includes a premium espresso machine, ceramic mugs, wooden serving tray, glass jars, stacked coffee table books, small potted greenery, decorative bottles, and subtle luxury accessories arranged neatly without clutter. On both the left and right sides of the mini pantry, install full-height champagne fabric glass cabinets with a soft translucent woven texture. Inside each cabinet, use very subtle warm LED strip lighting recessed into the frame, creating a gentle ambient glow that softly reveals decorative objects behind the glass. The LED should be elegant and understated, avoiding excessive brightness or dramatic glowing lines. The floating shelves above the pantry feature integrated hidden LED beneath each shelf with warm 3000K color temperature, producing soft indirect lighting rather than visible light sources. Lighting design should prioritize abundant natural daylight entering from large floor-to-ceiling windows with sheer white curtains and warm taupe drapery. Artificial lighting acts only as supporting ambient illumination. Recessed downlights are evenly spaced with low intensity, while the decorative chandelier provides a soft warm sparkle without dominating the room. The ceiling remains clean and minimalist with a luxury branch-inspired champagne chandelier suspended above the seating area. Hidden cove lighting is omitted to maintain a refined and understated appearance. Walls are finished with textured warm greige wallpaper combined with champagne bronze vertical trims and large soft panels. The palette consists of ivory, greige, taupe, warm beige, walnut brown, champagne bronze, charcoal grey, and muted olive green. Flooring uses large-format polished beige marble with realistic reflections and subtle natural veining. Materials include premium textured fabric upholstery, brushed champagne metal, walnut veneer, matte lacquer cabinetry, Calacatta marble, translucent champagne fabric glass, clear architectural glass, textured wallpaper, and soft woven textiles. The overall mood is calm, luxurious, timeless, elegant, and highly livable with restrained detailing and balanced lighting. The LED lighting should enhance architectural features rather than become the visual focus. Rendering Style: Ultra photorealistic, architectural visualization, interior photography, physically based rendering (PBR), ray tracing, global illumination, realistic indirect lighting, soft shadows, high dynamic range, balanced exposure, magazine-quality interior photography, 8K resolution, ultra-detailed materials, realistic reflections, subtle ambient occlusion, cinematic composition, eye-level camera, 24mm architectural lens, natural perspective. make the color as it is
- Created
- July 17, 2026