- Prompt
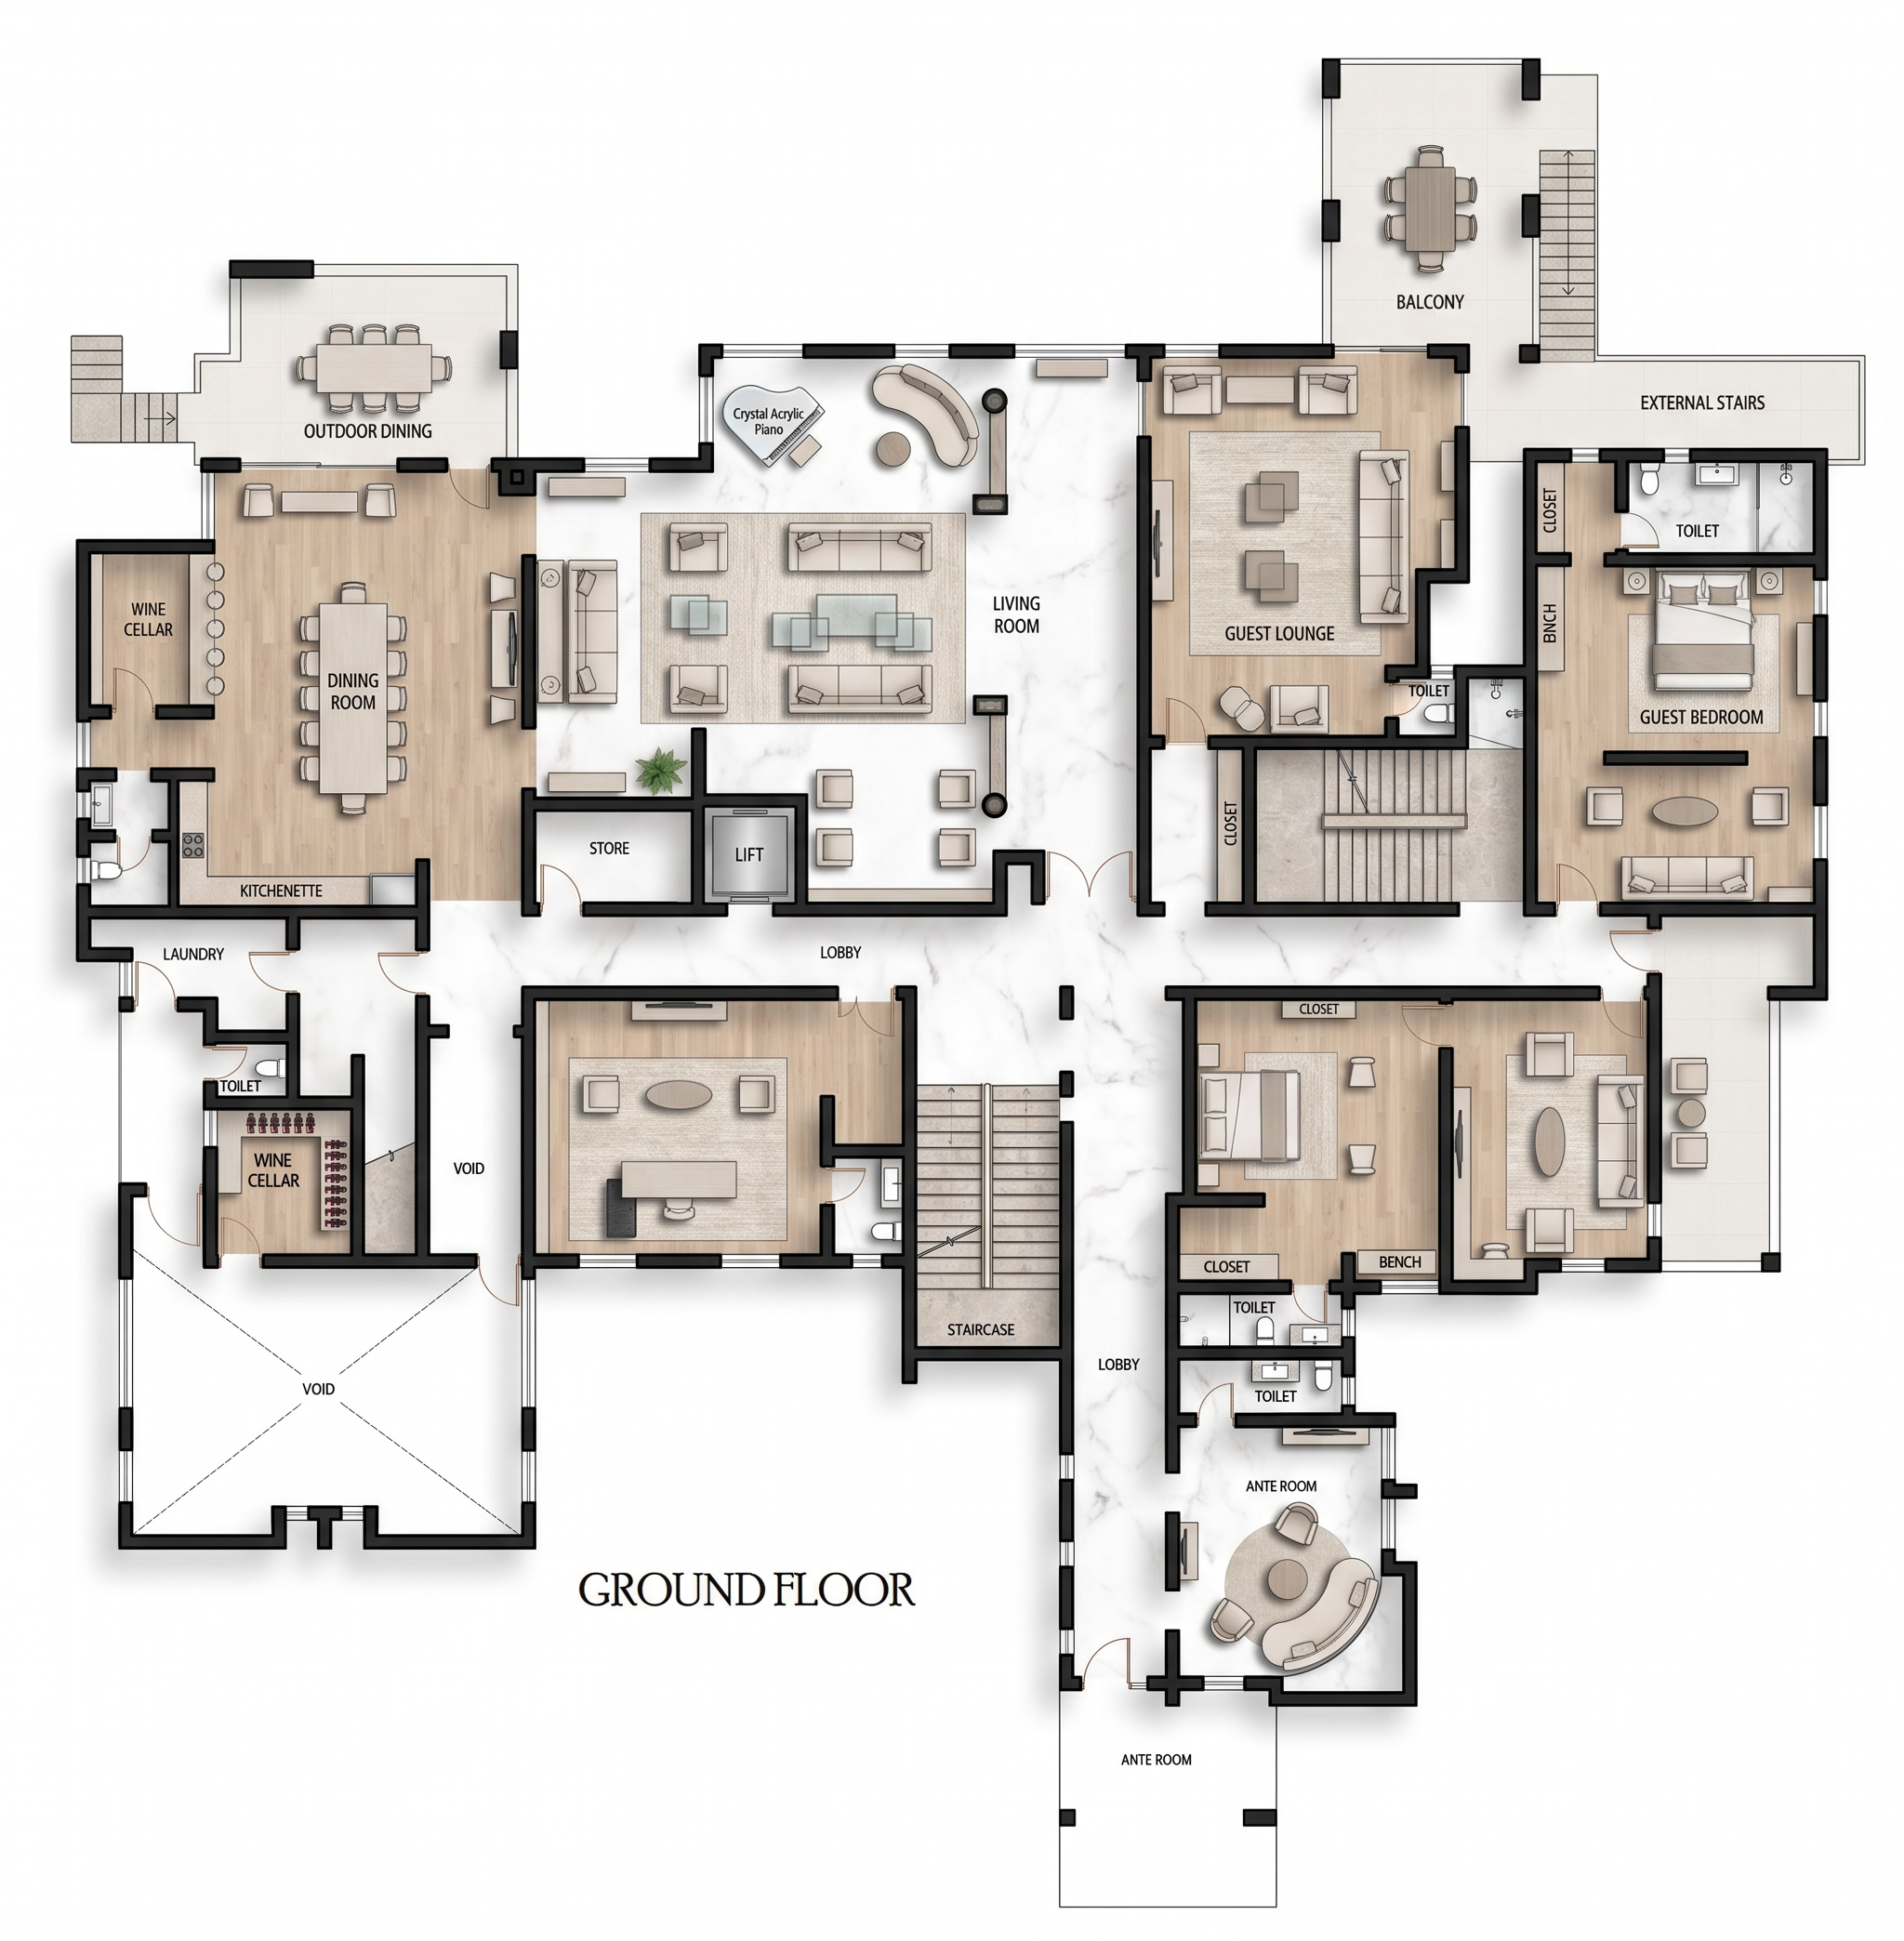
- Create a clean, premium-quality 2D top-view architectural floor plan render of a ground floor residential villa, maintaining the exact wall layout, room arrangement, furniture placement, circulation, and proportions shown in the reference drawing. Use a white background with crisp black walls, subtle shadows, modern furniture icons, realistic floor finishes, and soft neutral colors. Layout (Maintain Exactly) Main entrance at the bottom leading into an Entrance Porch. Entrance opens into an Ante Room furnished with: One curved lounge sofa. Two accent chairs. One round coffee table. Wall-mounted TV. Ante room connects to a Lobby. Right Wing Large Guest Bedroom containing: Queen-size bed. Two bedside tables with lamps. Lounge seating area with sofa, coffee table and armchairs. Walk-in closet. Dressing bench. Ensuite toilet and bathroom. Separate Guest Lounge with: Large sofa. Two lounge chairs. Coffee table. TV wall. Small guest toilet. Outdoor Balcony connected to the lounge. External staircase beside the balcony. Central Area Large Main Living Room with: Multiple modern sofas arranged around center tables. Accent chairs. TV feature wall. Decorative divider columns. Crystal acrylic piano positioned in the upper-left corner. Curved designer sofa beside the piano. Lift located below the living room. Store beside the lift. Long lobby connecting both wings. Main staircase positioned at the lower center. Left Wing Large Dining Room featuring: Long rectangular dining table with chairs. TV/display wall. Lounge console. Adjacent Wine Cellar. Kitchenette behind the dining room. Laundry room. Common toilet. Store. Secondary staircase. Large double-height Void space. Small sitting/lounge area overlooking the void. Outdoor dining terrace at the upper-left corner with dining table and chairs. External staircase beside the terrace. Architectural Features Thick black perimeter and internal walls. Clearly defined doors and windows. Double-height voids exactly as shown. Lift shaft. Internal staircases. External staircases. Balcony. Entrance porch. Accurate circulation and room connections. Furniture Keep every furniture item exactly as shown: Beds. Sofas. Armchairs. Coffee tables. Dining table. Dining chairs. Piano. TV units. Benches. Closets. Bathroom fixtures. Kitchenette cabinets. Laundry fixtures. Materials & Colors White marble flooring in circulation areas. Warm light wood flooring in bedrooms. Soft beige rugs where applicable. Neutral modern furniture palette (cream, beige, light gray, taupe). Matte black wall outlines. Light gray shadows for depth. Minimal but realistic textures. Rendering Style High-end 2D architectural presentation. Photorealistic top-view. Soft ambient lighting. Crisp vector-quality linework. Clean labels where shown (GROUND FLOOR, Lobby, Store, Lift, Wine Cellar, Kitchenette, Laundry, Void, Balcony, Toilet, Closet, Bed, Entrance, Ante Room). Ultra-high resolution (8K), suitable for architectural presentation boards. Maintain the exact geometry, wall positions, furniture layout, room proportions, and circulation from the reference drawing with no additions, omissions, or modifications.
- Created
- July 25, 2026